**GOLF FROM DAY ONE - FULL GOLF MEMBERSHIP IS IMMEDIATELY INCLUDED WITH THE PURCHASE OF THIS BEAUTIFULLY MAINTAINED RESIDENCE IN VANDERBILT COUNTRY CLUB, ONE OF NAPLES’ PREMIER BUNDLED GOLF COMMUNITIES! PERHAPS THE BEST VIEW IN THE COMMUNITY, WITH SPECTACULAR, EXPANSIVE VIEWS OF THE GOLF COURSE, LAKE, BRIDGE, AND SCENIC PRESERVE AREAS. Every room offers golf course views & coveted Southeast exposure, which grants gorgeous natural light. This immaculately maintained home features an open, lofty floor plan with 3 bedrooms, 2 bathrooms, soaring high ceilings, stylish beach-inspired furnishings, and elegant rattan light fixtures throughout (Furniture Negotiable including many high-end pieces from Annie Selke). This thoughtfully designed split floor plan features a private guest-bedroom wing on the opposite side of the primary suite—perfect for hosting family and guests. Additional highlights include a 2019 roof, UPDATED HVAC and Water Heater, an ATTACHED GARAGE with space for both a car and golf cart, and an OVERSIZED DRIVEWAY with room to park 4+ vehicles. Step outside to your EXPLANSIVE SCREENED LANAI and take in the BREATHTAKING PANORAMIC VIEWS of the lake and golf course—an ideal setting to relax or entertain. The spacious kitchen features white cabinetry, light countertops, stainless steel appliances, ample storage, and a breakfast bar for casual dining. The primary suite enjoys stunning views, private lanai access, and an ensuite bath with dual vanities, a separate soaking tub, and a glass-enclosed shower. Vanderbilt Country Club is a highly desirable BUNDLED GOLF COMMUNITY featuring a beautifully manicured 18-hole championship golf course and exceptional RESORT-STYLE AMENITIES. Residents enjoy a newly rebuilt pool and spa with poolside food and beverage service, newly completed bocce courts, a fully equipped fitness center offering massage therapy, yoga, physiotherapy, personal training, and a variety of fitness classes. Across the way sits the beautifully renovated clubhouse, with three distinct dining venues overlooking the 5th and 9th greens and a full-service pro shop. The RACQUET CENTER features a tennis and pickleball pro shop managing the community’s clay courts, league play, and organized activities. Golf enthusiasts will appreciate three PGA-certified instructors, a driving range, a putting green, and a dedicated short-game practice area. The club also hosts a vibrant calendar of social events throughout the year.
For sale
$550,000
8430 Radcliffe TER #202, NAPLES, FL 34120
3beds
1,759sqft
Condominium
Built in 2001
-- sqft lot
$-- Zestimate®
$313/sqft
$1,680/mo HOA
What's special
Open lofty floor planNewly completed bocce courtsGorgeous natural lightStylish beach-inspired furnishingsSoaring high ceilings
- 9 hours
- 60
- 0
Zillow last checked:
Listing updated:
Listed by:
Samantha Taravella, PA 239-908-1558,
John R Wood Properties
Source: SWFLMLS,MLS#: 226036989 Originating MLS: Naples
Originating MLS: NaplesFacts & features
Interior
Bedrooms & bathrooms
- Bedrooms: 3
- Bathrooms: 2
- Full bathrooms: 2
Rooms
- Room types: Guest Bath, Guest Room, Screened Lanai/Porch, 3 Bed
Bedroom
- Features: Split Bedrooms
Dining room
- Features: Eat-in Kitchen
Kitchen
- Features: Pantry
Heating
- Central
Cooling
- Ceiling Fan(s), Central Air
Appliances
- Included: Dryer, Microwave, Refrigerator/Freezer, Refrigerator/Icemaker, Self Cleaning Oven, Washer
- Laundry: Inside
Features
- Fire Sprinkler, Foyer, French Doors, Pantry, Smoke Detectors, Vaulted Ceiling(s), Volume Ceiling, Walk-In Closet(s), Window Coverings, Guest Bath, Guest Room, Laundry in Residence, Screened Lanai/Porch
- Flooring: Carpet, Tile
- Doors: French Doors
- Windows: Window Coverings
- Has fireplace: No
Interior area
- Total structure area: 2,333
- Total interior livable area: 1,759 sqft
Video & virtual tour
Property
Parking
- Total spaces: 1
- Parking features: Driveway, Under Bldg Closed, Attached
- Attached garage spaces: 1
- Has uncovered spaces: Yes
Features
- Stories: 1
- Patio & porch: Patio, Screened Lanai/Porch
- Pool features: Community
- Spa features: Community
- Has view: Yes
- View description: Golf Course, Lake, Trees/Woods
- Has water view: Yes
- Water view: Lake
- Waterfront features: Lake
- Frontage type: Lakefront
Lot
- Features: Zero Lot Line
Details
- Additional structures: Tennis Court(s)
- Parcel number: 81218006323
Construction
Type & style
- Home type: Condo
- Property subtype: Condominium
Materials
- Block, Stucco
- Foundation: Concrete Block
- Roof: Tile
Condition
- New construction: No
- Year built: 2001
Utilities & green energy
- Water: Central
Community & HOA
Community
- Features: Clubhouse, Pool, Fitness Center, Golf, Putting Green, Restaurant, Sidewalks, Tennis Court(s), Gated
- Security: Smoke Detector(s), Gated Community, Fire Sprinkler System
- Subdivision: WEDGEWOOD
HOA
- Has HOA: Yes
- Amenities included: Bocce Court, Clubhouse, Pool, Fitness Center, Golf Course, Pickleball, Putting Green, Restaurant, Sidewalk, Tennis Court(s)
- HOA fee: $20,159 annually
Location
- Region: Naples
Financial & listing details
- Price per square foot: $313/sqft
- Tax assessed value: $452,991
- Annual tax amount: $4,534
- Date on market: 10/13/2026
- Lease term: Buyer Finance/Cash,Buyer Pays Title
- Road surface type: Paved
Estimated market value
Not available
Estimated sales range
Not available
Not available
Price history
| Date | Event | Price |
|---|---|---|
| 10/13/2026 | Listed for sale | $550,000-3.5%$313/sqft |
Source:  SWFLMLS #226036989 Report a problem SWFLMLS #226036989 Report a problem | ||
| 8/2/2026 | Listing removed | $569,900$324/sqft |
Source: SWFLMLS #226013735 Report a problem | ||
| 4/12/2026 | Listed for sale | $569,900+72.7%$324/sqft |
Source: SWFLMLS #226013735 Report a problem | ||
| 3/1/2016 | Sold | $330,000-2.2%$188/sqft |
Source: Public Record Report a problem | ||
| 1/12/2016 | Price change | $337,500-2.1%$192/sqft |
Source: Amerivest Realty #215049193 Report a problem | ||
| 9/3/2015 | Listed for sale | $344,900+58.9%$196/sqft |
Source: Amerivest Realty #215049193 Report a problem | ||
| 3/21/2013 | Sold | $217,000-7.6%$123/sqft |
Source: Public Record Report a problem | ||
| 2/17/2013 | Pending sale | $234,900$134/sqft |
Source: Sun Realty #212019635 Report a problem | ||
| 11/20/2012 | Listed for sale | $234,900-36.5%$134/sqft |
Source: Sun Realty #212019635 Report a problem | ||
| 4/21/2005 | Sold | $370,000+25.4%$210/sqft |
Source: Public Record Report a problem | ||
| 1/27/2004 | Sold | $295,000$168/sqft |
Source: Public Record Report a problem | ||
Public tax history
| Year | Property taxes | Tax assessment |
|---|---|---|
| 2025 | $4,534 +12.3% | $375,191 +10% |
| 2024 | $4,036 +8.4% | $341,083 +10% |
| 2023 | $3,722 +15.7% | $310,075 +10% |
| 2022 | $3,217 +9.9% | $281,886 +10% |
| 2021 | $2,926 +0.1% | $256,260 -0.9% |
| 2020 | $2,924 +2.1% | $258,573 +2.8% |
| 2019 | $2,865 +0.2% | $251,537 |
| 2018 | $2,860 -6.9% | $251,537 |
| 2017 | $3,074 -0.5% | $251,537 +0.2% |
| 2016 | $3,090 +0.3% | $251,150 +10% |
| 2015 | $3,081 +7.9% | $228,318 +10% |
| 2014 | $2,855 +15.3% | $207,562 |
| 2013 | $2,477 -8.3% | $207,562 -7.1% |
| 2012 | $2,700 +0.5% | $223,393 |
| 2011 | $2,686 -14% | $223,393 +4.2% |
| 2010 | $3,123 -7.5% | $214,483 -20% |
| 2009 | $3,376 | $268,104 -15% |
| 2008 | $3,376 -4.4% | $315,417 -4% |
| 2007 | $3,533 +19.4% | $328,560 +11% |
| 2006 | $2,960 | $296,000 +27% |
| 2005 | $2,960 +7.1% | $233,071 +8% |
| 2004 | $2,765 +13.2% | $215,807 +16% |
| 2003 | $2,442 +1.5% | $186,041 +2.9% |
| 2002 | $2,405 +490.7% | $180,798 +1105.3% |
| 2001 | $407 | $15,000 |
Find assessor info on the county website
Monthly payment
Est. payment
Payment breakdown
Explore the cost of this home by adjusting the details. Changes won't be saved.Climate risks
Neighborhood: 34120
Nearby schools
Schools provided by the listing agent
- Elementary: BEAR CREEK ELEMENTARY SCHOOL
- Middle: OAKRIDGE MIDDLE SCHOOL
- High: BARRON COLLIER HIGH SCHOOL
Source: SWFLMLS. This data may not be complete. We recommend contacting the local school district to confirm school assignments for this home.


Similar homes
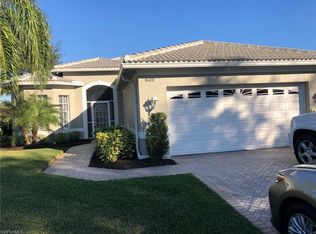
- $515,0002 bd2 ba1.4k sqft10270 Heritage Bay BLVD #3425, NAPLES, FL 34120For Sale
 MLS ID #226036753, Sean Barakett, Your Naples Realty LLC. SWFLMLS
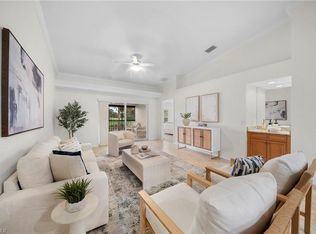
 - $575,0002 bd2 ba1.6k sqft10074 Siesta Bay DR #9816, NAPLES, FL 34120For Sale
 MLS ID #226031647, Kathie Eberhard, John R Wood Properties. SWFLMLS
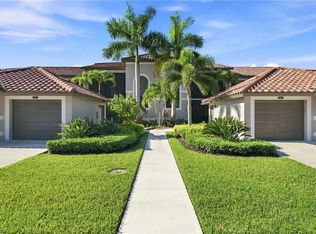
 - $299,9002 bd2 ba1.2k sqft8239 Parkstone PL #304, NAPLES, FL 34120For Sale
 MLS ID #226035580, Sean Smuk, PA, Coldwell Banker Realty. SWFLMLS
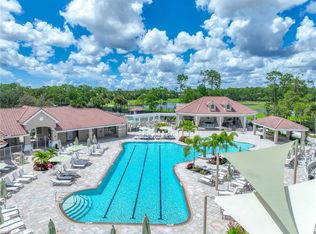
 - $499,9002 bd2 ba1.4k sqft10290 Heritage Bay BLVD #3215, NAPLES, FL 34120For Sale
 MLS ID #226031041, Sean Barakett, Your Naples Realty LLC. SWFLMLS
 - $339,0002 bd2 ba1.2k sqft10317 Heritage Bay BLVD #1426, NAPLES, FL 34120For SaleMLS ID #226036542, Lisa Grant, Downing Frye Realty Inc.. SWFLMLS
- $379,0002 bd2 ba1.4k sqft8239 Parkstone Pl #102, Naples, FL 34120For Sale
 MLS ID #2026020203, Sheri Delaney, Cornerstone Coastal Properties. Florida Gulf Coast MLS
 - $484,9003 bd2 ba1.6k sqft6863 Satinleaf RD S #101, NAPLES, FL 34109For SaleMLS ID #226035684, Todd Pearce, DomainRealty.com LLC. SWFLMLS
- $295,0002 bd2 ba1.2k sqft8247 Parkstone PL #206, NAPLES, FL 34120For SaleMLS ID #226021438, Christine Citrano, John R Wood Properties. SWFLMLS
- $469,9002 bd2 ba1.4k sqft10200 Heritage Bay BLVD #112, NAPLES, FL 34120For SaleMLS ID #226020916, Sean Barakett, Your Naples Realty LLC. SWFLMLS
- $439,0002 bd2 ba1.4k sqft10306 Heritage Bay BLVD #2913, NAPLES, FL 34120For SaleMLS ID #226019753, Sean Barakett, Your Naples Realty LLC. SWFLMLS
- $565,0003 bd2 ba2.1k sqft28021 Cookstown CT #3603, BONITA SPRINGS, FL 34135For SaleMLS ID #226027717, Adam G DeArmond, DomainRealty.com LLC. SWFLMLS
- $659,0002 bd2 ba2.1k sqft6446 Legacy CIR #102, NAPLES, FL 34113For SaleMLS ID #226033384, Mel Biondi, Compass Florida LLC. SWFLMLS
- $559,4002 bd2 ba1.4k sqft470 Country Hollow CT #I204, NAPLES, FL 34104For SaleMLS ID #226033624, Patti Avallone, Blue Heron Realty of Naples. SWFLMLS
- $709,0004 bd3 ba2.2k sqft9513 Ironstone TER #202, NAPLES, FL 34120For SaleMLS ID #226001618, Renee Poppie, Realty World J Pavich Real Est. SWFLMLS
- $545,0002 bd2 ba1.8k sqft7876 Hawthorne Dr #1201, NAPLES, FL 34113For SaleMLS ID #226031381, Laurel Hendrickson, LLC, Berkshire Hathaway FL Realty. SWFLMLS
- $539,0003 bd2 ba1.4k sqft7950 Mahogany Run LN #416, NAPLES, FL 34113For SaleMLS ID #226021286, Mark Alterio, Premiere Plus Realty Company. SWFLMLS
- $674,9993 bd2 ba2.2k sqft1415 Princess Sabal PT, NAPLES, FL 34119For SaleMLS ID #226029562, Augustina Rokhvarger, William Raveis Real Estate. SWFLMLS
- $475,0002 bd2 ba1.6k sqft4676 Ossabaw WAY, NAPLES, FL 34119For SaleMLS ID #226027489, Samantha Taravella, PA, John R Wood Properties. SWFLMLS
- $549,0003 bd2 ba1.7k sqft3960 Deer Crossing CT #6-101, NAPLES, FL 34114For SaleMLS ID #226021037, Gigi Ricciardi Hull, PA, Premiere Plus Realty Company. SWFLMLS
