Completely renovated villa offering turnkey Florida living with a private pool in one of North Naples’ most desirable bundled golf communities. This bright, single-story home has been fully updated with new flooring throughout, a completely renovated kitchen, and refreshed bathrooms. The open layout creates a light-filled living space that flows easily from the living and dining areas into the modern kitchen—perfect for everyday living and entertaining. Step outside to your private pool and covered outdoor living area, ideal for morning coffee, afternoon relaxation, or evening gatherings. Enjoy the convenience of low-maintenance living while taking full advantage of Vanderbilt Country Club’s exceptional amenities. Vanderbilt Country Club is a premier bundled golf community featuring an 18-hole championship course, newly renovated clubhouse with multiple dining options, resort-style pool and spa, state-of-the-art fitness center, tennis, pickleball, and bocce. Membership is included with home ownership—close today and enjoy the lifestyle tomorrow. A rare opportunity to own a fully updated pool home in a highly sought-after location. Ready for immediate enjoyment.
Pending
$879,000
479 Preswick LN, NAPLES, FL 34120
2beds
1,952sqft
Single Family Residence
Built in 2000
8,276 Square Feet Lot
$867,200 Zestimate®
$450/sqft
$1,197/mo HOA
What's special
Private poolCompletely renovated kitchenBright single-story homeCompletely renovated villaFully updated pool homeOpen layoutLight-filled living space
- 57 days
- 46
- 0
Likely to sell faster than
Zillow last checked:
Listing updated:
Listed by:
Ron Barakett 239-850-1366,
Your Naples Realty LLC,
Roxana Martinez 239-910-3544,
Your Naples Realty LLC
Source: SWFLMLS,MLS#: 226029584 Originating MLS: Naples
Originating MLS: NaplesFacts & features
Interior
Bedrooms & bathrooms
- Bedrooms: 2
- Bathrooms: 2
- Full bathrooms: 2
Rooms
- Room types: Den - Study, Screened Lanai/Porch, 2 Bedrooms Plus Den
Bedroom
- Features: Master BR Ground
Dining room
- Features: Dining - Living, Eat-in Kitchen
Kitchen
- Features: Pantry
Heating
- Central
Cooling
- Central Air
Appliances
- Included: Electric Cooktop, Dishwasher, Disposal, Dryer, Microwave, Refrigerator/Icemaker, Washer
- Laundry: Inside, Laundry Tub
Features
- Laundry Tub, Pantry, Walk-In Closet(s), Den - Study, Laundry in Residence, Screened Lanai/Porch
- Flooring: Tile, Wood
- Windows: Shutters Electric
- Has fireplace: No
Interior area
- Total structure area: 2,400
- Total interior livable area: 1,952 sqft
Property
Parking
- Total spaces: 2
- Parking features: Attached
- Attached garage spaces: 2
Features
- Stories: 1
- Patio & porch: Patio, Screened Lanai/Porch
- Has private pool: Yes
- Pool features: Community, In Ground, Screen Enclosure
- Has spa: Yes
- Spa features: Community, In Ground
- Has view: Yes
- View description: Golf Course, Water
- Has water view: Yes
- Water view: Water
- Waterfront features: None
- Frontage type: Golf Course
Lot
- Size: 8,276 Square Feet
- Features: On Golf Course
Details
- Additional structures: Cabana, Tennis Court(s)
- Parcel number: 79305002624
Construction
Type & style
- Home type: SingleFamily
- Architectural style: Ranch
- Property subtype: Single Family Residence
Materials
- Block, Stucco
- Foundation: Concrete Block
- Roof: Tile
Condition
- New construction: No
- Year built: 2000
Utilities & green energy
- Water: Assessment Paid
Community & HOA
Community
- Features: Clubhouse, Pool, Fitness Center, Golf, Putting Green, Restaurant, Sidewalks, Street Lights, Tennis Court(s), Gated
- Security: Smoke Detector(s), Gated Community
- Subdivision: VANDERBILT COUNTRY CLUB
HOA
- Has HOA: Yes
- Amenities included: Bocce Court, Cabana, Clubhouse, Pool, Community Room, Fitness Center, Golf Course, Putting Green, Restaurant, Sauna, Sidewalk, Streetlight, Tennis Court(s)
- HOA fee: $14,360 annually
Location
- Region: Naples
Financial & listing details
- Price per square foot: $450/sqft
- Tax assessed value: $656,273
- Annual tax amount: $4,047
- Date on market: 8/20/2026
- Lease term: Buyer Finance/Cash
- Contingency: Inspection
- Road surface type: Paved
Estimated market value
$867,200
$824,000 - $911,000
$4,005/mo
Price history
| Date | Event | Price |
|---|---|---|
| 8/22/2026 | Pending sale | $879,000$450/sqft |
Source:  SWFLMLS #226029584 Report a problem SWFLMLS #226029584 Report a problem | ||
| 8/20/2026 | Listed for sale | $879,000+134.4%$450/sqft |
Source: SWFLMLS #226029584 Report a problem | ||
| 2/3/2012 | Sold | $375,000+39.8%$192/sqft |
Source: Public Record Report a problem | ||
| 6/19/2000 | Sold | $268,300$137/sqft |
Source: Public Record Report a problem | ||
Public tax history
| Year | Property taxes | Tax assessment |
|---|---|---|
| 2025 | $4,048 +7.1% | $400,656 +2.9% |
| 2024 | $3,781 +8.3% | $389,364 +3% |
| 2023 | $3,490 -2.7% | $378,023 +3% |
| 2022 | $3,587 -0.9% | $367,013 +3% |
| 2021 | $3,620 +2.4% | $356,323 +1.4% |
| 2020 | $3,534 +1.8% | $351,403 +2.3% |
| 2019 | $3,470 -9.3% | $343,502 -8.5% |
| 2018 | $3,825 -5.3% | $375,316 -1% |
| 2017 | $4,039 -11.3% | $379,280 -1.4% |
| 2016 | $4,554 -1.3% | $384,472 +4.3% |
| 2015 | $4,613 +2.7% | $368,490 +1.6% |
| 2014 | $4,490 +14.2% | $362,522 +10% |
| 2013 | $3,933 +32.4% | $329,565 +40.7% |
| 2012 | $2,970 +4% | $234,181 +3.7% |
| 2011 | $2,854 +8.4% | $225,904 +1.8% |
| 2010 | $2,632 +8.8% | $221,827 +3.3% |
| 2009 | $2,418 | $214,681 -18.8% |
| 2008 | $2,418 -10.6% | $264,417 +3% |
| 2007 | $2,704 -2.9% | $256,716 +2.1% |
| 2006 | $2,784 | $251,532 +3% |
| 2005 | $2,784 +2.5% | $244,206 +3% |
| 2004 | $2,717 -0.3% | $237,093 +1.9% |
| 2003 | $2,726 +1.3% | $232,672 +2.4% |
| 2002 | $2,689 -50.1% | $227,219 +1.6% |
| 2001 | $5,390 +546.9% | $223,641 |
| 2000 | $833 | -- |
Find assessor info on the county website
Monthly payment
Est. payment
Payment breakdown
Explore the cost of this home by adjusting the details. Changes won't be saved.Climate risks
Neighborhood: 34120
Nearby schools
Schools provided by the listing agent
- Elementary: BIG CYPRESS
- Middle: OAKRIDGE
- High: GULF COAST
Source: SWFLMLS. This data may not be complete. We recommend contacting the local school district to confirm school assignments for this home.


Similar homes
- $875,0004 bd4 ba2.6k sqft4362 Queen Elizabeth WAY, NAPLES, FL 34119For Sale
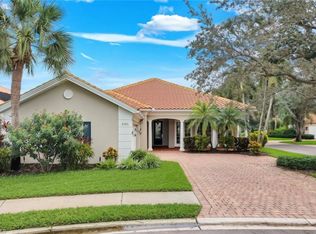
 MLS ID #226036199, Sheree Goldenbaum, William Raveis Real Estate. SWFLMLS
 - $925,0003 bd2 ba1.9k sqft1124 Augusta Falls WAY, NAPLES, FL 34119For Sale
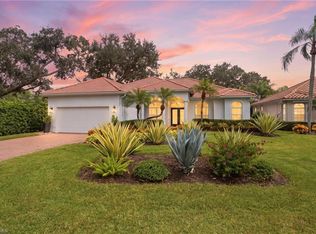 MLS ID #226031200, Kyle Johnson, Coldwell Banker Realty. SWFLMLS
 - $824,0003 bd2 ba2.1k sqft11267 Phoenix WAY, NAPLES, FL 34119For Sale
 MLS ID #226034712, Nicole Costa, CoastalEdge Real Estate LLC. SWFLMLS
 - $867,7003 bd3 ba2.1k sqft2010 Imperial Golf Course BLVD, NAPLES, FL 34110For Sale
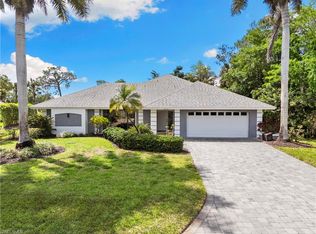 MLS ID #226030745, Kristin Van Heukelom, LLC, Compass Florida LLC. SWFLMLS
 - $749,0004 bd2 ba2.2k sqft12504 Fenhurst WAY, NAPLES, FL 34120For SaleMLS ID #225082991, Phillip Rigsby, PA, Premier Sotheby's Int'l Realty. SWFLMLS
- $799,9003 bd2 ba1.8k sqft3280 25th AVE SW, NAPLES, FL 34117For SaleMLS ID #226022964, Silvina Garcia, LLC, Xclusive Homes LLC. SWFLMLS
- $819,0004 bd3 ba2.5k sqft2078 Grove DR, NAPLES, FL 34120For SaleMLS ID #226021711, Rei Culi, PA, John R Wood Properties. SWFLMLS
- $989,0003 bd2 ba2.1k sqft1845 Pondside LN, NAPLES, FL 34109For SaleMLS ID #226036604, Jason Knox, Compass Florida LLC. SWFLMLS
- $1,250,0003 bd3 ba2.4k sqft2324 Grenadines WAY, NAPLES, FL 34120For SaleMLS ID #226033210, Lauren Faby, John R Wood Properties. SWFLMLS
- $950,0002 bd3 ba2k sqft2325 Island Cove CIR, NAPLES, FL 34109For SaleMLS ID #226027392, Larry Roorda, PA, Premier Sotheby's Int'l Realty. SWFLMLS
- $1,129,0003 bd3 ba2.5k sqft3480 19th AVE SW, NAPLES, FL 34117For SaleMLS ID #226025167, Steven Koleno, Beycome of Florida LLC. SWFLMLS
- $879,0003 bd3 ba1.9k sqft7727 Tommasi CT, NAPLES, FL 34114For SaleMLS ID #226026687, Monica Fracci Small, Platinum Real Estate. SWFLMLS
- $730,0003 bd3 ba1.9k sqft4605 Navassa LN, NAPLES, FL 34119For SaleMLS ID #226017877, Teresa S Flack, John R Wood Properties. SWFLMLS
- $650,0002 bd2 ba1.9k sqft155 San Rafael Ln, NAPLES, FL 34119For SaleMLS ID #226017591, Kara Heaslip, John R Wood Properties. SWFLMLS
- $795,0004 bd2 ba1.9k sqft10069 Boca CIR, NAPLES, FL 34109For SaleMLS ID #226021984, Josh Benson, Re/Max Alliance Group. SWFLMLS
- $888,0003 bd2 ba2.2k sqft9780 Treasure Cay LN, BONITA SPRINGS, FL 34135For SaleMLS ID #226027227, Ben Brucker, Knowledge Base Real Estate. SWFLMLS
- $775,0003 bd3 ba2.5k sqft3846 Pleasant Springs DR, NAPLES, FL 34119For SaleMLS ID #226027322, Sarita O'Shea, Coldwell Banker Realty. SWFLMLS
- $799,0002 bd2 ba1.8k sqft3840 Jungle Plum DR E, NAPLES, FL 34114For SaleMLS ID #226026264, Kelli Kragh, William Raveis Real Estate. SWFLMLS
- $699,0003 bd3 ba2.6k sqft14806 Fripp Island CT, NAPLES, FL 34119For SaleMLS ID #226001678, Raymond Cabral, Realty One Group MVP. SWFLMLS
- $769,9004 bd3 ba2.8k sqft1215 Imperial DR #60, NAPLES, FL 34110For SaleMLS ID #226035968, Laura Nolan, Premiere Plus Realty Company. SWFLMLS
