Skip main navigation
For sale
  • Price cut: $10K (8/3)
    $1,140,000

    3480 19th AVE SW, NAPLES, FL 34117

    3beds
    2,500sqft
    : 
    $6,717/mo
    Get pre-qualified
    Single Family Residence
    Built in 1986
    2.73 Acres Lot
    $-- Zestimate®
    $456/sqft
    $-- HOA

    What's special

    Large insulated detached garageModern finishes throughoutTravertine lanaiExtra thick quartz countertopsNewer storage shedWhole-house filtrationFully redesigned huge kitchen
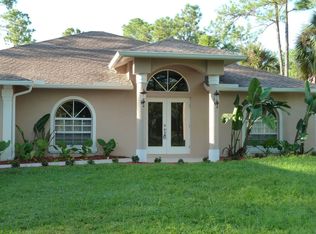
    Rarely available estate living on 2.73 acres in Golden Gate Estates—no HOA, no limits, no flood insurance required. Great location. Close to interstate I75. Only one mile east of Collier Blvd. Just 8 miles to downtown Naples and the gulf beaches. This beautifully upgraded 2,500 sq ft home has 3 bedrooms, split floor plan, 2.5 baths, plus a bright extra room overlooking your private resort-style saltwater pool. Inside, enjoy a fully redesigned, huge kitchen with extra thick quartz countertops, oversized island (seating for 6), new cabinetry, and modern finishes throughout. Fresh interior/exterior paint, newer A/C, water heater, and whole-house filtration make this home truly move-in ready. Step outside to a newly built screened pool with picture window, travertine lanai, and lush sodded landscaping. The property is fully cleared and filled, featuring mature shade and fruit trees, plus a 100-ft privacy hedge for ultimate seclusion. Extras include a large insulated detached garage, newer storage shed, fire pit, fencing, and plenty of room to store your boat or RV, build a guest house, workshop, or more. Private, upgraded, and packed with potential—this is Golden Gate Estates living at its best.
    41 days
    |
    946
    |
    75
    |

    Zillow last checked:

    Listing updated:

    Listed by:

    Steven Koleno 804-656-5007,

    Beycome of Florida LLC

    Source: SWFLMLS,MLS#: 226025167MLS LogoOriginating MLS: Naples

      Facts & features

      Interior

      Bedrooms & bathrooms
      • Bedrooms: 3
      • Bathrooms: 3
      • Full bathrooms: 2
      • 1/2 bathrooms: 1
      Rooms
      • Room types: Screened Lanai/Porch, Workshop, 3 Bed
      Primary bedroom
      • Dimensions: 18 x 28
      Bedroom
      • Dimensions: 15 x 18
      Bedroom
      • Dimensions: 18 x 17
      Den
      • Dimensions: 14 x 12
      Dining room
      • Dimensions: 15 x 14
      Family room
      • Dimensions: 20 x 19
      Garage
      • Dimensions: 34 x 27
      Kitchen
      • Dimensions: 22 x 20
      Other
      • Dimensions: 56 x 49
      Living room
      • Dimensions: 23 x 16
      Heating
      • Central
      Cooling
      • Central Air
      Appliances
      • Included: Dishwasher, Disposal, Double Oven, Dryer, Microwave, Refrigerator/Icemaker, Reverse Osmosis, Self Cleaning Oven, Washer, Water Treatment Owned
      Features
      • Fireplace, Foyer, Pantry, Smoke Detectors, Walk-In Closet(s), Screened Lanai/Porch, Workshop
      • Flooring: Tile, Wood
      • Windows: Impact Resistant Windows
      • Has fireplace: Yes
      Interior area
      • Total structure area: 3,869
      • Total interior livable area: 2,500 sqft
      Video & virtual tour

      Property

      Parking
      • Total spaces: 4
      • Parking features: Attached
      • Attached garage spaces: 4
      Features
      • Stories: 1
      • Patio & porch: Deck, Patio, Screened Lanai/Porch
      • Exterior features: Courtyard, Storage
      • Has private pool: Yes
      • Pool features: In Ground, Concrete, Screen Enclosure
      • Has spa: Yes
      • Spa features: Above Ground
      • Fencing: Fenced
      • Has view: Yes
      • View description: Landscaped Area, Trees/Woods
      • Waterfront features: None
      Lot
      • Size: 2.73 Acres
      • Features: Oversize
      Details
      • Additional structures: Storage
      • Parcel number: 37997360004

      Construction

      Type & style
      • Home type: SingleFamily
      • Architectural style: Ranch
      • Property subtype: Single Family Residence
      Materials
      • Block, Stucco
      • Foundation: Concrete Block
      • Roof: Shingle
      Condition
      • New construction: No
      • Year built: 1986

      Utilities & green energy

      • Sewer: Septic Tank
      • Water: Filter, Well

      Community & HOA

      Community
      • Features: Street Lights, No Subdivision, Non-Gated
      • Security: Smoke Detector(s)
      • Subdivision: GOLDEN GATE ESTATES
      HOA
      • Has HOA: No
      • Amenities included: Boat Storage, Storage, Streetlight, Underground Utility
      Location
      • Region: Naples

      Financial & listing details

      • Price per square foot: $456/sqft
      • Tax assessed value: $893,525
      • Annual tax amount: $5,997
      • Date on market: 7/6/2026
      • Lease term: Buyer Finance/Cash

        Estimated market value

        Not available

        Estimated sales range

        Not available

        Not available

        Price history

        DateEventPrice
        8/3/2026Price change$1,140,000-0.9%$456/sqft
        Source: SWFLMLS #226025167 Report a problem
        7/6/2026Listed for sale$1,150,000+4.5%$460/sqft
        Source: SWFLMLS #226025167 Report a problem
        7/1/2026Listing removed$1,100,000$440/sqft
        Source: SWFLMLS #226010253 Report a problem
        6/25/2026Price change$1,100,000-7.6%$440/sqft
        Source: SWFLMLS #226010253 Report a problem
        4/1/2026Listed for sale$1,190,000+158.7%$476/sqft
        Source: SWFLMLS #226010253 Report a problem
        4/26/2019Sold$460,000-3.2%$184/sqft
        Source: Public Record Report a problem
        3/29/2019Pending sale$475,000$190/sqft
        Source: Amerivest Realty #218079540 Report a problem
        3/28/2019Listed for sale$475,000$190/sqft
        Source: Amerivest Realty #218079540 Report a problem
        3/20/2019Pending sale$475,000$190/sqft
        Source: Amerivest Realty #218079540 Report a problem
        3/15/2019Price change$475,000-2.1%$190/sqft
        Source: Amerivest Realty #218079540 Report a problem
        3/4/2019Price change$485,000-1.8%$194/sqft
        Source: Amerivest Realty #218079540 Report a problem
        2/7/2019Price change$494,000-1%$198/sqft
        Source: Amerivest Realty #218079540 Report a problem
        1/7/2019Price change$499,000-3.1%$200/sqft
        Source: Amerivest Realty #218079540 Report a problem
        12/6/2018Listed for sale$515,000+112.8%$206/sqft
        Source: Amerivest Realty #218079540 Report a problem
        10/24/2013Sold$242,000$97/sqft
        Source: Public Record Report a problem
        6/6/2013Sold$242,000-58.3%$97/sqft
        Source: Agent Provided Report a problem
        11/2/2005Sold$580,000+274.2%$232/sqft
        Source: Public Record Report a problem
        9/25/1995Sold$155,000$62/sqft
        Source: Public Record Report a problem

        Public tax history

        YearProperty taxesTax assessment
        2025$6,226 +7.1%$598,345 +2.9%
        2024$5,814 +5.5%$581,482 +3%
        2023$5,509 -2.8%$564,546 +3%
        2022$5,665 -0.9%$548,103 +3%
        2021$5,717 +9%$532,139 +16.6%
        2020$5,247 +97.1%$456,514 +69.7%
        2019$2,662 +2.4%$268,970 +1.9%
        2018$2,599 -7.6%$263,955 +11.3%
        2017$2,812 +11.8%$237,081 +2.1%
        2016$2,514 +2.6%$232,205 +0.7%
        2015$2,451 -0.6%$230,591 +29%
        2014$2,467 -4%$178,761 -15.7%
        2013$2,570 +41.2%$211,989 +54.9%
        2012$1,820 +11.1%$136,843 +11.5%
        2011$1,639 -47.3%$122,777 -27.3%
        2010$3,110 -28.6%$168,873 -33%
        2009$4,353 $251,876 -42.7%
        2008$4,353 -24.9%$439,958 -9.6%
        2007$5,799 +231.2%$486,921 +1.8%
        2006$1,751 $478,535 +198.4%
        2005$1,751 +2.7%$160,358 +3%
        2004$1,705 -0.3%$155,687 +1.9%
        2003$1,710 +1.3%$152,784 +2.4%
        2002$1,688 -50.5%$149,203 +1.6%
        2001$3,412 +103.3%$146,853
        2000$1,679 --
        Find assessor info on the county website

        Monthly payment

        Est. payment

        Payment breakdown

        Explore the cost of this home by adjusting the details. Changes won't be saved.
        All calculations are estimates and provided by Zillow, Inc. for informational purposes only. Actual amounts may vary.
        HOA fees may include property taxes on listings classified as Co-Ops. Contact the listing agent and/or owner for fee details.
        See how much you could borrow to make a competitive offer.

        Climate risks

        Neighborhood: Golden Gate

        Getting around

        5 / 100
        Car-Dependent
        29 / 100
        Somewhat Bikeable

        Nearby schools

        GreatSchools rating

        A local agent can set up tours, give advice and negotiate with sellers.

        Browse local experts

        Similar homes