Experience the very best of Naples luxury acreage living in this impeccably maintained, quality-built 4-bedroom + den, 2-bath estate perfectly positioned on 1.59 private upland acres with no HOA, no rental restrictions, and endless possibilities. Tucked away on a quiet, low-traffic no-thru street, this exceptional property offers privacy, flexibility, modern updates, mature tropical landscaping, and abundant room for RV, boats, a guest house, workshop, or equestrian facilities! Designed for both relaxed everyday living and entertaining, this spacious 2,251-square-foot residence welcomes you with soaring cathedral ceilings, an expansive open-concept floorplan, abundant natural light, & tile flooring throughout the main living spaces. All four bedrooms feature upgraded luxury vinyl plank flooring for a warm, modern feel. The open kitchen offers granite countertops, breakfast bar, eat-in dining area, generous cabinetry, ample prep space, & effortless flow into the indoor & outdoor entertainment areas. The luxurious primary suite serves as a private retreat w/ direct access to the lanai & heated pool and spa area. The generous ensuite bath features a separate walk-in shower, oversized soaking tub, and a large custom-organized walk-in closet. The split-bedroom floorplan provides ideal privacy for family and guests, w/ three additional spacious bedrooms offer oversized closets. A large den/flex space is perfect for a home office, media room, gym, or playroom. Formal dining room as well! A dedicated laundry room, plantation shutters by Norman, granite window sills, updated lighting, designer ceiling fans, a germicidal UV HVAC system, reverse-osmosis water system with new CO2 tank, and plug-and-play generator. Outdoor living is truly exceptional & feels like your own private resort oasis. The massive 57x34 screened lanai encompasses approximately 2000 square feet of covered entertainment space w/ a stamped concrete patio ideal for dining and lounging. The stunning 25x15 heated pool features a fountain accent, attached 8-person spa, and waterfall feature surrounded by lush tropical landscaping. The fully fenced backyard showcases elegant 6-foot black metal fencing, soaring palm trees, majestic live oaks, and a mature lime tree perfect for fresh mojitos on warm Florida evenings. 1.59 acres! Recent improvements include complete interior & exterior repainting, new landscaping, upgraded bedroom flooring, a new pool heater, and modern fixtures throughout. With parking for up to seven vehicles, including space for a large RV or boat, plus a 2.5-car attached garage, septic and well systems, low taxes, and plenty of room to expand. This rare Naples property delivers the ultimate blend of luxury, privacy, space, and lifestyle flexibility. No rental restrictions! Just 38 minutes from Naples’ world-famous sugar-sand beaches, downtown dining, shopping, golf, and vibrant downtown nightlife, this one-of-a-kind estate truly feels like a year-round vacation paradise.
For sale
Price cut: $25K (8/28)
$699,900
4845 20th AVE SE, NAPLES, FL 34117
4beds
2,251sqft
Single Family Residence
Built in 2005
1.59 Acres Lot
$684,100 Zestimate®
$311/sqft
$-- HOA
What's special
Granite window sillsBreakfast barAbundant natural lightExpansive open-concept floorplanSoaring cathedral ceilingsEat-in dining areaFormal dining room
- 130 days
- 486
- 36
Zillow last checked:
Listing updated:
Listed by:
Sophia Barry 262-354-4006,
Berkshire Hathaway FL Realty
Source: SWFLMLS,MLS#: 226020642 Originating MLS: Naples
Originating MLS: NaplesFacts & features
Interior
Bedrooms & bathrooms
- Bedrooms: 4
- Bathrooms: 2
- Full bathrooms: 2
Rooms
- Room types: Den - Study, Exercise Room, Family Room, Guest Bath, Office, Screened Lanai/Porch, 4 Bedrooms Plus Den
Primary bedroom
- Dimensions: 14 x 16
Bedroom
- Dimensions: 12 x 11
Bedroom
- Dimensions: 11 x 12
Bedroom
- Dimensions: 11 x 12
Den
- Dimensions: 10 x 13
Dining room
- Dimensions: 10 x 8
Dining room
- Dimensions: 11 x 13
Garage
- Dimensions: 18 x 20
Great room
- Dimensions: 19 x 20
Kitchen
- Dimensions: 13 x 13
Other
- Dimensions: 57 x 35
Living room
- Dimensions: 19 x 20
Utility room
- Dimensions: 10 x 7
Heating
- Central
Cooling
- Air Purifier, Central Air
Appliances
- Included: Electric Cooktop, Dishwasher, Dryer, Grill - Gas, Microwave, Refrigerator/Freezer, Reverse Osmosis, Washer, Water Treatment Owned
- Laundry: Inside, Laundry Tub
Features
- Cathedral Ceiling(s), Closet Cabinets, Foyer, Laundry Tub, Pantry, Smoke Detectors, Vaulted Ceiling(s), Volume Ceiling, Walk-In Closet(s), Window Coverings, Den - Study, Exercise, Family Room, Guest Bath, Home Office, Laundry in Residence, Screened Lanai/Porch
- Flooring: Tile, Vinyl
- Doors: Impact Resistant Doors
- Windows: Window Coverings, Impact Resistant Windows, Shutters, Shutters - Manual
- Has fireplace: No
Interior area
- Total structure area: 2,639
- Total interior livable area: 2,251 sqft
Property
Parking
- Total spaces: 2
- Parking features: Driveway, Guest, RV-Boat, Attached
- Attached garage spaces: 2
- Has uncovered spaces: Yes
Accessibility
- Accessibility features: Accessible Full Bath
Features
- Stories: 1
- Patio & porch: Patio, Screened Lanai/Porch
- Has private pool: Yes
- Pool features: Pool/Spa Combo, In Ground, Concrete, Custom Upgrades, Equipment Stays, Electric Heat, Screen Enclosure, See Remarks, Self Cleaning
- Has spa: Yes
- Spa features: Above Ground, Concrete, Equipment Stays, Heated, Pool Integrated, Screened, Self Cleaning
- Fencing: Fenced
- Has view: Yes
- View description: Trees/Woods
- Waterfront features: None
Lot
- Size: 1.59 Acres
- Features: Dead End, Oversize
Details
- Additional structures: Gazebo
- Parcel number: 41170000009
- Other equipment: Air Purifier, Generator
- Horses can be raised: Yes
Construction
Type & style
- Home type: SingleFamily
- Architectural style: Ranch,Florida,Traditional
- Property subtype: Single Family Residence
Materials
- Block, Concrete, Stucco
- Foundation: Concrete Block, Poured Concrete
- Roof: Shingle
Condition
- New construction: No
- Year built: 2005
Utilities & green energy
- Sewer: Private Sewer, Septic Tank
- Water: Well
Community & HOA
Community
- Features: No Subdivision
- Security: Security System, Smoke Detector(s)
- Subdivision: GOLDEN GATE ESTATES
HOA
- Has HOA: No
- Amenities included: None
Location
- Region: Naples
Financial & listing details
- Price per square foot: $311/sqft
- Tax assessed value: $478,998
- Annual tax amount: $5,294
- Date on market: 5/27/2026
- Lease term: Buyer Finance/Cash
- Road surface type: Paved
Estimated market value
$684,100
$650,000 - $718,000
$5,395/mo
Price history
| Date | Event | Price |
|---|---|---|
| 8/28/2026 | Price change | $699,900-3.4%$311/sqft |
Source:  SWFLMLS #226020642 Report a problem SWFLMLS #226020642 Report a problem | ||
| 7/18/2026 | Price change | $724,900-3.3%$322/sqft |
Source: SWFLMLS #226020642 Report a problem | ||
| 6/26/2026 | Price change | $749,900-2.6%$333/sqft |
Source: SWFLMLS #226020642 Report a problem | ||
| 6/13/2026 | Price change | $769,900-2.5%$342/sqft |
Source: SWFLMLS #226020642 Report a problem | ||
| 5/27/2026 | Listed for sale | $789,900+28.4%$351/sqft |
Source: SWFLMLS #226020642 Report a problem | ||
| 6/24/2024 | Sold | $615,000$273/sqft |
Source: SWFLMLS #224013044 Report a problem | ||
| 5/13/2024 | Pending sale | $615,000$273/sqft |
Source: SWFLMLS #224013044 Report a problem | ||
| 4/25/2024 | Price change | $615,000-0.8%$273/sqft |
Source: SWFLMLS #224013044 Report a problem | ||
| 3/20/2024 | Price change | $620,000-0.8%$275/sqft |
Source: SWFLMLS #224013044 Report a problem | ||
| 3/11/2024 | Price change | $625,000-0.8%$278/sqft |
Source: SWFLMLS #224013044 Report a problem | ||
| 3/4/2024 | Price change | $630,000-1.6%$280/sqft |
Source: SWFLMLS #224013044 Report a problem | ||
| 2/29/2024 | Price change | $640,000-0.8%$284/sqft |
Source: SWFLMLS #224013044 Report a problem | ||
| 2/18/2024 | Price change | $645,000-0.8%$287/sqft |
Source: SWFLMLS #224013044 Report a problem | ||
| 2/8/2024 | Listed for sale | $650,000+1.6%$289/sqft |
Source: SWFLMLS #224013044 Report a problem | ||
| 9/15/2023 | Listing removed | -- |
Source: SWFLMLS #223043767 Report a problem | ||
| 8/24/2023 | Price change | $640,000-0.8%$284/sqft |
Source: SWFLMLS #223043767 Report a problem | ||
| 8/15/2023 | Listed for sale | $645,000$287/sqft |
Source: SWFLMLS #223043767 Report a problem | ||
| 8/11/2023 | Pending sale | $645,000$287/sqft |
Source: SWFLMLS #223043767 Report a problem | ||
| 8/11/2023 | Listed for sale | $645,000$287/sqft |
Source: SWFLMLS #223043767 Report a problem | ||
| 6/25/2023 | Pending sale | $645,000$287/sqft |
Source: SWFLMLS #223043767 Report a problem | ||
| 6/15/2023 | Listed for sale | $645,000+57.3%$287/sqft |
Source: SWFLMLS #223043767 Report a problem | ||
| 7/15/2020 | Sold | $410,000+1.2%$182/sqft |
Source:  NABOR FL #220013432 Report a problem NABOR FL #220013432 Report a problem | ||
| 6/3/2020 | Pending sale | $405,180$180/sqft |
Source: Amerivest Realty #220013432 Report a problem | ||
| 6/1/2020 | Listed for sale | $405,180$180/sqft |
Source: Amerivest Realty #220013432 Report a problem | ||
| 4/8/2020 | Listing removed | $405,180+19.9%$180/sqft |
Source: Amerivest Realty #220013432 Report a problem | ||
| 11/18/2015 | Sold | $338,000+85.7%$150/sqft |
Source: Public Record Report a problem | ||
| 11/8/2012 | Sold | $182,000-45.3%$81/sqft |
Source: Public Record Report a problem | ||
| 5/10/2007 | Sold | $333,000+30%$148/sqft |
Source: Public Record Report a problem | ||
| 12/5/2005 | Sold | $256,084+469.1%$114/sqft |
Source: Public Record Report a problem | ||
| 12/7/2004 | Sold | $45,000$20/sqft |
Source: Public Record Report a problem | ||
Public tax history
| Year | Property taxes | Tax assessment |
|---|---|---|
| 2025 | $5,294 +126% | $478,998 +90.4% |
| 2024 | $2,342 +13.8% | $251,516 +3% |
| 2023 | $2,058 -4.8% | $244,190 +3% |
| 2022 | $2,162 -0.8% | $237,078 +3% |
| 2021 | $2,180 -41% | $230,173 -29.5% |
| 2020 | $3,695 +2% | $326,714 +2.7% |
| 2019 | $3,624 +2.8% | $318,158 +2.6% |
| 2018 | $3,527 -5.7% | $310,136 +3.9% |
| 2017 | $3,740 +3.1% | $298,438 +9.2% |
| 2016 | $3,628 +8.8% | $273,414 +20.9% |
| 2015 | $3,335 +40% | $226,172 +29.7% |
| 2014 | $2,382 +0.9% | $174,377 -11.9% |
| 2013 | $2,361 +75.1% | $197,831 +97.8% |
| 2012 | $1,348 +4.7% | $100,032 +4.6% |
| 2011 | $1,288 -57% | $95,662 -26.4% |
| 2010 | $2,998 -7.3% | $130,013 -47.2% |
| 2009 | $3,233 | $246,092 -27.7% |
| 2008 | $3,233 -17.5% | $340,532 +1.4% |
| 2007 | $3,919 +1008.9% | $335,866 +2.3% |
| 2006 | $353 | $328,298 +1079.9% |
| 2005 | $353 +44.6% | $27,825 +45.8% |
| 2004 | $244 +141% | $19,080 +144.9% |
| 2003 | $101 +42.3% | $7,791 +44.1% |
| 2002 | $71 -33.2% | $5,406 +36% |
| 2001 | $107 +81.3% | $3,975 |
| 2000 | $59 | -- |
Find assessor info on the county website
Monthly payment
Est. payment
Payment breakdown
Explore the cost of this home by adjusting the details. Changes won't be saved.Climate risks
Neighborhood: Golden Gate
Similar homes
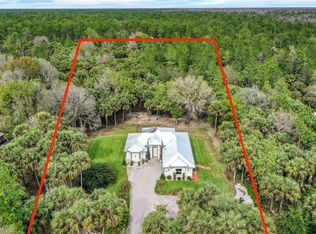
- $700,0004 bd4 ba2.2k sqft2581 4th AVE NE, NAPLES, FL 34120For Sale
 MLS ID #226020034, Steve Bacardi, LLC, Coldwell Banker Realty. SWFLMLS
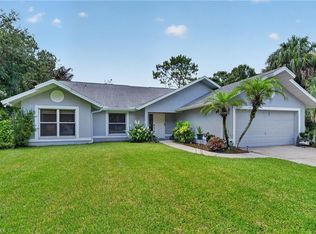
 - $524,9994 bd2 ba1.8k sqft4093 24th AVE SE, NAPLES, FL 34117For Sale
 MLS ID #226006084, Andrew Rios, Realty One Group MVP. SWFLMLS
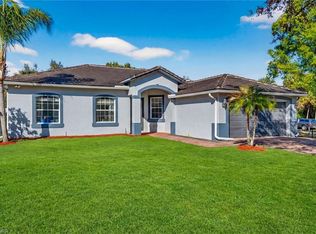
 - $799,9003 bd2 ba1.8k sqft3280 25th AVE SW, NAPLES, FL 34117For Sale
 MLS ID #226022964, Silvina Garcia, LLC, Xclusive Homes LLC. SWFLMLS
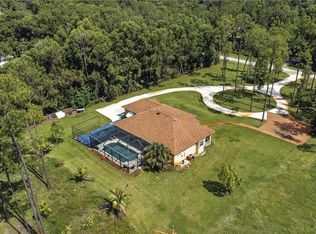
 - $850,0003 bd3 ba2.6k sqft1330 11TH ST SW, NAPLES, FL 34117For Sale
 MLS ID #226022860, Susan Heller, EXP Realty LLC. SWFLMLS
 - $799,0003 bd2 ba1.8k sqft875 20th ST NE, NAPLES, FL 34120For SaleMLS ID #226027107, SusanaG Garcia, Marzucco Real Estate. SWFLMLS
- $674,9004 bd3 ba2.4k sqft1289 Barrigona CT, NAPLES, FL 34119For SaleMLS ID #226031313, Brandon Romero, Realty One Group MVP. SWFLMLS
- $699,9003 bd2 ba2k sqft14255 Manchester DR, NAPLES, FL 34114For SaleMLS ID #226029386, Rod D'Entremont, RE/MAX Hallmark Realty. SWFLMLS
- $675,0004 bd3 ba2.4k sqft195 Palmetto Dunes CIR, NAPLES, FL 34113For SaleMLS ID #226029016, Sean Smuk, PA, Coldwell Banker Realty. SWFLMLS
- $749,0004 bd3 ba2.1k sqft1899 Piccadilly Circus, NAPLES, FL 34112For SaleMLS ID #226033173, Brittany Staton, Staton Properties, LLC. SWFLMLS
- $689,0003 bd2 ba1.7k sqft221 Channing CT, NAPLES, FL 34110For SaleMLS ID #226029971, Tripp Champion, John R Wood Properties. SWFLMLS
- $674,9993 bd2 ba2.2k sqft1415 Princess Sabal PT, NAPLES, FL 34119For SaleMLS ID #226029562, Augustina Rokhvarger, William Raveis Real Estate. SWFLMLS
- $725,0003 bd2 ba1.6k sqft98 Chardon PL, NAPLES, FL 34110For SaleMLS ID #226032250, Nina Llorca, Coldwell Banker Realty. SWFLMLS
- $659,0003 bd2 ba1.4k sqft237 Fox Den CIR, NAPLES, FL 34104For SaleMLS ID #226034730, Patty Dovichi, PA, Realty One Group MVP. SWFLMLS
- $925,0003 bd2 ba1.9k sqft1124 Augusta Falls WAY, NAPLES, FL 34119For SaleMLS ID #226031200, Kyle Johnson, Coldwell Banker Realty. SWFLMLS
- $899,9993 bd3 ba1.9k sqft360 16th AVE NW, NAPLES, FL 34120For SaleMLS ID #226028969, Aimee Rodriguez, Marzucco Real Estate. SWFLMLS
- $639,9994 bd3 ba2.6k sqft14658 Fern Lake CT, NAPLES, FL 34114For SaleMLS ID #226027319, Sarita O'Shea, Coldwell Banker Realty. SWFLMLS
- $699,0002 bd2 ba1.7k sqft5900 Fountain DR, NAPLES, FL 34119For SaleMLS ID #226024481, Ellen Mazzucco, Premier Sotheby's Int'l Realty. SWFLMLS
- $675,0003 bd2 ba1.9k sqft390 Saint Andrews BLVD, NAPLES, FL 34113For SaleMLS ID #226008183, Scott Berg, Premiere Plus Realty Company. SWFLMLS
- $799,0004 bd3 ba2.6k sqft5050 Mabry DR, NAPLES, FL 34112For SaleMLS ID #226031666, Laurie Singer, Premier Sotheby's Int'l Realty. SWFLMLS
- $559,0004 bd2 ba1.9k sqft2835 Orange Grove TRL, NAPLES, FL 34120For SaleMLS ID #226022830, Rei Culi, PA, John R Wood Properties. SWFLMLS
