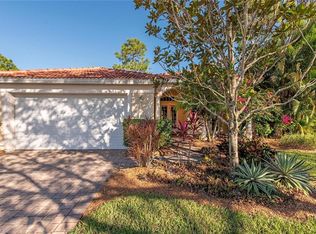
One or more photo(s) has been virtually staged, AI generated or rendered. Welcome to 3685 Yosemite Court, a beautifully maintained 3-bedroom, 2-bath single-family home offering nearly 2,000 sq. ft. of living space in the desirable gated community of Forest Park in Naples. Built in 2002, this residence sits on a generous 7,840 sq. ft. lot and enjoys a peaceful waterway view, creating a serene backdrop for everyday living. Step inside to find a bright, open layout featuring tile and carpet flooring, a spacious kitchen with wood cabinetry, tiled backsplash, and ample counter space. The primary suite includes a large walk-in closet and a relaxing bathroom with a garden tub, perfect for unwinding after a long day. Enjoy Florida living at its finest from the screened-in lanai, where natural landscaping and tranquil water views set the tone for morning coffee or evening gatherings. Additional highlights include an attached 2-car garage and a well-designed split-bedroom floor plan for privacy and comfort. Newer roof, A/C and hot water tank. Forest Park residents appreciate a welcoming, gated community with amenities such as a community pool and fitness room, all just minutes from shopping, dining, golf, and Naples’ world-famous beaches. This home blends comfort, convenience, and a peaceful setting—an ideal opportunity for buyers seeking value and lifestyle in the heart of Naples.
For sale
$599,500
3685 Yosemite CT, NAPLES, FL 34116
3beds
1,990sqft
Single Family Residence
Built in 2002
7,840 Square Feet Lot
$580,100 Zestimate®
$301/sqft
$283/mo HOA
What's special
Screened-in lanaiPeaceful waterway viewTranquil water viewsBright open layoutNewer roofTile and carpet flooringAmple counter space
- 277 days
- 159
- 8
Zillow last checked:
Listing updated:
Listed by:
Amy Zuver 814-282-0817,
John R Wood Properties
Source: SWFLMLS,MLS#: 226000505 Originating MLS: Naples
Originating MLS: NaplesFacts & features
Interior
Bedrooms & bathrooms
- Bedrooms: 3
- Bathrooms: 2
- Full bathrooms: 2
Rooms
- Room types: Den - Study, Screened Lanai/Porch, 3 Bedrooms Plus Den
Bedroom
- Features: First Floor Bedroom, Master BR Ground, Split Bedrooms
Dining room
- Features: Breakfast Bar, Dining - Living
Heating
- Central
Cooling
- Ceiling Fan(s), Central Air
Appliances
- Included: Dishwasher, Disposal, Dryer, Microwave, Range, Refrigerator/Icemaker, Self Cleaning Oven, Washer
- Laundry: Inside, Laundry Tub
Features
- Built-In Cabinets, Cathedral Ceiling(s), Laundry Tub, Smoke Detectors, Walk-In Closet(s), Den - Study, Laundry in Residence, Screened Lanai/Porch
- Flooring: Carpet, Tile
- Windows: Shutters
- Has fireplace: No
Interior area
- Total structure area: 2,361
- Total interior livable area: 1,990 sqft
Video & virtual tour
Property
Parking
- Total spaces: 2
- Parking features: Driveway, Attached
- Attached garage spaces: 2
- Has uncovered spaces: Yes
Features
- Stories: 1
- Patio & porch: Patio, Screened Lanai/Porch
- Pool features: Community
- Has view: Yes
- View description: Canal, Landscaped Area
- Has water view: Yes
- Water view: Canal
- Waterfront features: Canal Front
Lot
- Size: 7,840 Square Feet
- Features: Cul-De-Sac
Details
- Parcel number: 33140000869
Construction
Type & style
- Home type: SingleFamily
- Architectural style: Ranch
- Property subtype: Single Family Residence
Materials
- Block, Stucco
- Foundation: Concrete Block
- Roof: Tile
Condition
- New construction: No
- Year built: 2002
Utilities & green energy
- Water: Central
Community & HOA
Community
- Features: Pool, Fitness Center, Sidewalks, Street Lights, Gated
- Security: Smoke Detector(s), Gated Community
- Subdivision: FOREST PARK
HOA
- Has HOA: Yes
- Amenities included: Billiard Room, Pool, Fitness Center, Internet Access, Sidewalk, Streetlight
- HOA fee: $3,400 annually
Location
- Region: Naples
Financial & listing details
- Price per square foot: $301/sqft
- Tax assessed value: $390,224
- Annual tax amount: $2,579
- Date on market: 1/6/2026
- Lease term: Buyer Finance/Cash
- Road surface type: Paved
Estimated market value
$580,100
$551,000 - $609,000
$3,101/mo
Price history
| Date | Event | Price |
|---|---|---|
| 3/22/2026 | Price change | $599,500-2.5%$301/sqft |
Source:  SWFLMLS #226000505 Report a problem SWFLMLS #226000505 Report a problem | ||
| 1/6/2026 | Listed for sale | $615,000+119.6%$309/sqft |
Source: SWFLMLS #226000505 Report a problem | ||
| 12/13/2017 | Listing removed | $2,150$1/sqft |
Source: Bluefish Property Management, LLC Report a problem | ||
| 9/29/2017 | Price change | $2,150+13.2%$1/sqft |
Source: BlueFish Property Mngt LLC #217059224 Report a problem | ||
| 9/20/2017 | Listed for rent | $1,900$1/sqft |
Source: Bluefish Property Management, LLC Report a problem | ||
| 9/29/2014 | Listing removed | $1,900$1/sqft |
Source: Baber Realty LLC Report a problem | ||
| 9/6/2014 | Listed for rent | $1,900$1/sqft |
Source: Baber Realty LLC Report a problem | ||
| 8/26/2014 | Sold | $280,000+0.9%$141/sqft |
Source: Public Record Report a problem | ||
| 1/6/2003 | Sold | $277,600$139/sqft |
Source: Public Record Report a problem | ||
Public tax history
| Year | Property taxes | Tax assessment |
|---|---|---|
| 2025 | $2,702 +4.8% | $273,754 +2.9% |
| 2024 | $2,579 +12.4% | $266,039 +3% |
| 2023 | $2,294 -2.4% | $258,290 +3% |
| 2022 | $2,350 -0.7% | $250,767 +3% |
| 2021 | $2,367 +2.5% | $243,463 +1.4% |
| 2020 | $2,311 -13.1% | $240,102 -10.6% |
| 2019 | $2,658 -8.8% | $268,594 +6.5% |
| 2018 | $2,915 -6.8% | $252,220 +0.4% |
| 2017 | $3,128 -0.2% | $251,197 -5.7% |
| 2016 | $3,133 -6.9% | $266,299 +10% |
| 2015 | $3,366 +10% | $242,090 +93.2% |
| 2014 | $3,059 +87.7% | $125,322 +2.1% |
| 2013 | $1,630 +1.2% | $122,724 +2.4% |
| 2012 | $1,611 -3.6% | $119,828 -4.5% |
| 2011 | $1,672 -23.9% | $125,524 -6.5% |
| 2010 | $2,196 -0.4% | $134,220 -23.1% |
| 2009 | $2,205 | $174,593 -28% |
| 2008 | $2,205 -10.9% | $242,438 +3% |
| 2007 | $2,474 -3.4% | $235,377 +2.5% |
| 2006 | $2,560 | $229,636 +3% |
| 2005 | $2,560 +2.5% | $222,948 +3% |
| 2004 | $2,498 -0.7% | $216,454 +1.6% |
| 2003 | $2,516 +362.9% | $212,982 +432.5% |
| 2002 | $544 -23.4% | $40,000 +57.8% |
| 2001 | $710 | $25,345 |
Find assessor info on the county website
Monthly payment
Est. payment
Payment breakdown
Explore the cost of this home by adjusting the details. Changes won't be saved.Climate risks
Neighborhood: 34116
Nearby schools
Schools provided by the listing agent
- Elementary: CALUSA PARK ELEMENTARY
- Middle: EAST NAPLES
- High: GOLDEN GATE
Source: SWFLMLS. This data may not be complete. We recommend contacting the local school district to confirm school assignments for this home.
Similar homes
- $595,0003 bd2 ba2k sqft3768 Baldwin LN, NAPLES, FL 34116For Sale

 MLS ID #226032129, Missey Weatherly, Premiere Plus Realty Company. SWFLMLS
 - $614,0003 bd2 ba1.9k sqft3657 Recreation LN, NAPLES, FL 34116For Sale
 MLS ID #226031708, Blair White, John R Wood Properties. SWFLMLS
 - $590,0003 bd3 ba1.7k sqft172 Sabal Lake DR, NAPLES, FL 34104For Sale
 MLS ID #226030942, Alysia Shivers, John R Wood Properties. SWFLMLS
 - $549,9002 bd2 ba1.7k sqft357 Harvard LN, NAPLES, FL 34104For Sale
 MLS ID #226030632, Bill Archer, Keller Williams Realty Naples. SWFLMLS
 - $479,9003 bd2 ba1.4k sqft2231 50th ST SW, NAPLES, FL 34116For SaleMLS ID #226029426, Ann Marie Golden, PA, Realty One Group MVP. SWFLMLS
- $569,0003 bd2 ba1.7k sqft2232 Piccadilly CT, NAPLES, FL 34112For SaleMLS ID #226022328, Gabriele Vretta, PA, John R Wood Properties. SWFLMLS
- $520,0003 bd2 ba1.5k sqft129 Sabal Lake DR, NAPLES, FL 34104For SaleMLS ID #226033726, Landon Soulard, PA, John R Wood Properties. SWFLMLS
- $659,0003 bd2 ba1.4k sqft237 Fox Den CIR, NAPLES, FL 34104For SaleMLS ID #226034730, Patty Dovichi, PA, Realty One Group MVP. SWFLMLS
- $585,0002 bd2 ba1.7k sqft309 Harvard LN, NAPLES, FL 34104For SaleMLS ID #226019712, Sandra Schlaupitz, PA, Exp Realty LLC. SWFLMLS
- $499,9002 bd2 ba1.7k sqft104 Glen Eagle CIR, NAPLES, FL 34104For SaleMLS ID #226035420, Sean Smuk, PA, Coldwell Banker Realty. SWFLMLS
- $674,9993 bd2 ba2.2k sqft1415 Princess Sabal PT, NAPLES, FL 34119For SaleMLS ID #226029562, Augustina Rokhvarger, William Raveis Real Estate. SWFLMLS
- $675,0004 bd3 ba2.4k sqft195 Palmetto Dunes CIR, NAPLES, FL 34113For SaleMLS ID #226029016, Sean Smuk, PA, Coldwell Banker Realty. SWFLMLS
- $497,0003 bd2 ba1.6k sqft3651 Kent DR, NAPLES, FL 34112For SaleMLS ID #226031151, Tracy LeBaron, John R Wood Properties. SWFLMLS
- $550,0002 bd2 ba2k sqft317 Harvard LN, NAPLES, FL 34104For SaleMLS ID #225038487, Kate Pentelow, Mrs, Premiere Plus Realty Company. SWFLMLS
- $674,9004 bd2 ba2.2k sqft4845 20th AVE SE, NAPLES, FL 34117For SaleMLS ID #226020642, Sophia Barry, Berkshire Hathaway FL Realty. SWFLMLS
- $539,9003 bd2 ba1.6k sqft7022 Lone Oak BLVD, NAPLES, FL 34109For SaleMLS ID #226032097, Claire Gogan, EXP Realty LLC. SWFLMLS
- $525,0003 bd2 ba2.1k sqft8470 Danbury BLVD #201, NAPLES, FL 34120For SaleMLS ID #226036272, Jill Coar, Premiere Plus Realty Company. SWFLMLS
- $540,0003 bd3 ba2k sqft3640 Treasure Cove CIR, NAPLES, FL 34114For SaleMLS ID #226018268, Steve Bacardi, LLC, Coldwell Banker Realty. SWFLMLS
- $449,9003 bd2 ba1.6k sqft8140 Chancel CT #2, NAPLES, FL 34104For SaleMLS ID #226033976, Jason Clifford, Realty One Group MVP. SWFLMLS
- $650,0003 bd2 ba1.7k sqft4440 60th AVE NE, NAPLES, FL 34120For SaleMLS ID #226030374, Steve Bacardi, LLC, Coldwell Banker Realty. SWFLMLS
