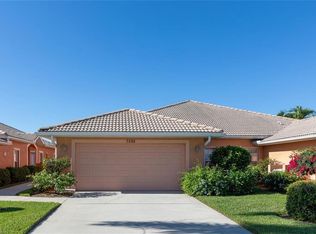
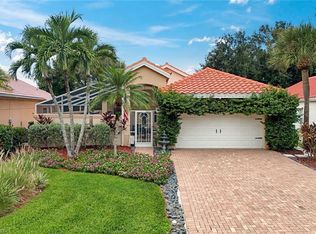
EXCEPTIONAL LAKE FRONT VILLA LIVING IN WALDEN OAKS — NEW HVAC — NORTH NAPLES! Welcome home! This stunning 3-bedroom, 2-bath villa offers approximately 1,692 square feet of beautifully appointed living space in Walden Shores at Walden Oaks, one of North Naples' most charming and established communities. Centrally located in the community, this exceptional residence combines an open-concept layout, soaring high ceilings, and a breathtaking southern-exposure lake view that will take your breath away every single day. Step inside to bright, inviting living spaces freshly enhanced with NEW INTERIOR PAINT and distinctive designer lighting throughout. A stunning cascading fixture by WILSON LIGHTING makes an unforgettable first impression at entry, while an elegant contemporary chandelier anchors the dining room with sophistication and style. The open layout flows effortlessly throughout, creating the perfect setting for everyday living and gracious entertaining alike.Three well-proportioned bedrooms and two full bathrooms offer exceptional flexibility for families, guests, or a dedicated home office, while an ATTACHED GARAGE provides convenient parking and additional storage. Recent updates give you real peace of mind: NEW WINDOWS, NEW HVAC, and a ROOF REPLACED IN 2019, all the major items handled. Walden Shores residents enjoy a COMMUNITY POOL AND SPA, clubhouse, sidewalks, and recreational amenities! Ideally positioned in the heart of North Naples, just minutes from Vanderbilt Beach, Mercato, Waterside Shops, and the world-class dining, shopping, and entertainment that define the Naples lifestyle at its finest. Perfect for those seeking generous living space with serene lake views, a vibrant North Naples lifestyle, or anyone ready to enjoy one of the community's most coveted villa floor plans. Schedule your private showing today!
Pending
$539,900
7022 Lone Oak BLVD, NAPLES, FL 34109
3beds
1,692sqft
Single Family Residence
Built in 1997
4,356 Square Feet Lot
$512,000 Zestimate®
$319/sqft
$340/mo HOA
What's special
Breathtaking southern-exposure lake viewThree well-proportioned bedroomsNew interior paintOpen-concept layoutBright inviting living spacesDistinctive designer lighting throughoutNew windows
- 34 days
- 1,210
- 58
Likely to sell faster than
Zillow last checked:
Listing updated:
Listed by:
Claire Gogan 239-323-4603,
EXP Realty LLC,
Nancy Golya 239-522-7858,
EXP Realty LLC
Source: SWFLMLS,MLS#: 226032097 Originating MLS: Naples
Originating MLS: NaplesFacts & features
Interior
Bedrooms & bathrooms
- Bedrooms: 3
- Bathrooms: 2
- Full bathrooms: 2
Rooms
- Room types: Screened Lanai/Porch, 3 Bed
Dining room
- Features: Breakfast Bar, Dining - Living, Eat-in Kitchen
Heating
- Central
Cooling
- Ceiling Fan(s), Central Air
Appliances
- Included: Dishwasher, Dryer, Microwave, Range, Refrigerator, Washer
Features
- Vaulted Ceiling(s), Screened Lanai/Porch
- Flooring: Tile
- Windows: Shutters
- Has fireplace: No
Interior area
- Total structure area: 2,049
- Total interior livable area: 1,692 sqft
Video & virtual tour
Property
Parking
- Total spaces: 2
- Parking features: Attached
- Attached garage spaces: 2
Features
- Stories: 1
- Patio & porch: Screened Lanai/Porch
- Pool features: Community
- Spa features: Community
- Has view: Yes
- View description: Lake
- Has water view: Yes
- Water view: Lake
- Waterfront features: Lake
- Frontage type: Lakefront
Lot
- Size: 4,356 Square Feet
- Features: Regular
Details
- Additional structures: Tennis Court(s)
- Parcel number: 81060001343
Construction
Type & style
- Home type: SingleFamily
- Architectural style: Ranch
- Property subtype: Single Family Residence
Materials
- Block, Stucco
- Foundation: Concrete Block
- Roof: Tile
Condition
- New construction: No
- Year built: 1997
Utilities & green energy
- Water: Central
Community & HOA
Community
- Features: Clubhouse, Pool, Street Lights, Tennis Court(s), Non-Gated
- Subdivision: WALDEN SHORES
HOA
- Has HOA: Yes
- Amenities included: Clubhouse, Pool, Streetlight, Tennis Court(s), Underground Utility
- HOA fee: $4,080 annually
Location
- Region: Naples
Financial & listing details
- Price per square foot: $319/sqft
- Tax assessed value: $371,307
- Annual tax amount: $3,418
- Date on market: 9/11/2026
- Lease term: Buyer Finance/Cash
- Contingency: Financing
Estimated market value
$512,000
$486,000 - $538,000
$4,035/mo
Price history
| Date | Event | Price |
|---|---|---|
| 10/14/2026 | Pending sale | $539,900$319/sqft |
Source:  SWFLMLS #226032097 Report a problem SWFLMLS #226032097 Report a problem | ||
| 9/11/2026 | Listed for sale | $539,900+116%$319/sqft |
Source: SWFLMLS #226032097 Report a problem | ||
| 5/31/2011 | Sold | $250,000+66.8%$148/sqft |
Source: Public Record Report a problem | ||
| 6/30/1997 | Sold | $149,900$89/sqft |
Source: Public Record Report a problem | ||
Public tax history
| Year | Property taxes | Tax assessment |
|---|---|---|
| 2025 | $3,419 -5.2% | $371,307 -4.5% |
| 2024 | $3,605 -2.6% | $388,726 +19.1% |
| 2023 | $3,702 +13.4% | $326,473 +10% |
| 2022 | $3,265 +10.8% | $296,794 +10% |
| 2021 | $2,946 +1.9% | $269,813 +0.9% |
| 2020 | $2,891 +6.1% | $267,486 +6.9% |
| 2019 | $2,724 +3.7% | $250,165 +3.5% |
| 2018 | $2,627 -7.5% | $241,667 -5% |
| 2017 | $2,840 -5.2% | $254,308 +4.1% |
| 2016 | $2,995 +4% | $244,376 +10% |
| 2015 | $2,879 +8.2% | $222,160 +5% |
| 2014 | $2,659 +18.3% | $211,607 +7.6% |
| 2013 | $2,247 +5.6% | $196,582 +7% |
| 2012 | $2,127 +34.2% | $183,640 +46.2% |
| 2011 | $1,585 +7.4% | $125,610 +2.1% |
| 2010 | $1,476 +6.4% | $123,007 +3.9% |
| 2009 | $1,387 | $118,445 -29.8% |
| 2008 | $1,387 -13.5% | $168,776 +3% |
| 2007 | $1,604 -3% | $163,860 +2.5% |
| 2006 | $1,654 | $159,863 +3% |
| 2005 | $1,654 +2.7% | $155,207 +3% |
| 2004 | $1,610 -0.2% | $150,686 +1.9% |
| 2003 | $1,613 +1.5% | $147,876 +2.4% |
| 2002 | $1,588 -50% | $144,410 +1.6% |
| 2001 | $3,179 +102.6% | $142,136 |
| 2000 | $1,569 | -- |
Find assessor info on the county website
Monthly payment
Est. payment
Payment breakdown
Explore the cost of this home by adjusting the details. Changes won't be saved.Climate risks
Neighborhood: 34109
Nearby schools
Schools provided by the listing agent
- Elementary: PELICAN MARSH ELEMENTARY SCHOOL
- Middle: PINE RIDGE MIDDLE SCHOOL
- High: BARRON COLLIER HIGH SCHOOL
Source: SWFLMLS. This data may not be complete. We recommend contacting the local school district to confirm school assignments for this home.
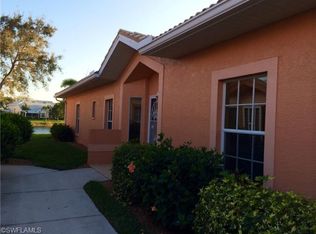
Similar homes
- $479,0002 bd2 ba1.4k sqft6541 Ilex CIR, NAPLES, FL 34109For Sale

 MLS ID #226035703, Alicia Morgan, Downing Frye Realty Inc.. SWFLMLS
 - $500,0003 bd2 ba1.4k sqft2266 STACIL CIR, NAPLES, FL 34109For Sale
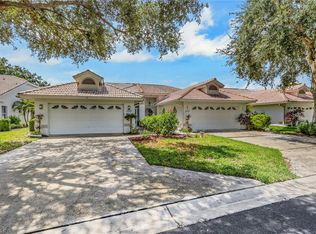 MLS ID #226031175, Susan Heller, EXP Realty LLC. SWFLMLS
 - $519,0003 bd2 ba1.4k sqft8069 San Vista CIR, NAPLES, FL 34109For Sale
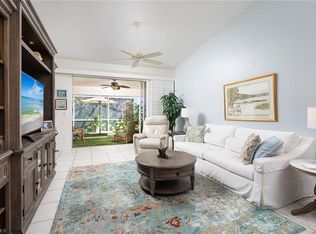 MLS ID #226035428, Dave Renner, Premier Sotheby's Int'l Realty. SWFLMLS
 - $520,0003 bd2 ba1.5k sqft129 Sabal Lake DR, NAPLES, FL 34104For Sale
 MLS ID #226033726, Landon Soulard, PA, John R Wood Properties. SWFLMLS
 - $525,0003 bd2 ba1.6k sqft5943 Northridge DR #A34, NAPLES, FL 34110For SaleMLS ID #226011212, Robin Crudele, John R Wood Properties. SWFLMLS
- $600,0003 bd2 ba1.8k sqft1505 Clermont DR #B202, NAPLES, FL 34109For SaleMLS ID #226014409, Alysia Testa, John R Wood Properties. SWFLMLS
- $789,0003 bd3 ba2k sqft3232 Sundance CIR, NAPLES, FL 34109For SaleMLS ID #226018065, Susan Myhelic, Gulf Breeze Real Estate LC. SWFLMLS
- $500,0003 bd3 ba2.2k sqft6210 Reserve CIR #504, NAPLES, FL 34119For SaleMLS ID #226035680, Christina Evans, PA, John R Wood Properties. SWFLMLS
- $525,0003 bd2 ba2.1k sqft8470 Danbury BLVD #201, NAPLES, FL 34120For SaleMLS ID #226036272, Jill Coar, Premiere Plus Realty Company. SWFLMLS
- $499,9002 bd2 ba1.5k sqft28101 Goby TRL, BONITA SPRINGS, FL 34135For SaleMLS ID #226027695, Katie Malley, Five Star Real Estate of FL. SWFLMLS
- $590,0003 bd3 ba1.7k sqft172 Sabal Lake DR, NAPLES, FL 34104For SaleMLS ID #226030942, Alysia Shivers, John R Wood Properties. SWFLMLS
- $595,0003 bd2 ba2k sqft3768 Baldwin LN, NAPLES, FL 34116For SaleMLS ID #226032129, Missey Weatherly, Premiere Plus Realty Company. SWFLMLS
- $497,0003 bd2 ba1.6k sqft3651 Kent DR, NAPLES, FL 34112For SaleMLS ID #226031151, Tracy LeBaron, John R Wood Properties. SWFLMLS
- $614,0003 bd2 ba1.9k sqft3657 Recreation LN, NAPLES, FL 34116For SaleMLS ID #226031708, Blair White, John R Wood Properties. SWFLMLS
- $574,9003 bd2 ba1.5k sqft5854 Westbourgh CT, NAPLES, FL 34112For SaleMLS ID #226032569, John Krol, Realty World Top Producers Rlt. SWFLMLS
- $539,0003 bd2 ba1.6k sqft22394 Fountain Lakes BLVD, ESTERO, FL 33928For SaleMLS ID #226034518, Theresa Beuerle, Realty One Group MVP. SWFLMLS
- $440,0003 bd2 ba1.7k sqft73 Silver Oaks CIR #10201, NAPLES, FL 34119For SaleMLS ID #226031668, Kyle Johnson, Coldwell Banker Realty. SWFLMLS
- $515,0002 bd2 ba2k sqft19427 Silver Oak DR, ESTERO, FL 33967For SaleMLS ID #226035817, Brittany Skotak, PA, Douglas Elliman Florida,LLC. SWFLMLS
- $597,0003 bd2 ba1.8k sqft13021 Southampton DR, BONITA SPRINGS, FL 34135For SaleMLS ID #226020533, Debra Dolinsky, Downing Frye Realty Inc.. SWFLMLS
- $599,5003 bd2 ba1.9k sqft3685 Yosemite CT, NAPLES, FL 34116For SaleMLS ID #226000505, Amy Zuver, John R Wood Properties. SWFLMLS
