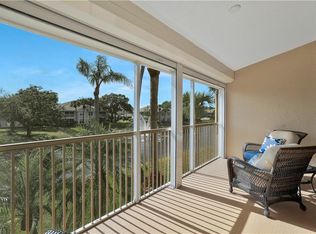
One or more photo(s) has been virtually staged, AI generated or rendered. One or more photo(s) has been virtually staged, AI generated or rendered. This light, bright, and spacious condominium is situated in the highly sought-after Clubside Reserve community within the Vineyards. Conveniently located within walking distance to the Vineyards Country Club, this home offers both comfort and accessibility. The residence features three bedrooms, three bathrooms, and a versatile den adjacent to the kitchen. The primary master bathroom has been thoughtfully remodeled, boasting extensive cabinetry, elegant quartz countertops, dual sinks, and a generously sized seamless glass shower for a touch of luxury. The kitchen is equipped with attractive granite counters, a central island, a cozy breakfast area, and a spacious walk-in pantry. All living areas, except the bedrooms, are adorned with neutral tiled flooring, providing a modern and cohesive look. Both guest bathrooms have also been updated with new cabinets and counters, ensuring a fresh and contemporary feel throughout. The screened lanai offers picturesque lake views, creating a tranquil setting for relaxation. For added peace of mind, electric shutters are installed. Enhancing the aesthetic appeal, plantation shutters are featured throughout the home, contributing to the overall charm and elegance of this exceptional property. Clubside Reserve enjoys a convenient location in Naples, placing residents close to a variety of local and regional shops, entertainment venues, and beautiful beaches. This prime setting ensures that daily necessities and leisure activities are always within easy reach, enhancing the overall lifestyle offered by the community.
For sale
$500,000
6210 Reserve CIR #504, NAPLES, FL 34119
3beds
2,232sqft
Condominium
Built in 1997
-- sqft lot
$-- Zestimate®
$224/sqft
$750/mo HOA
What's special
Central islandThree bathroomsThree bedroomsElegant quartz countertopsSpacious walk-in pantryCozy breakfast areaDual sinks
- 7 days
- 305
- 9
Likely to sell faster than
Zillow last checked:
Listing updated:
Listed by:
Christina Evans, PA 239-289-1839,
John R Wood Properties
Source: SWFLMLS,MLS#: 226035680 Originating MLS: Naples
Originating MLS: NaplesFacts & features
Interior
Bedrooms & bathrooms
- Bedrooms: 3
- Bathrooms: 3
- Full bathrooms: 3
Rooms
- Room types: Den - Study, Great Room, Guest Bath, Guest Room, Screened Balcony, 3 Bedrooms Plus Den
Bedroom
- Features: Split Bedrooms
Dining room
- Features: Breakfast Bar, Dining - Family, Eat-in Kitchen
Kitchen
- Features: Island, Walk-In Pantry
Heating
- Central
Cooling
- Central Air
Appliances
- Included: Dishwasher, Disposal, Dryer, Microwave, Range, Refrigerator/Freezer, Refrigerator/Icemaker, Self Cleaning Oven, Washer
- Laundry: Inside, Laundry Tub
Features
- Built-In Cabinets, Laundry Tub, Pantry, Smoke Detectors, Volume Ceiling, Walk-In Closet(s), Den - Study, Great Room, Guest Bath, Guest Room, Laundry in Residence, Screened Balcony
- Flooring: Carpet, Tile
- Windows: Shutters Electric
- Has fireplace: No
Interior area
- Total structure area: 2,813
- Total interior livable area: 2,232 sqft
Video & virtual tour
Property
Parking
- Total spaces: 2
- Parking features: Driveway, Guest, Attached
- Attached garage spaces: 2
- Has uncovered spaces: Yes
Features
- Stories: 2
- Exterior features: Balcony
- Pool features: Community
- Spa features: Community
- Has view: Yes
- View description: Lake
- Has water view: Yes
- Water view: Lake
- Waterfront features: Lake
- Frontage type: Lakefront
Details
- Parcel number: 26140000407
Construction
Type & style
- Home type: Condo
- Property subtype: Condominium
Materials
- Block, Stucco
- Foundation: Concrete Block
- Roof: Metal
Condition
- New construction: No
- Year built: 1997
Utilities & green energy
- Water: Central
Community & HOA
Community
- Features: Clubhouse, Pool, Street Lights, Gated
- Security: Smoke Detector(s), Gated Community
- Subdivision: CLUBSIDE RESERVE
HOA
- Has HOA: Yes
- Amenities included: Clubhouse, Pool, Internet Access, Streetlight, Underground Utility
- HOA fee: $9,000 annually
Location
- Region: Naples
Financial & listing details
- Price per square foot: $224/sqft
- Tax assessed value: $591,304
- Annual tax amount: $2,891
- Date on market: 10/5/2026
- Lease term: Buyer Finance/Cash
Estimated market value
Not available
Estimated sales range
Not available
Not available
Price history
| Date | Event | Price |
|---|---|---|
| 10/5/2026 | Listed for sale | $500,000-7.2%$224/sqft |
Source:  SWFLMLS #226035680 Report a problem SWFLMLS #226035680 Report a problem | ||
| 8/31/2026 | Listing removed | $539,000$241/sqft |
Source: SWFLMLS #225080991 Report a problem | ||
| 2/27/2026 | Price change | $539,000-7.9%$241/sqft |
Source: SWFLMLS #225080991 Report a problem | ||
| 11/22/2025 | Listed for sale | $585,000+107.8%$262/sqft |
Source: SWFLMLS #225080991 Report a problem | ||
| 7/8/2002 | Sold | $281,500+22%$126/sqft |
Source: Public Record Report a problem | ||
| 1/7/1997 | Sold | $230,700$103/sqft |
Source: Public Record Report a problem | ||
Public tax history
| Year | Property taxes | Tax assessment |
|---|---|---|
| 2025 | $2,891 +2.5% | $313,015 +2.9% |
| 2024 | $2,822 +11.1% | $304,193 +3% |
| 2023 | $2,540 -2.9% | $295,333 +3% |
| 2022 | $2,616 -1.1% | $286,731 +3% |
| 2021 | $2,646 +2.4% | $278,380 +1.4% |
| 2020 | $2,584 -2.1% | $274,536 -1.1% |
| 2019 | $2,638 +2.3% | $277,502 +1.9% |
| 2018 | $2,578 -7.6% | $272,328 +2.1% |
| 2017 | $2,791 +1.6% | $266,727 +2.1% |
| 2016 | $2,746 +2.8% | $261,241 +0.7% |
| 2015 | $2,672 -0.8% | $259,425 +25.1% |
| 2014 | $2,694 +5.8% | $207,366 |
| 2013 | $2,547 -4.6% | $207,366 -3.7% |
| 2012 | $2,669 +0.7% | $215,326 |
| 2011 | $2,651 -7% | $215,326 |
| 2010 | $2,852 +6.4% | $215,326 -9.3% |
| 2009 | $2,679 | $237,330 -17.3% |
| 2008 | $2,679 -9.9% | $287,043 +3% |
| 2007 | $2,973 -2.7% | $278,683 +2.5% |
| 2006 | $3,056 | $271,886 +3% |
| 2005 | $3,056 +2.1% | $263,967 +3% |
| 2004 | $2,992 -1.5% | $256,279 +12% |
| 2003 | $3,037 +26.3% | $228,821 +12.4% |
| 2002 | $2,405 -50.2% | $203,590 +1.6% |
| 2001 | $4,829 +103% | $200,384 |
| 2000 | $2,379 | -- |
Find assessor info on the county website
Monthly payment
Est. payment
Payment breakdown
Explore the cost of this home by adjusting the details. Changes won't be saved.Climate risks
Neighborhood: Vineyards

Similar homes
- $500,0003 bd2 ba2k sqft610 Laguna Royale BLVD #1001, NAPLES, FL 34119For Sale

 MLS ID #226005975, Oscar Velez, PA, John R Wood Properties. SWFLMLS
 - $440,0003 bd2 ba1.7k sqft73 Silver Oaks CIR #10201, NAPLES, FL 34119For Sale
 MLS ID #226031668, Kyle Johnson, Coldwell Banker Realty. SWFLMLS
 - $459,0003 bd3 ba1.7k sqft3478 Bravada WAY, NAPLES, FL 34119For Sale
 MLS ID #226034600, Elina Maranz, Naples Vibe Realty, LLC. SWFLMLS
 - $344,9004 bd3 ba1.8k sqft7029 Ambrosia LN #606, NAPLES, FL 34119For Sale
 MLS ID #226036710, Annette Echeverria, Premiere Plus Realty Company. SWFLMLS
 - $489,9002 bd2 ba1.5k sqft3312 Cayman LN, NAPLES, FL 34119For SaleMLS ID #226034992, Scott Campbell, LLC, Islandwalk Properties, LLC. SWFLMLS
- $395,0002 bd3 ba2k sqft203 Via Perignon #2-4, NAPLES, FL 34119For SaleMLS ID #226010012, Debron Fowles, John R Wood Properties. SWFLMLS
- $464,9003 bd3 ba1.7k sqft3564 Islandwalk CIR, NAPLES, FL 34119For SaleMLS ID #226028542, Rod D'Entremont, RE/MAX Hallmark Realty. SWFLMLS
- $539,0002 bd2 ba1.9k sqft1826 Tarpon Bay DR S #91, NAPLES, FL 34119For SaleMLS ID #226028167, Anthony Soulia, Premiere Plus Realty Company. SWFLMLS
- $489,9002 bd2 ba1.5k sqft4922 Kingston WAY, NAPLES, FL 34119For SaleMLS ID #226028949, Helen Baker, LLC, Premier Sotheby's Int'l Realty. SWFLMLS
- $459,9003 bd3 ba1.8k sqft3059 Horizon LN #1602, NAPLES, FL 34109For SaleMLS ID #226024949, Magdevys Rodriguez, PA, Coldwell Banker Realty. SWFLMLS
- $469,0002 bd2 ba1.6k sqft4642 Ossabaw WAY, NAPLES, FL 34119For SaleMLS ID #226031207, Lynne Hancock, John R Wood Properties. SWFLMLS
- $499,9002 bd2 ba1.7k sqft104 Glen Eagle CIR, NAPLES, FL 34104For SaleMLS ID #226035420, Sean Smuk, PA, Coldwell Banker Realty. SWFLMLS
- $579,0003 bd2 ba2k sqft(Undisclosed Address), NAPLES, FL 34116For SaleMLS ID #226033838, Ivia Garcia, Premiere Plus Realty Company. SWFLMLS
- $549,9002 bd2 ba1.7k sqft357 Harvard LN, NAPLES, FL 34104For SaleMLS ID #226030632, Bill Archer, Keller Williams Realty Naples. SWFLMLS
- $539,9003 bd2 ba1.6k sqft7022 Lone Oak BLVD, NAPLES, FL 34109For SaleMLS ID #226032097, Claire Gogan, EXP Realty LLC. SWFLMLS
- $425,0003 bd2 ba1.7k sqft13060 Hamilton Harbour DR #H11, NAPLES, FL 34110For SaleMLS ID #226035130, Debra Sartori, John R Wood Properties. SWFLMLS
- $525,0002 bd2 ba1.5k sqft4577 Pasadena CT, NAPLES, FL 34109For SaleMLS ID #226033186, Chris Farrugia, Compass Florida LLC. SWFLMLS
- $449,9003 bd2 ba1.6k sqft8140 Chancel CT #2, NAPLES, FL 34104For SaleMLS ID #226033976, Jason Clifford, Realty One Group MVP. SWFLMLS
- $377,9003 bd2 ba1.8k sqft7768 Gardner DR #202, NAPLES, FL 34109For SaleMLS ID #226032566, Mary Long, Sellstate Prime Realty. SWFLMLS
- $525,0003 bd2 ba1.6k sqft5943 Northridge DR #A34, NAPLES, FL 34110For SaleMLS ID #226011212, Robin Crudele, John R Wood Properties. SWFLMLS
