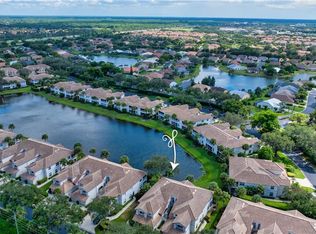
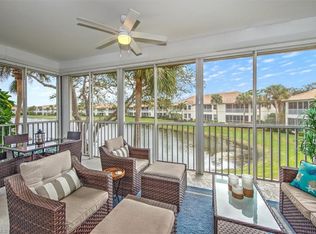
JUST REDUCED!!!! A true must see to appreciate. Step into this inviting home featuring a bright living room, a separate dining room for entertaining, and a casual eat-in kitchen that’s both functional and charming. The spacious master ensuite provides a private retreat, while two additional bedrooms offer comfort for family or guests. Brand new luxury flooring throughout. Enjoy the outdoors on your large screened lanai with a partial lake view, the perfect spot for morning coffee or evening cocktails. A 1-car garage adds convenience and extra storage. This community offers resort-style amenities, sparkling pool, fitness center, clubhouse, and more, all just minutes from shopping, dining, and the beach. It’s the ideal blend of comfort, convenience, and lifestyle.
For sale
$377,900
7768 Gardner DR #202, NAPLES, FL 34109
3beds
1,867sqft
:
Get pre-qualified$3,206/mo
Condominium
Built in 1995
-- sqft lot
$364,200 Zestimate®
$202/sqft
$830/mo HOA
What's special
Inviting homeCasual eat-in kitchen
- 143 days |
- 301 |
- 14 |
Zillow last checked:
Listing updated:
Listed by:
Mary Long 703-869-4736,
Sellstate Prime Realty
Source: SWFLMLS,MLS#: 226007768 Originating MLS: Naples
Originating MLS: NaplesFacts & features
Interior
Bedrooms & bathrooms
- Bedrooms: 3
- Bathrooms: 2
- Full bathrooms: 2
Rooms
- Room types: Screened Lanai/Porch, 3 Bed
Dining room
- Dimensions: 14 x 12
Kitchen
- Dimensions: 21 x 10
Other
- Dimensions: 20 x 10
Living room
- Dimensions: 30 x 14
Heating
- Central
Cooling
- Central Air
Appliances
- Included: Dishwasher, Disposal, Dryer, Microwave, Range, Refrigerator/Freezer, Washer
- Laundry: Inside
Features
- Cathedral Ceiling(s), Smoke Detectors, Walk-In Closet(s), Laundry in Residence, Screened Lanai/Porch
- Flooring: Carpet, Tile
- Has fireplace: No
Interior area
- Total structure area: 2,340
- Total interior livable area: 1,867 sqft
Property
Parking
- Total spaces: 1
- Parking features: Driveway, Guest, Attached
- Attached garage spaces: 1
- Has uncovered spaces: Yes
Features
- Stories: 1
- Patio & porch: Screened Lanai/Porch
- Pool features: Community
- Has view: Yes
- View description: Landscaped Area
- Waterfront features: None
Lot
- Features: Zero Lot Line
Details
- Additional structures: Tennis Court(s)
- Parcel number: 64703002309
Construction
Type & style
- Home type: Condo
- Property subtype: Condominium
Materials
- Block, Stucco
- Foundation: Concrete Block
- Roof: Tile
Condition
- New construction: No
- Year built: 1995
Utilities & green energy
- Water: Central
Community & HOA
Community
- Features: Clubhouse, Pool, Fitness Center, Sidewalks, Street Lights, Tennis Court(s), Gated
- Security: Smoke Detector(s), Gated Community
- Subdivision: ORCHARDS
HOA
- Has HOA: Yes
- Amenities included: Basketball Court, Clubhouse, Pool, Community Room, Fitness Center, Internet Access, Pickleball, Play Area, Sidewalk, Streetlight, Tennis Court(s), Underground Utility
- HOA fee: $9,956 annually
Location
- Region: Naples
Financial & listing details
- Price per square foot: $202/sqft
- Tax assessed value: $331,800
- Annual tax amount: $3,154
- Date on market: 3/4/2026
- Lease term: Buyer Finance/Cash
- Road surface type: Paved
Estimated market value
$364,200
$346,000 - $382,000
$5,604/mo
Price history
| Date | Event | Price |
|---|---|---|
| 4/1/2026 | Price change | $377,900-5.5%$202/sqft |
Source:  SWFLMLS #226007768 Report a problem SWFLMLS #226007768 Report a problem | ||
| 3/4/2026 | Listed for sale | $399,700+4.4%$214/sqft |
Source: SWFLMLS #226007768 Report a problem | ||
| 11/20/2025 | Listing removed | $382,700$205/sqft |
Source: SWFLMLS #225069307 Report a problem | ||
| 9/3/2025 | Listed for sale | $382,700+2.1%$205/sqft |
Source: SWFLMLS #225069307 Report a problem | ||
| 9/2/2025 | Listing removed | $375,000$201/sqft |
Source: SWFLMLS #225021104 Report a problem | ||
| 5/3/2025 | Price change | $375,000-5.1%$201/sqft |
Source: SWFLMLS #225021104 Report a problem | ||
| 3/26/2025 | Price change | $395,000-9.1%$212/sqft |
Source: SWFLMLS #225021104 Report a problem | ||
| 2/27/2025 | Listed for sale | $434,500+260.9%$233/sqft |
Source: SWFLMLS #225021104 Report a problem | ||
| 9/1/1995 | Sold | $120,400$64/sqft |
Source: Public Record Report a problem | ||
Public tax history
| Year | Property taxes | Tax assessment |
|---|---|---|
| 2025 | $3,154 +1.5% | $331,800 +8.6% |
| 2024 | $3,107 -0.7% | $305,598 +10% |
| 2023 | $3,130 +10.6% | $277,816 +10% |
| 2022 | $2,830 +12.9% | $252,560 +10% |
| 2021 | $2,507 +2.6% | $229,600 +1.6% |
| 2020 | $2,443 +1.7% | $226,000 +2.4% |
| 2019 | $2,402 +1.8% | $220,600 +1.7% |
| 2018 | $2,359 | $217,000 |
| 2017 | $2,359 -0.8% | $217,000 +45.6% |
| 2016 | $2,378 +136.4% | $149,031 +0.7% |
| 2015 | $1,006 -0.6% | $147,995 +219.5% |
| 2014 | $1,012 +0.9% | $46,320 +4.9% |
| 2013 | $1,003 -16.6% | $44,150 -51.9% |
| 2012 | $1,202 +4.8% | $91,732 +4.7% |
| 2011 | $1,147 +8.1% | $87,589 +2.4% |
| 2010 | $1,062 +6.4% | $85,548 +4.4% |
| 2009 | $998 | $81,971 -38.1% |
| 2008 | $998 -16.3% | $132,339 +3% |
| 2007 | $1,192 -2.4% | $128,484 +2.5% |
| 2006 | $1,222 | $125,350 +3% |
| 2005 | $1,222 +2.9% | $121,699 +3% |
| 2004 | $1,187 0% | $118,154 +1.9% |
| 2003 | $1,187 +1.7% | $115,951 +2.4% |
| 2002 | $1,167 +42.3% | $113,233 +103.2% |
| 2001 | $820 +106.5% | $55,725 |
| 2000 | $397 | -- |
Find assessor info on the county website
Monthly payment
Est. payment
Payment breakdown
Explore the cost of this home by adjusting the details. Changes won't be saved.Climate risks
Neighborhood: 34109
Nearby schools
GreatSchools rating
- 10/10Pelican Marsh Elementary SchoolGrades: PK-5Distance: 1.1 mi
- 9/10Pine Ridge Middle SchoolGrades: 6-8Distance: 2.6 mi
- 8/10Barron Collier High SchoolGrades: 9-12Distance: 1.8 mi
Schools provided by the listing agent
- Elementary: PELICAN MARSH ELEMENTARY
- Middle: PINE RIDGE MIDDLE SCHOOL
- High: BARRON COLLIER HIGH SCHOOL
Source: SWFLMLS. This data may not be complete. We recommend contacting the local school district to confirm school assignments for this home.
- $420,0003 bd2 ba1.5k sqft7768 Gardner Dr UNIT 102, Naples, FL 34109Sold

- $355,0003 bd2 ba1.6k sqft7774 Gardner Dr UNIT 101, Naples, FL 34109Sold
- $450,0003 bd2 ba1.9k sqft7774 Gardner Dr UNIT 201, Naples, FL 34109Sold
- $379,9003 bd2 ba1.8k sqft7774 Gardner Dr UNIT 202, Naples, FL 34109Pending

- $350,5002 bd2 ba1.6k sqft7774 Gardner Dr UNIT 102, Naples, FL 34109Off Market
- $471,5002 bd2 ba1.6k sqft7780 Gardner Dr UNIT 103, Naples, FL 34109Sold
- $284,0003 bd2 ba1.8k sqft7780 Gardner Dr UNIT 203, Naples, FL 34109Sold
- $369,0003 bd2 ba1.5k sqft7756 Gardner Dr UNIT 102, Naples, FL 34109For Sale
A local agent can set up tours, give advice and negotiate with sellers.
Similar homes
- $349,5002 bd2 ba1.5k sqft2506 Orchid Bay DR #Z201, NAPLES, FL 34109For Sale
 MLS ID #226001014, Doreen Doyle, PA, Keller Williams Realty Naples. SWFLMLS
 - $475,0003 bd2 ba1.5k sqft3053 Driftwood WAY #3907, NAPLES, FL 34109For Sale
 MLS ID #226019548, Octavia Harris, Coldwell Banker Realty. SWFLMLS
 - $335,0002 bd2 ba1.4k sqft3710 Fieldstone BLVD #504, NAPLES, FL 34109For Sale
 MLS ID #226024670, Matthew Craig, EXIT Realty of Naples. SWFLMLS
 - $298,9992 bd2 ba1.3k sqft7577 Silver Trumpet LN #103, NAPLES, FL 34109For Sale
 MLS ID #226025517, Sean Smuk, PA, Coldwell Banker Realty. SWFLMLS
 - $410,0002 bd2 ba1.6k sqft6914 Satinleaf RD N #201, NAPLES, FL 34109For SaleMLS ID #226022705, Margaret Baumgartner, Coldwell Banker Realty. SWFLMLS
- $315,0002 bd2 ba1.2k sqft3031 Horizon LN #2303, NAPLES, FL 34109For SaleMLS ID #226024352, Todd Pearce, DomainRealty.com LLC. SWFLMLS
- $339,0002 bd2 ba1.4k sqft6812 Satinleaf RD S #202, NAPLES, FL 34109For SaleMLS ID #226014547, Patti Ferguson, William Raveis Real Estate. SWFLMLS
- $333,0002 bd2 ba1.3k sqft4337 Covey CIR #9C, NAPLES, FL 34109For SaleMLS ID #226026070, Bill Archer, Keller Williams Realty Naples. SWFLMLS
- $449,0002 bd2 ba1.3k sqft6305 Wilshire Pines CIR #503, NAPLES, FL 34109For SaleMLS ID #226024864, Jennifer Johansen, Premiere Plus Realty Company. SWFLMLS
- $429,0003 bd2 ba1.7k sqft6260 Bellerive AVE #404, NAPLES, FL 34119For SaleMLS ID #226025080, Joanne Marin, Premiere Plus Realty Company. SWFLMLS
- $399,0003 bd2 ba1.7k sqft3435 Laurel Greens LN S #202, NAPLES, FL 34119For SaleMLS ID #226013325, Bill Archer, Keller Williams Realty Naples. SWFLMLS
- $339,0003 bd2 ba1.5k sqft2055 Cascades DR #6, NAPLES, FL 34112For SaleMLS ID #226026568, Norm Belott, Premiere Plus Realty Company. SWFLMLS
- $415,0003 bd2 ba1.7k sqft3435 Laurel Greens LN S #203, NAPLES, FL 34119For SaleMLS ID #226014299, Susan Heller, EXP Realty LLC. SWFLMLS
- $425,0003 bd2 ba1.5k sqft11412 Quail Village WAY #102, NAPLES, FL 34119For SaleMLS ID #226006302, Elaine O'Connor, John R Wood Properties. SWFLMLS
- $499,0003 bd2 ba1.7k sqft7110 Wild Forest CT #202, NAPLES, FL 34109For SaleMLS ID #225084077, Samantha Taravella, PA, John R Wood Properties. SWFLMLS
- $349,9003 bd2 ba1.6k sqft320 Robin Hood CIR #101, NAPLES, FL 34104For SaleMLS ID #226017273, Debbie Kroeger, Realty One Group MVP. SWFLMLS
- $385,0003 bd3 ba1.6k sqft15454 Summit Place CIR #125, NAPLES, FL 34119For SaleMLS ID #226021522, Laney Farrugia, Compass Florida LLC. SWFLMLS
- $395,0002 bd2 ba1.2k sqft6930 Huntington Lakes CIR #203, NAPLES, FL 34119For SaleMLS ID #226012146, Allison Callas, PA, Downing Frye Realty Inc.. SWFLMLS
- $380,0003 bd3 ba1.6k sqft15243 Summit Place CIR #247, NAPLES, FL 34119For SaleMLS ID #226015181, Laney Farrugia, Compass Florida LLC. SWFLMLS
- $330,0002 bd2 ba1.6k sqft4940 Deerfield WAY #201, NAPLES, FL 34110For SaleMLS ID #226011753, Robin Crudele, John R Wood Properties. SWFLMLS
