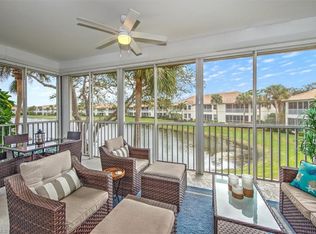
This lovingly updated FIRST FLOOR, END UNIT coach home offers serene lake views in the highly desirable North Naples gated community, The Orchards. This bright and inviting residence features 3 bedrooms, 2 baths, a private laundry room, plenty of storage and an attached GARAGE, all thoughtfully designed for comfort and convenience. Located in a rare “quad” building with only four attached units, the home enjoys added privacy and abundant natural light. Inside, you’ll find updated luxury vinyl plank (LVP) flooring throughout the main living areas and kitchen, complemented by plantation shutters on all windows and electronic sun shades on the lanai for effortless light control. The updated kitchen includes white cabinets, granite counters and stainless appliances. The spacious master bedroom is en suite and includes dual sinks, a separate soaking tub and walk-in shower, offering a relaxing retreat at day’s end. Two additional carpeted bedrooms provide flexibility for guests or a home office, while generous storage closets and a private laundry room with washer and dryer add everyday practicality. Peace of mind comes with the newer tile roof (replaced just 5 years ago), 2 year young AC system, and 3 year water heater. The lanai features manual accordion storm shutters—perfect for keeping your outdoor furniture clean and dry while offering easy storm protection. Residents of The Orchards enjoy a vibrant lifestyle with two community pools, a relaxing spa/hot tub, fitness center, BBQ/picnic area, tennis and pickleball courts, bocce, basketball, and a children’s play area. The recently renovated clubhouse further enhances this well established neighborhood’s appeal. All of this in a prime North Naples location, just minutes from white sand beaches, shopping, dining, and top rated schools. This is the perfect blend of style, comfort, and convenience—your Naples lifestyle awaits!
Pending
$379,000
7774 Gardner DR #101, NAPLES, FL 34109
3beds
1,607sqft
Condominium
Built in 1995
-- sqft lot
$-- Zestimate®
$236/sqft
$832/mo HOA
What's special
Attached garageSerene lake viewsGranite countersTwo additional carpeted bedroomsAbundant natural lightBright and inviting residencePlenty of storage
- 286 days |
- 32 |
- 1 |
Zillow last checked:
Listing updated:
Listed by:
Anita Colletti, PA 239-250-0700,
John R Wood Properties
Source: SWFLMLS,MLS#: 225069502 Originating MLS: Naples
Originating MLS: NaplesFacts & features
Interior
Bedrooms & bathrooms
- Bedrooms: 3
- Bathrooms: 2
- Full bathrooms: 2
Rooms
- Room types: Family Room, Guest Bath, Guest Room, Screened Lanai/Porch, 3 Bed
Primary bedroom
- Dimensions: 16 x 13
Bedroom
- Dimensions: 13 x 11
Bedroom
- Dimensions: 13 x 11
Garage
- Dimensions: 20 x 12
Kitchen
- Dimensions: 20 x 10
Other
- Dimensions: 21 x 10
Living room
- Dimensions: 24 x 13
Heating
- Central
Cooling
- Ceiling Fan(s), Central Air
Appliances
- Included: Dishwasher, Disposal, Dryer, Microwave, Range, Refrigerator/Freezer, Refrigerator/Icemaker, Washer
- Laundry: Inside
Features
- Pantry, Smoke Detectors, Window Coverings, Family Room, Guest Bath, Guest Room, Laundry in Residence, Screened Lanai/Porch
- Flooring: Carpet, Vinyl
- Windows: Window Coverings, Shutters - Manual
- Has fireplace: No
Interior area
- Total structure area: 2,112
- Total interior livable area: 1,607 sqft
Video & virtual tour
Property
Parking
- Total spaces: 1
- Parking features: Attached
- Attached garage spaces: 1
Features
- Stories: 2
- Patio & porch: Screened Lanai/Porch
- Pool features: Community
- Spa features: Community
- Has view: Yes
- View description: Lake
- Has water view: Yes
- Water view: Lake
- Waterfront features: Lake
- Frontage type: Lakefront
Lot
- Features: Zero Lot Line
Details
- Additional structures: Tennis Court(s)
- Parcel number: 64703002147
Construction
Type & style
- Home type: Condo
- Property subtype: Condominium
Materials
- Block, Stucco
- Foundation: Concrete Block
- Roof: Tile
Condition
- New construction: No
- Year built: 1995
Utilities & green energy
- Water: Central
Community & HOA
Community
- Features: Clubhouse, Pool, Fitness Center, Sidewalks, Street Lights, Tennis Court(s), Gated
- Security: Security System, Smoke Detector(s), Gated Community
- Subdivision: ORCHARDS
HOA
- Has HOA: Yes
- Amenities included: Basketball Court, Barbecue, Bocce Court, Clubhouse, Pool, Community Room, Spa/Hot Tub, Fitness Center, Internet Access, Pickleball, Play Area, Sidewalk, Streetlight, Tennis Court(s), Underground Utility
- HOA fee: $9,984 annually
Location
- Region: Naples
Financial & listing details
- Price per square foot: $236/sqft
- Tax assessed value: $339,330
- Annual tax amount: $1,339
- Date on market: 10/6/2025
- Lease term: Buyer Finance/Cash
- Contingency: Inspection
Estimated market value
Not available
Estimated sales range
Not available
Not available
Price history
| Date | Event | Price |
|---|---|---|
| 5/18/2026 | Pending sale | $379,000$236/sqft |
Source:  SWFLMLS #225069502 Report a problem SWFLMLS #225069502 Report a problem | ||
| 2/23/2026 | Price change | $379,000-5.3%$236/sqft |
Source: SWFLMLS #225069502 Report a problem | ||
| 10/6/2025 | Listed for sale | $400,000+246.3%$249/sqft |
Source: SWFLMLS #225069502 Report a problem | ||
| 10/19/1995 | Sold | $115,500$72/sqft |
Source: Public Record Report a problem | ||
Public tax history
| Year | Property taxes | Tax assessment |
|---|---|---|
| 2025 | $1,375 +2.7% | $183,902 +2.9% |
| 2024 | $1,340 +1.6% | $178,719 +3% |
| 2023 | $1,319 -2.4% | $173,514 +3% |
| 2022 | $1,351 -0.8% | $168,460 +3% |
| 2021 | $1,362 +2.5% | $163,553 +1.4% |
| 2020 | $1,328 +2.2% | $161,295 +2.3% |
| 2019 | $1,300 +2.8% | $157,669 +1.9% |
| 2018 | $1,265 | $154,729 +2.1% |
| 2017 | $1,265 +1.9% | $151,547 +2.1% |
| 2016 | $1,241 +2.6% | $148,430 +0.7% |
| 2015 | $1,209 -0.9% | $147,398 +53.2% |
| 2014 | $1,220 +0.2% | $96,228 +2.3% |
| 2013 | $1,218 +1.4% | $94,067 +2.6% |
| 2012 | $1,201 +4.8% | $91,659 +4.7% |
| 2011 | $1,147 +8.1% | $87,533 +2.4% |
| 2010 | $1,061 +6.4% | $85,500 +4.3% |
| 2009 | $997 | $81,938 -37.8% |
| 2008 | $997 -16.3% | $131,806 +3% |
| 2007 | $1,192 -2.5% | $127,967 +2.5% |
| 2006 | $1,222 | $124,846 +3% |
| 2005 | $1,222 +2.9% | $121,210 +3% |
| 2004 | $1,187 0% | $117,680 +1.9% |
| 2003 | $1,188 +1.7% | $115,486 +2.4% |
| 2002 | $1,167 -50% | $112,779 +1.6% |
| 2001 | $2,334 +103% | $111,003 |
| 2000 | $1,149 | -- |
Find assessor info on the county website
Monthly payment
Est. payment
Payment breakdown
Explore the cost of this home by adjusting the details. Changes won't be saved.Climate risks
Neighborhood: 34109
Nearby schools
GreatSchools rating
- 10/10Pelican Marsh Elementary SchoolGrades: PK-5Distance: 1.1 mi
- 9/10Pine Ridge Middle SchoolGrades: 6-8Distance: 2.6 mi
- 8/10Barron Collier High SchoolGrades: 9-12Distance: 1.8 mi
Schools provided by the listing agent
- Elementary: PELICAN MARSH ELEMENTARY
- Middle: PINE RIDGE MIDDLE SCHOOL
- High: BARRON COLLIER HIGH SCHOOL
Source: SWFLMLS. This data may not be complete. We recommend contacting the local school district to confirm school assignments for this home.
- $450,0003 bd2 ba1.9k sqft7774 Gardner Dr UNIT 201, Naples, FL 34109Sold
- $379,9003 bd2 ba1.8k sqft7774 Gardner Dr UNIT 202, Naples, FL 34109For Sale

- $349,0002 bd2 ba1.6k sqft7774 Gardner Dr UNIT 102, Naples, FL 34109Off Market

- $377,9003 bd2 ba1.8k sqft7768 Gardner Dr UNIT 202, Naples, FL 34109For Sale
- $420,0003 bd2 ba1.5k sqft7768 Gardner Dr UNIT 102, Naples, FL 34109Sold
- $471,5002 bd2 ba1.6k sqft7780 Gardner Dr UNIT 103, Naples, FL 34109Sold
- $284,0003 bd2 ba1.8k sqft7780 Gardner Dr UNIT 203, Naples, FL 34109Sold
- $462,5003 bd2 ba1.8k sqft7846 Gardner Dr UNIT 202, Naples, FL 34109Off Market
A local agent can set up tours, give advice and negotiate with sellers.
Similar homes
- $379,9003 bd2 ba1.8k sqft7774 Gardner DR #202, NAPLES, FL 34109For Sale
 MLS ID #225069067, Anita Colletti, PA, John R Wood Properties. SWFLMLS
 - $375,0002 bd2 ba1.4k sqft2655 Magnolia Park LN #101, NAPLES, FL 34109For Sale
 MLS ID #226005566, Ralph Galietti, Jr, Royal Shell Real Estate, Inc.. SWFLMLS
 - $298,9992 bd2 ba1.3k sqft7577 Silver Trumpet LN #103, NAPLES, FL 34109For Sale
 MLS ID #226025517, Sean Smuk, PA, Coldwell Banker Realty. SWFLMLS
 - $429,9002 bd2 ba1.3k sqft7564 Silver Trumpet LN #U202, NAPLES, FL 34109For Sale
 MLS ID #226016788, Lisa Lagergren, John R Wood Properties. SWFLMLS
 - $319,0002 bd2 ba1.2k sqft3023 Horizon LN #2505, NAPLES, FL 34109For SaleMLS ID #226021766, Anita Colletti, PA, John R Wood Properties. SWFLMLS
- $425,0002 bd2 ba1.6k sqft6914 Satinleaf RD N #201, NAPLES, FL 34109For SaleMLS ID #226022705, Margaret Baumgartner, Coldwell Banker Realty. SWFLMLS
- $429,0002 bd2 ba1.2k sqft2761 Citrus Lake DR #H102, NAPLES, FL 34109For SaleMLS ID #225028584, David Roy, PA, Downing Frye Realty Inc.. SWFLMLS
- $319,0003 bd2 ba1.1k sqft7743 Jewel LN #201, NAPLES, FL 34109For SaleMLS ID #226003166, Sherry Kemp, LLC, Premiere Plus Realty Company. SWFLMLS
- $325,0002 bd2 ba1.3k sqft4975 Sandra Bay DR #103, NAPLES, FL 34109For SaleMLS ID #226017804, Christine Matulay, William Raveis Real Estate. SWFLMLS
- $364,0003 bd2 ba1.5k sqft1882 Tarpon Bay DR S #101, NAPLES, FL 34119For SaleMLS ID #226011834, Bonnie Nageon De Lestang, Premier Sotheby's Int'l Realty. SWFLMLS
- $385,0002 bd2 ba1.2k sqft732 Woodshire LN #I5, NAPLES, FL 34105For SaleMLS ID #226019861, Erica Swift, Alfred Robbins Realty Group. SWFLMLS
- $399,0003 bd2 ba1.7k sqft3435 Laurel Greens LN S #202, NAPLES, FL 34119For SaleMLS ID #226013325, Bill Archer, Keller Williams Realty Naples. SWFLMLS
- $359,0002 bd2 ba1.4k sqft6240 Bellerive AVE #603, NAPLES, FL 34119For SaleMLS ID #226021082, Sal Procacci, John R Wood Properties. SWFLMLS
- $389,9003 bd3 ba1.6k sqft5661 Cove CIR #51, NAPLES, FL 34119For SaleMLS ID #226024483, Nico Paredes, John R Wood Properties. SWFLMLS
- $399,0003 bd3 ba2.3k sqft8380 Big Acorn CIR #1204, NAPLES, FL 34119For SaleMLS ID #226024576, Dina Moon, PA, Premier Sotheby's Int'l Realty. SWFLMLS
- $438,0003 bd2 ba1.5k sqft4907 Europa DR, NAPLES, FL 34105For SaleMLS ID #226023648, Kristi Jackman, Premiere Plus Realty Company. SWFLMLS
- $359,0003 bd2 ba1.4k sqft575 Augusta BLVD #1-5, NAPLES, FL 34113For SaleMLS ID #226024564, Wendy Garber, Coldwell Banker Realty. SWFLMLS
- $395,0003 bd2 ba1.3k sqft774 Wiggins Lake DR #101, NAPLES, FL 34110For SaleMLS ID #226018660, Karen Estremera, Call It Closed Intl Realty. SWFLMLS
- $349,9003 bd2 ba1.6k sqft320 Robin Hood CIR #101, NAPLES, FL 34104For SaleMLS ID #226017273, Debbie Kroeger, Realty One Group MVP. SWFLMLS
- $369,0002 bd2 ba1.2k sqft511 Clubside DR #1-511, NAPLES, FL 34110For SaleMLS ID #226018547, Sonny Grech, Premiere Plus Realty Company. SWFLMLS
