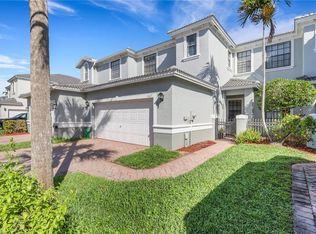
**NEW ROOF**ASSESSMENT PAID. Welcome to 15454 Summit Place Circle - a beautiful 3-bedroom, 2.5-bath townhome. Located in the amenity-rich community of Summit Place, residents enjoy resort-style amenities, a booming social calendar, and welcoming neighbors. This home features an open-floor plan with a convenient downstairs half bath and a spacious laundry room with extra under-stair storage. Step outside to the oversized lanai—perfect for relaxing or entertaining -- with access to the private backyard. Upstairs, the primary suite is complete with a walk-in closet, dual vanities, a separate shower, and a soaking tub. Two additional guest bedrooms and a full hall bath provide plenty of space for family or visitors. A new roof (2025) makes this home secure and insurance-friendly! Amenities include a resort-style pool and spa with shaded areas; a fully equipped fitness center with dry sauna; courts for basketball, tennis, and pickleball; and a fenced playground. A 24-hour gate offers added peace of mind. Low HOA fees include fiber optic cable and internet, and the community is pet-friendly with allowances for trucks and large dogs. Conveniently located just minutes from Founder’s Square, easy access to dining, shopping, and entertainment. Zoned for Vineyards Elementary, Oakridge Middle, and Barron Collier High School. One or more photo(s) has been virtually staged, AI generated or rendered.
For sale
$385,000
15454 Summit Place CIR #125, NAPLES, FL 34119
3beds
1,667sqft
:
Get pre-qualified$2,891/mo
Townhouse
Built in 2007
3,484 Square Feet Lot
$368,900 Zestimate®
$231/sqft
$497/mo HOA
What's special
Fenced playgroundTwo additional guest bedroomsFull hall bathOpen-floor planConvenient downstairs half bath
- 52 days |
- 197 |
- 11 |
Zillow last checked:
Listing updated:
Listed by:
Laney Farrugia 239-784-3509,
Compass Florida LLC,
Chris Farrugia 239-248-8171,
Compass Florida LLC
Source: SWFLMLS,MLS#: 226021522 Originating MLS: Naples
Originating MLS: NaplesFacts & features
Interior
Bedrooms & bathrooms
- Bedrooms: 3
- Bathrooms: 3
- Full bathrooms: 2
- 1/2 bathrooms: 1
Rooms
- Room types: Screened Lanai/Porch, 3 Bed
Bedroom
- Features: Master BR Upstairs
Dining room
- Features: Breakfast Bar, Formal
Kitchen
- Features: Pantry
Heating
- Central
Cooling
- Ceiling Fan(s), Central Air
Appliances
- Included: Electric Cooktop, Dishwasher, Disposal, Dryer, Microwave, Refrigerator, Refrigerator/Freezer, Refrigerator/Icemaker, Washer
- Laundry: Washer/Dryer Hookup, Inside
Features
- Pantry, Tray Ceiling(s), Walk-In Closet(s), Laundry in Residence, Screened Lanai/Porch
- Flooring: Tile, Vinyl
- Windows: Storm Protection (Other), Shutters - Manual
- Has fireplace: No
Interior area
- Total structure area: 1,667
- Total interior livable area: 1,667 sqft
Property
Parking
- Total spaces: 1
- Parking features: Driveway, Attached
- Attached garage spaces: 1
- Has uncovered spaces: Yes
Features
- Levels: Two
- Stories: 2
- Patio & porch: Screened Lanai/Porch
- Pool features: Community
- Has view: Yes
- View description: Landscaped Area
- Waterfront features: None
Lot
- Size: 3,484 Square Feet
- Features: Regular
Details
- Additional structures: Tennis Court(s)
- Parcel number: 75115306048
Construction
Type & style
- Home type: Townhouse
- Property subtype: Townhouse
Materials
- Block, Stucco
- Foundation: Concrete Block
- Roof: Tile
Condition
- New construction: No
- Year built: 2007
Utilities & green energy
- Water: Central
Community & HOA
Community
- Features: Clubhouse, Pool, Fitness Center, Fishing, Sidewalks, Tennis Court(s), Gated
- Security: Smoke Detector(s), Gated Community
- Subdivision: SUMMIT PLACE
HOA
- Has HOA: Yes
- Amenities included: Basketball Court, Barbecue, Bike And Jog Path, Bike Storage, Clubhouse, Pool, Fitness Center, Fishing Pier, Internet Access, Pickleball, Play Area, Sauna, Sidewalk, Tennis Court(s), Underground Utility
- HOA fee: $5,968 annually
Location
- Region: Naples
Financial & listing details
- Price per square foot: $231/sqft
- Annual tax amount: $3,501
- Date on market: 6/2/2026
- Lease term: Buyer Finance/Cash,FHA,VA
- Road surface type: Paved
Estimated market value
$368,900
$350,000 - $387,000
$2,596/mo
Price history
| Date | Event | Price |
|---|---|---|
| 6/2/2026 | Listed for sale | $385,000+52.8%$231/sqft |
Source:  SWFLMLS #226021522 Report a problem SWFLMLS #226021522 Report a problem | ||
| 9/25/2020 | Sold | $252,000-3%$151/sqft |
Source:  NABOR FL #220049845 Report a problem NABOR FL #220049845 Report a problem | ||
| 8/18/2020 | Pending sale | $259,700$156/sqft |
Source: REWeb #220049845 Report a problem | ||
| 8/12/2020 | Listed for sale | $259,700$156/sqft |
Source: REWeb #220049845 Report a problem | ||
Public tax history
Tax history is unavailable.
Monthly payment
Est. payment
Payment breakdown
Explore the cost of this home by adjusting the details. Changes won't be saved.Climate risks
Neighborhood: 34119
Nearby schools
GreatSchools rating
- 9/10Vineyards Elementary SchoolGrades: PK-5Distance: 2.7 mi
- 10/10Oakridge Middle SchoolGrades: 6-8Distance: 0.5 mi
- 8/10Barron Collier High SchoolGrades: 9-12Distance: 5.1 mi
Schools provided by the listing agent
- Elementary: VINEYARDS ELEMENTARY
- Middle: OAKRIDGE MIDDLE SCHOOL
- High: BARRON COLLIER HIGH SCHOOL
Source: SWFLMLS. This data may not be complete. We recommend contacting the local school district to confirm school assignments for this home.
- $361,9003 bd3 ba1.6k sqft15450 Summit Place Cir, Naples, FL 34119Off Market
- $362,9003 bd3 ba1.6k sqft15450 Summit Place Cir #126, Naples, FL 34119Off Market

- $404,4004 bd2 ba2k sqft15458 Summit Place Cir, Naples, FL 34119Off Market
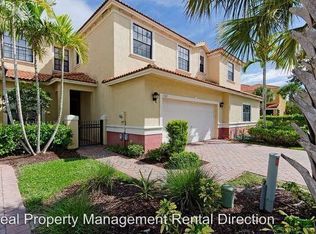
- $388,5003 bd3 ba1.8k sqft15446 Summit Place Cir, Naples, FL 34119Off Market
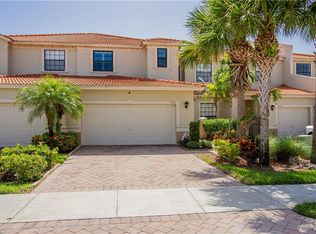
- $406,2003 bd3 ba1.8k sqft15446 Summit Place Cir #127, Naples, FL 34119Off Market
- $475,0003 bd2 ba2.2k sqft15462 Summit Place Cir, Naples, FL 34119Sold
- $475,0003 bd3 ba2.2k sqft15462 Summit Place Cir #123, Naples, FL 34119Sold
- $384,4003 bd3 ba2.1k sqft15442 Summit Place Cir, Naples, FL 34119Off Market
A local agent can set up tours, give advice and negotiate with sellers.
Similar homes
- $380,0003 bd3 ba1.6k sqft15243 Summit Place CIR #247, NAPLES, FL 34119For Sale
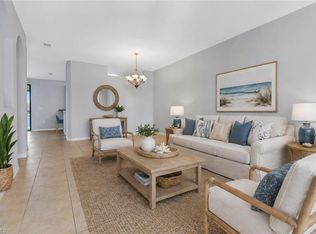
 MLS ID #226015181, Laney Farrugia, Compass Florida LLC. SWFLMLS
 - $395,0003 bd3 ba1.6k sqft15208 Summit Place CIR, NAPLES, FL 34119For Sale
 MLS ID #226019624, Lissette Rodriguez, Keller Williams Realty Naples. SWFLMLS
 - $425,0003 bd3 ba1.6k sqft15489 Wildflower CIR, NAPLES, FL 34119For Sale
 MLS ID #226024999, Siobhan St Amour, Coldwell Banker Realty. SWFLMLS
 - $420,0003 bd3 ba1.8k sqft14645 Sutherland AVE #87, NAPLES, FL 34119For Sale
 MLS ID #226011156, Laney Farrugia, Compass Florida LLC. SWFLMLS
 - $365,0003 bd3 ba1.6k sqft15186 Summit Place CIR, NAPLES, FL 34119For SaleMLS ID #226011531, Laurie Leppo, Downing Frye Realty Inc.. SWFLMLS
- $432,0003 bd3 ba1.5k sqft15535 Wildflower CIR, NAPLES, FL 34119For SaleMLS ID #225070187, Christina Lavallie, Realty One Group MVP. SWFLMLS
- $399,9003 bd3 ba1.9k sqft7797 Bristol CIR, NAPLES, FL 34120For SaleMLS ID #226017142, Julie Hill, Local Real Estate LLC. SWFLMLS
- $409,9003 bd3 ba1.8k sqft7738 Bristol CIR, NAPLES, FL 34120For SaleMLS ID #226014492, Dodona Roboci, PA, Royal Shell Real Estate, Inc.. SWFLMLS
- $369,0003 bd2 ba1.4k sqft6560 Huntington Lakes CIR #104, NAPLES, FL 34119For SaleMLS ID #226009728, Jessica Withrow, Coldwell Banker Realty. SWFLMLS
- $399,0003 bd2 ba1.7k sqft3435 Laurel Greens LN S #202, NAPLES, FL 34119For SaleMLS ID #226013325, Bill Archer, Keller Williams Realty Naples. SWFLMLS
- $375,0002 bd2 ba1.5k sqft1320 Charleston Square DR #103, NAPLES, FL 34110For SaleMLS ID #226026590, Mariely Kenty, Marzucco Real Estate. SWFLMLS
- $415,0003 bd2 ba1.7k sqft3435 Laurel Greens LN S #203, NAPLES, FL 34119For SaleMLS ID #226014299, Susan Heller, EXP Realty LLC. SWFLMLS
- $345,0003 bd3 ba1.5k sqft15583 Marcello CIR #145, NAPLES, FL 34110For SaleMLS ID #226017447, Angely Reinosa, Marzucco Real Estate. SWFLMLS
- $339,0003 bd3 ba1.8k sqft2722 Citrus ST, NAPLES, FL 34120For SaleMLS ID #226024858, Frederick Haas, Jr, Marzucco Real Estate. SWFLMLS
- $399,9993 bd2 ba1.6k sqft3323 Mystic River DR, NAPLES, FL 34120For SaleMLS ID #226015030, Magdevys Rodriguez, PA, Coldwell Banker Realty. SWFLMLS
- $369,0003 bd2 ba1.5k sqft7756 Gardner DR #102, NAPLES, FL 34109For SaleMLS ID #226023454, Lex McKinney, William Raveis Real Estate. SWFLMLS
- $369,0003 bd3 ba1.7k sqft2736 Blossom WAY, NAPLES, FL 34120For SaleMLS ID #226020462, Paul Schiller, John R Wood Properties. SWFLMLS
- $369,9003 bd3 ba1.7k sqft2828 Citrus ST, NAPLES, FL 34120For SaleMLS ID #226015638, Egesta Bala, PA, Coldwell Banker Realty. SWFLMLS
- $385,0003 bd3 ba2.2k sqft20042 Larino LOOP, ESTERO, FL 33928For SaleMLS ID #226024468, Jack Mancini, Keller Williams Elite Realty. SWFLMLS
- $349,9003 bd3 ba1.8k sqft2704 Blossom WAY, NAPLES, FL 34120For SaleMLS ID #226017581, Lisset Franco, LLC, eXp Realty LLC. SWFLMLS
