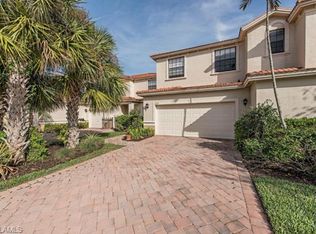
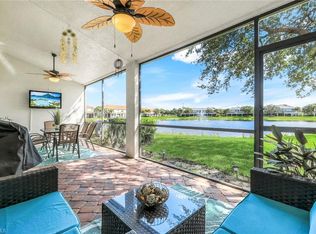
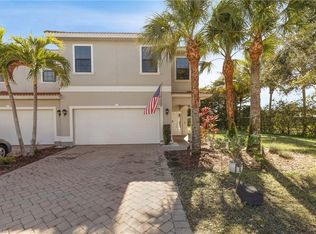
**NEW ROOF**LOW HOA FEES**Welcome to this beautiful 3-bedroom, 2.5-bath townhome, where stunning lake views can be enjoyed from the kitchen, dining area, lanai, and primary bedroom. Located at 15243 Summit Place Circle, this home features separate living and dining spaces, a convenient downstairs half bath, and a spacious laundry room with extra storage. Step outside to the oversized lanai—perfect for relaxing or entertaining. Upstairs, you’ll find a generous primary suite complete with a walk-in closet, dual vanities, a separate shower, and a soaking tub. Two additional guest bedrooms and a full hall bath provide plenty of space for family or visitors. Natural light fills the home, creating a bright and inviting atmosphere throughout. Sporting a newer roof, this home is secure and insurance-friendly! Residents of Summit Place enjoy an array of amenities, including a resort-style pool and spa with shaded areas, a fully equipped fitness center, and courts for basketball, tennis, and pickleball, along with a playground. A 24-hour gate offers added peace of mind. Low HOA fees include fiber optic cable and internet, on-site management team, landscaping, irrigation, and some exterior maintenance. The community is pet-friendly with allowances for trucks and large dogs. Conveniently located just minutes from Founder’s Square, you’ll have easy access to dining, shopping, and entertainment. Zoned for Vineyards Elementary, Oakridge Middle, and Barron Collier High School. One or more photo(s) has been virtually staged, AI generated or rendered.
For sale
$380,000
15243 Summit Place CIR #247, NAPLES, FL 34119
3beds
1,667sqft
Townhouse
Built in 2007
-- sqft lot
$367,300 Zestimate®
$228/sqft
$497/mo HOA
What's special
Newer roofConvenient downstairs half bath
- 148 days
- 138
- 6
Zillow last checked:
Listing updated:
Listed by:
Laney Farrugia 239-784-3509,
Compass Florida LLC,
Chris Farrugia 239-248-8171,
Compass Florida LLC
Source: SWFLMLS,MLS#: 226015181 Originating MLS: Naples
Originating MLS: NaplesFacts & features
Interior
Bedrooms & bathrooms
- Bedrooms: 3
- Bathrooms: 3
- Full bathrooms: 2
- 1/2 bathrooms: 1
Rooms
- Room types: Screened Lanai/Porch, 3 Bed
Bedroom
- Features: Master BR Upstairs
Dining room
- Features: Breakfast Bar, Dining - Family
Kitchen
- Features: Pantry
Heating
- Central
Cooling
- Ceiling Fan(s), Central Air
Appliances
- Included: Electric Cooktop, Dishwasher, Disposal, Dryer, Microwave, Refrigerator, Self Cleaning Oven, Washer
- Laundry: Inside
Features
- Pantry, Smoke Detectors, Tray Ceiling(s), Walk-In Closet(s), Laundry in Residence, Screened Lanai/Porch
- Flooring: Carpet, Tile
- Windows: Shutters - Manual
- Has fireplace: No
Interior area
- Total structure area: 1,667
- Total interior livable area: 1,667 sqft
Property
Parking
- Total spaces: 1
- Parking features: Driveway, Attached
- Attached garage spaces: 1
- Has uncovered spaces: Yes
Features
- Levels: Two
- Stories: 2
- Patio & porch: Screened Lanai/Porch
- Pool features: Community
- Has view: Yes
- View description: Lake
- Has water view: Yes
- Water view: Lake
- Waterfront features: Lake
- Frontage type: Lakefront
Lot
- Features: Regular
Details
- Additional structures: Tennis Court(s)
- Parcel number: 75115307128
Construction
Type & style
- Home type: Townhouse
- Property subtype: Townhouse
Materials
- Block, Stucco
- Foundation: Concrete Block
- Roof: Tile
Condition
- New construction: No
- Year built: 2007
Utilities & green energy
- Water: Central
Community & HOA
Community
- Features: Clubhouse, Pool, Fitness Center, Fishing, Sidewalks, Street Lights, Tennis Court(s), Gated
- Security: Smoke Detector(s), Gated Community
- Subdivision: SUMMIT PLACE
HOA
- Has HOA: Yes
- Amenities included: Basketball Court, Barbecue, Clubhouse, Pool, Community Room, Fitness Center, Fishing Pier, Pickleball, Play Area, Sauna, Sidewalk, Streetlight, Tennis Court(s), Underground Utility
- HOA fee: $5,968 annually
Location
- Region: Naples
Financial & listing details
- Price per square foot: $228/sqft
- Annual tax amount: $3,540
- Date on market: 4/11/2026
- Lease term: Agreement For Deed,Buyer Finance/Cash,FHA,VA
- Road surface type: Paved
Estimated market value
$367,300
$349,000 - $386,000
$2,855/mo
Price history
| Date | Event | Price |
|---|---|---|
| 9/2/2026 | Listed for rent | $2,500$1/sqft |
Source: NABOR FL #226031674 Report a problem | ||
| 4/30/2026 | Price change | $380,000-2.6%$228/sqft |
Source:  SWFLMLS #226015181 Report a problem SWFLMLS #226015181 Report a problem | ||
| 4/11/2026 | Listed for sale | $390,000-8.2%$234/sqft |
Source: SWFLMLS #226015181 Report a problem | ||
| 5/1/2024 | Listing removed | -- |
Source: SWFLMLS #224016642 Report a problem | ||
| 4/29/2024 | Listing removed | -- |
Source: NABOR FL #224034862 Report a problem | ||
| 4/16/2024 | Listed for rent | $2,500$1/sqft |
Source: NABOR FL #224034862 Report a problem | ||
| 2/19/2024 | Listed for sale | $425,000$255/sqft |
Source: SWFLMLS #224016642 Report a problem | ||
| 8/3/2023 | Listing removed | -- |
Source: SWFLMLS #223009894 Report a problem | ||
| 4/25/2023 | Price change | $425,000-3.4%$255/sqft |
Source: SWFLMLS #223009894 Report a problem | ||
| 3/23/2023 | Price change | $440,000-2.2%$264/sqft |
Source: SWFLMLS #223009894 Report a problem | ||
| 2/7/2023 | Price change | $450,000+32.4%$270/sqft |
Source: SWFLMLS #223009894 Report a problem | ||
| 11/11/2021 | Pending sale | $340,000$204/sqft |
Source: SWFLMLS #221069273 Report a problem | ||
| 11/10/2021 | Listed for sale | $340,000$204/sqft |
Source: SWFLMLS #221069273 Report a problem | ||
| 10/13/2021 | Pending sale | $340,000$204/sqft |
Source: SWFLMLS #221069273 Report a problem | ||
| 10/8/2021 | Listed for sale | $340,000$204/sqft |
Source: SWFLMLS #221069273 Report a problem | ||
| 10/3/2021 | Pending sale | $340,000$204/sqft |
Source: SWFLMLS #221069273 Report a problem | ||
| 10/1/2021 | Listed for sale | $340,000$204/sqft |
Source: SWFLMLS #221069273 Report a problem | ||
Public tax history
Tax history is unavailable.
Monthly payment
Est. payment
Payment breakdown
Explore the cost of this home by adjusting the details. Changes won't be saved.Climate risks
Neighborhood: 34119
Nearby schools
Schools provided by the listing agent
- Elementary: VINEYARDS ELEMENTARY
- Middle: OAKRIDGE MIDDLE
- High: BARRON COLLIER
Source: SWFLMLS. This data may not be complete. We recommend contacting the local school district to confirm school assignments for this home.
Similar homes
- $370,0003 bd3 ba1.6k sqft15454 Summit Place CIR #125, NAPLES, FL 34119For Sale
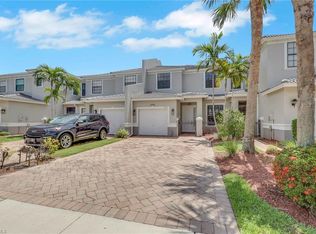
 MLS ID #226021522, Laney Farrugia, Compass Florida LLC. SWFLMLS
 - $395,0003 bd3 ba1.6k sqft15208 Summit Place CIR, NAPLES, FL 34119For Sale
 MLS ID #226019624, Lissette Rodriguez, Keller Williams Realty Naples. SWFLMLS
 - $365,0003 bd3 ba1.6k sqft15186 Summit Place CIR, NAPLES, FL 34119For Sale
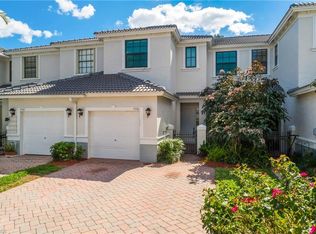 MLS ID #226011531, Laurie Leppo, Downing Frye Realty Inc.. SWFLMLS
 - $420,0003 bd3 ba1.9k sqft15116 Summit Place CIR #213, NAPLES, FL 34119For Sale
 MLS ID #226017176, Armando Perez, Coldwell Banker Realty. SWFLMLS
 - $349,9004 bd3 ba1.8k sqft7029 Ambrosia LN #606, NAPLES, FL 34119For SaleMLS ID #225065962, Terrance Parker, Local Real Estate LLC. SWFLMLS
- $390,0003 bd3 ba1.9k sqft7797 Bristol CIR, NAPLES, FL 34120For SaleMLS ID #226017142, Julie Hill, Local Real Estate LLC. SWFLMLS
- $432,0003 bd3 ba1.5k sqft15535 Wildflower CIR, NAPLES, FL 34119For SaleMLS ID #225070187, Christina Lavallie, Realty One Group MVP. SWFLMLS
- $369,0003 bd2 ba1.4k sqft6560 Huntington Lakes CIR #104, NAPLES, FL 34119For SaleMLS ID #226009728, Jessica Withrow, Coldwell Banker Realty. SWFLMLS
- $399,0003 bd2 ba1.7k sqft3435 Laurel Greens LN S #202, NAPLES, FL 34119For SaleMLS ID #226013325, Bill Archer, Keller Williams Realty Naples. SWFLMLS
- $414,9003 bd2 ba1.4k sqft15222 Cortona WAY, NAPLES, FL 34120For SaleMLS ID #226026908, Mike Sutkus, PA, Downing Frye Realty Inc.. SWFLMLS
- $360,0003 bd3 ba1.5k sqft15715 Marcello CIR, NAPLES, FL 34110For SaleMLS ID #226014946, Jon Hunt, Realty One Group MVP. SWFLMLS
- $395,0003 bd3 ba1.5k sqft1104 Oxford LN #44, NAPLES, FL 34105For SaleMLS ID #226028106, Elaine Pearce, PA, Exp Realty LLC. SWFLMLS
- $389,0003 bd2 ba1.7k sqft8112 Sanctuary DR #2, NAPLES, FL 34104For SaleMLS ID #226030927, Mike Shoaff, RE/MAX Hallmark Realty. SWFLMLS
- $450,0003 bd2 ba1.5k sqft3053 Driftwood WAY #3907, NAPLES, FL 34109For SaleMLS ID #226019548, Octavia Harris, Coldwell Banker Realty. SWFLMLS
- $350,0002 bd2 ba1.4k sqft2770 Cypress Trace CIR #2425, NAPLES, FL 34119For SaleMLS ID #226000279, Kelly McCann, Keller Williams Elite Realty. SWFLMLS
- $370,0002 bd2 ba1.6k sqft2343 Sheen LN #405, NAPLES, FL 34120For SaleMLS ID #226023198, Katrena Meyers, Keller Williams Elevate Luxury. SWFLMLS
- $339,0003 bd3 ba1.8k sqft2722 Citrus ST, NAPLES, FL 34120For SaleMLS ID #226024858, Frederick Haas, Jr, Marzucco Real Estate. SWFLMLS
- $375,0002 bd2 ba1.5k sqft1320 Charleston Square DR #103, NAPLES, FL 34110For SaleMLS ID #226026590, Mariely Kenty, Marzucco Real Estate. SWFLMLS
- $399,9993 bd3 ba1.7k sqft2744 Blossom WAY, NAPLES, FL 34120For SaleMLS ID #226028471, Mike Moreiras, John R Wood Properties. SWFLMLS
- $439,9002 bd2 ba1.7k sqft3485 Grand Cypress DR #102, NAPLES, FL 34119For SaleMLS ID #226028749, Lauren Faby, John R Wood Properties. SWFLMLS
