Skip main navigation
For sale
  • Price cut: $20K (6/23)
    $469,000

    15239 Summit Place CIR #246, NAPLES, FL 34119

    4beds
    2,002sqft
    : 
    Loading
    Get pre-qualified
    Townhouse
    Built in 2002
    3,049 Square Feet Lot
    $-- Zestimate®
    $234/sqft
    $687/mo HOA

    What's special

    Stunning lake viewLarge screened lanaiNew roofFresh interior paintNew flooring
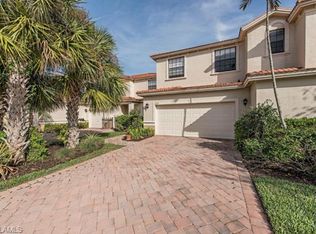
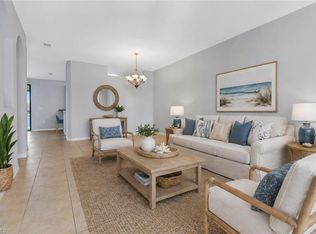
    Welcome to your dream home in North Naples! This beautifully updated townhome offers 4 bedrooms, 2.5 bathrooms, a spacious loft, and a 2-car garage. Enjoy a stunning lake view from the large screened lanai in a NO FLOOD ZONE, saving on insurance while feeling safe year-round. Recent upgrades include a new A/C (2025, transferable warranty), new roof (2024), new flooring on both levels, kitchen cabinets sanded and repainted, fresh interior paint, plus a new washer and microwave. Located in Summit Place, a family and pet-friendly gated community with resort-style amenities—clubhouse, pool, spa, sauna, gym, tennis, basketball, and playground—plus cable and internet included. Located near Founders Square and zoned for TOP RATED SCHOOLS, this move-in ready home offers the best of North Naples living!
    272 days
    |
    332
    |
    20
    |

    Zillow last checked:

    Listing updated:

    Listed by:

    Daniela De Pietto 702-600-4134,

    Coldwell Banker Realty

    Source: SWFLMLS,MLS#: 225076415MLS LogoOriginating MLS: Naples

      Facts & features

      Interior

      Bedrooms & bathrooms
      • Bedrooms: 4
      • Bathrooms: 3
      • Full bathrooms: 2
      • 1/2 bathrooms: 1
      Rooms
      • Room types: Screened Lanai/Porch, 4 Bed
      Bedroom
      • Features: Master BR Upstairs, Split Bedrooms
      Dining room
      • Features: Dining - Family, Dining - Living
      Kitchen
      • Features: Island
      Heating
      • Central
      Cooling
      • Ceiling Fan(s), Central Air
      Appliances
      • Included: Electric Cooktop, Dishwasher, Dryer, Microwave, Refrigerator/Freezer
      • Laundry: Washer/Dryer Hookup, Inside
      Features
      • Closet Cabinets, Laundry in Residence, Screened Lanai/Porch
      • Flooring: Tile, Vinyl
      • Windows: Shutters - Manual
      • Has fireplace: No
      Interior area
      • Total structure area: 2,002
      • Total interior livable area: 2,002 sqft
      Video & virtual tour

      Property

      Parking
      • Total spaces: 2
      • Parking features: Driveway, Attached
      • Attached garage spaces: 2
      • Has uncovered spaces: Yes
      Features
      • Stories: 2
      • Patio & porch: Patio, Screened Lanai/Porch
      • Pool features: Community
      • Has view: Yes
      • View description: Lake
      • Has water view: Yes
      • Water view: Lake
      • Waterfront features: Lake
      • Frontage type: Lakefront
      Lot
      • Size: 3,049 Square Feet
      • Features: Regular
      Details
      • Additional structures: Tennis Court(s)
      • Parcel number: 75115307102

      Construction

      Type & style
      • Home type: Townhouse
      • Property subtype: Townhouse
      Materials
      • Block, Stucco
      • Foundation: Concrete Block
      • Roof: Tile
      Condition
      • New construction: No
      • Year built: 2002

      Utilities & green energy

      • Water: Central

      Community & HOA

      Community
      • Features: Clubhouse, Pool, Fitness Center, Sidewalks, Street Lights, Tennis Court(s), Gated
      • Security: Smoke Detector(s), Gated Community
      • Subdivision: SUMMIT PLACE
      HOA
      • Has HOA: Yes
      • Amenities included: Basketball Court, Bike And Jog Path, Bike Storage, Clubhouse, Pool, Fitness Center, Pickleball, Play Area, Sauna, Sidewalk, Streetlight, Tennis Court(s)
      • HOA fee: $8,248 annually
      Location
      • Region: Naples

      Financial & listing details

      • Price per square foot: $234/sqft
      • Annual tax amount: $3,951
      • Date on market: 10/23/2025
      • Lease term: Buyer Finance/Cash,FHA,VA

        Estimated market value

        Not available

        Estimated sales range

        Not available

        Not available

        Price history

        DateEventPrice
        6/23/2026Price change$469,000-4.1%$234/sqft
        Source: SWFLMLS #225076415 Report a problem
        3/7/2026Price change$489,000-2%$244/sqft
        Source: SWFLMLS #225076415 Report a problem
        11/21/2025Price change$499,000-5.7%$249/sqft
        Source: SWFLMLS #225076415 Report a problem
        10/23/2025Price change$529,000+6%$264/sqft
        Source: SWFLMLS #225076415 Report a problem
        11/16/2022Pending sale$499,000$249/sqft
        Source: SWFLMLS #222076781 Report a problem
        11/3/2022Listed for sale$499,000+73.3%$249/sqft
        Source: SWFLMLS #222076781 Report a problem
        11/4/2019Sold$288,000-2.2%$144/sqft
        Source: NABOR FL #219038292 Report a problem
        10/18/2019Pending sale$294,500$147/sqft
        Source: William Raveis Real Estate #219038292 Report a problem
        9/9/2019Price change$294,500-1.5%$147/sqft
        Source: William Raveis Real Estate #219038292 Report a problem
        7/3/2019Pending sale$299,000$149/sqft
        Source: William Raveis Real Estate #219038292 Report a problem
        6/3/2019Listed for sale$299,000$149/sqft
        Source: William Raveis Real Estate #219038292 Report a problem

        Public tax history

        Tax history is unavailable.

        Monthly payment

        Est. payment

        Payment breakdown

        Explore the cost of this home by adjusting the details. Changes won't be saved.
        All calculations are estimates and provided by Zillow, Inc. for informational purposes only. Actual amounts may vary.
        HOA fees may include property taxes on listings classified as Co-Ops. Contact the listing agent and/or owner for fee details.
        Mortgage interest rates are dependent on a number of factors, including credit score, down payment, and repayment length. Interest rate data provided by Zillow Group Marketplace, Inc. as of 1/1/1970 from various mortgage lenders with which we have lead or other similar arrangements; the Estimated Payment is an average of those rates.
        See how much you could borrow to make a competitive offer.

        Climate risks

        Neighborhood: 34119

        Getting around

        9 / 100
        Car-Dependent
        32 / 100
        Somewhat Bikeable

        Nearby schools

        GreatSchools rating
        Schools provided by the listing agent
        • Elementary: VINEYARDS ELEMENTARY SCHOOL
        • Middle: OAKRIDGE MIDDLE SCHOOL
        • High: BARRON COLLIER HIGH SCHOOL

        Source: SWFLMLS. This data may not be complete. We recommend contacting the local school district to confirm school assignments for this home.

        A local agent can set up tours, give advice and negotiate with sellers.

        Browse local experts

        Similar homes