Southern-exposure lake views and move-in-ready condition make this beautifully maintained 3-bedroom, 2.5-bath townhome in Summit Place stand out. At 1,800 square feet with a large 2-car garage, the carpet-free interior features tile and laminate flooring throughout. The open living and dining area extends to a screened lanai overlooking the lake — ideal for morning coffee or evening relaxation. The kitchen offers 42-inch cabinetry, granite countertops, and pantry storage. Upstairs, the primary suite includes a walk-in closet and private bath with dual vanities and a separate shower; two guest bedrooms, a full bath, and upstairs laundry provide everyday convenience, with additional storage beneath the stairs. Summit Place residents enjoy gated access, a resort-style pool and spa, clubhouse, fitness center, sauna, pickleball and tennis courts, basketball, playground, and picnic area, with cable and internet included in the HOA fees. Minutes from Founders Square, Mercato, I-75, shopping, dining, and Gulf beaches, this North Naples home offers an exceptional combination of view, condition, location, and value. Select images have been virtually staged and/or enhanced using AI-generated or rendered furniture.
For sale
$420,000
14796 Sutherland AVE #421, NAPLES, FL 34119
3beds
1,800sqft
Condominium
Built in 2013
-- sqft lot
$-- Zestimate®
$233/sqft
$706/mo HOA
What's special
Southern-exposure lake viewsNew roofTwo guest bedroomsGranite countertopsResort-style pool and spaCarpet-free interiorUpstairs laundry
- 52 days
- 228
- 3
Likely to sell faster than
Zillow last checked:
Listing updated:
Listed by:
Nick Sadowski 239-378-0300,
Berkshire Hathaway FL Realty
Source: SWFLMLS,MLS#: 226030820 Originating MLS: Naples
Originating MLS: NaplesFacts & features
Interior
Bedrooms & bathrooms
- Bedrooms: 3
- Bathrooms: 3
- Full bathrooms: 2
- 1/2 bathrooms: 1
Rooms
- Room types: Screened Lanai/Porch, 3 Bed
Dining room
- Features: Dining - Living
Kitchen
- Features: Pantry
Heating
- Central
Cooling
- Ceiling Fan(s), Central Air
Appliances
- Included: Dishwasher, Dryer, Microwave, Range, Refrigerator/Icemaker, Washer
- Laundry: Inside
Features
- Foyer, Pantry, Smoke Detectors, Walk-In Closet(s), Window Coverings, Laundry in Residence, Screened Lanai/Porch
- Flooring: Laminate, Tile
- Windows: Window Coverings, Shutters - Manual
- Has fireplace: No
Interior area
- Total structure area: 2,390
- Total interior livable area: 1,800 sqft
Property
Parking
- Total spaces: 2
- Parking features: Attached
- Attached garage spaces: 2
Features
- Levels: Two
- Stories: 2
- Patio & porch: Screened Lanai/Porch
- Pool features: Community
- Spa features: Community
- Has view: Yes
- View description: Lake
- Has water view: Yes
- Water view: Lake
- Waterfront features: Lake
- Frontage type: Lakefront
Lot
- Features: Regular
Details
- Additional structures: Tennis Court(s)
- Parcel number: 75115308923
Construction
Type & style
- Home type: Condo
- Property subtype: Condominium
Materials
- Block, Stucco
- Foundation: Concrete Block
- Roof: Tile
Condition
- New construction: No
- Year built: 2013
Utilities & green energy
- Water: Central
Community & HOA
Community
- Features: Clubhouse, Pool, Fitness Center, Sidewalks, Tennis Court(s), Gated
- Security: Security System, Smoke Detector(s), Gated Community
- Subdivision: SUMMIT PLACE
HOA
- Has HOA: Yes
- Amenities included: Barbecue, Business Center, Clubhouse, Pool, Fitness Center, Library, Play Area, Sauna, Sidewalk, Tennis Court(s), Volleyball
- HOA fee: $8,468 annually
Location
- Region: Naples
Financial & listing details
- Price per square foot: $233/sqft
- Annual tax amount: $4,010
- Date on market: 9/1/2026
- Lease term: Buyer Finance/Cash
Estimated market value
Not available
Estimated sales range
Not available
Not available
Price history
| Date | Event | Price |
|---|---|---|
| 9/1/2026 | Listed for sale | $420,000-2.3%$233/sqft |
Source:  SWFLMLS #226030820 Report a problem SWFLMLS #226030820 Report a problem | ||
| 8/27/2024 | Listing removed | $2,995$2/sqft |
Source: NABOR FL #224065829 Report a problem | ||
| 8/10/2024 | Listed for rent | $2,995+50.1%$2/sqft |
Source: NABOR FL #224065829 Report a problem | ||
| 9/8/2022 | Pending sale | $429,900$239/sqft |
Source: SWFLMLS #222060429 Report a problem | ||
| 8/31/2022 | Price change | $429,900-6.3%$239/sqft |
Source: SWFLMLS #222060429 Report a problem | ||
| 8/12/2022 | Listed for sale | $459,000$255/sqft |
Source: SWFLMLS #222060429 Report a problem | ||
| 7/30/2020 | Listing removed | $1,995$1/sqft |
Source: Hudson Exclusive #220043130 Report a problem | ||
| 7/11/2020 | Listed for rent | $1,995$1/sqft |
Source: Hudson Exclusive #220043130 Report a problem | ||
Public tax history
Tax history is unavailable.
Monthly payment
Est. payment
Payment breakdown
Explore the cost of this home by adjusting the details. Changes won't be saved.Climate risks
Neighborhood: 34119
Nearby schools
Schools provided by the listing agent
- Elementary: VINEYARDS ELEMENTARY SCHOOL
- Middle: OAKRIDGE MIDDLE SCHOOL
- High: GULF COAST HIGH SCHOOL
Source: SWFLMLS. This data may not be complete. We recommend contacting the local school district to confirm school assignments for this home.
Similar homes
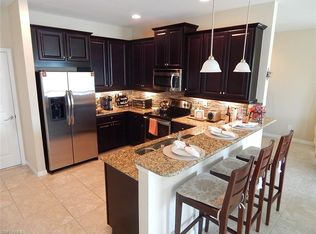
- $345,0003 bd2 ba1.5k sqft10025 Heather LN #704, NAPLES, FL 34119For Sale

 MLS ID #226037472, Corye Reiter, Royal Shell Real Estate, Inc.. SWFLMLS
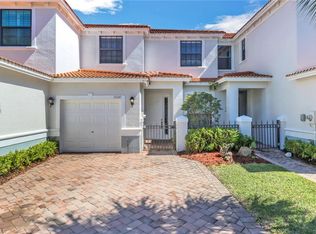
 - $369,9993 bd3 ba1.6k sqft15243 Summit Place CIR #247, NAPLES, FL 34119For Sale
 MLS ID #226015181, Laney Farrugia, Compass Florida LLC. SWFLMLS
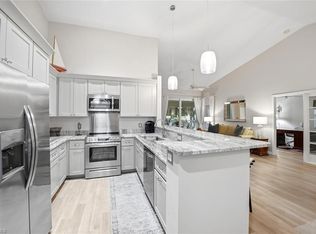
 - $419,0002 bd2 ba1.7k sqft6810 Huntington Lakes CIR #202, NAPLES, FL 34119For Sale
 MLS ID #226034680, Kathy Peterson, Gulf Coast International Prop. SWFLMLS
 - $445,0003 bd2 ba1.4k sqft8471 Ibis Cove CIR #M677, NAPLES, FL 34119For Sale
 MLS ID #226024510, Jessica Asbel, Gulf Coast International Prop. SWFLMLS
 - $400,0003 bd2 ba1.5k sqft6735 Huntington Lakes CIR #102, NAPLES, FL 34119For SaleMLS ID #226023172, Sandra Brickley, John R Wood Properties. SWFLMLS
- $399,0003 bd2 ba1.7k sqft3435 Laurel Greens LN S #202, NAPLES, FL 34119For SaleMLS ID #226013325, Bill Archer, Keller Williams Realty Naples. SWFLMLS
- $359,9004 bd3 ba1.8k sqft7020 Ambrosia LN #1108, NAPLES, FL 34119For SaleMLS ID #226032514, Claire Gogan, EXP Realty LLC. SWFLMLS
- $436,9002 bd2 ba1.7k sqft3485 Grand Cypress DR #102, NAPLES, FL 34119For SaleMLS ID #226028749, Lauren Faby, John R Wood Properties. SWFLMLS
- $364,0003 bd2 ba1.5k sqft1882 Tarpon Bay DR S #101, NAPLES, FL 34119For SaleMLS ID #226011834, Bonnie Nageon De Lestang, Premier Sotheby's Int'l Realty. SWFLMLS
- $427,9003 bd2 ba1.5k sqft9086 Woodhurst DR, NAPLES, FL 34120For SaleMLS ID #226032340, Ryan Leben, Realty One Group MVP. SWFLMLS
- $419,9002 bd2 ba1.3k sqft6305 Wilshire Pines CIR #503, NAPLES, FL 34109For SaleMLS ID #226024864, Jennifer Johansen, Premiere Plus Realty Company. SWFLMLS
- $399,0002 bd2 ba1.4k sqft6295 Wilshire Pines CIR #607, NAPLES, FL 34109For SaleMLS ID #226033157, Mike Sutkus, PA, Downing Frye Realty Inc.. SWFLMLS
- $479,0003 bd2 ba1.9k sqft5300 Andover DR #202, NAPLES, FL 34110For SaleMLS ID #226030355, Vic Nikkel, Downing Frye Realty Inc.. SWFLMLS
- $459,9003 bd3 ba1.8k sqft3059 Horizon LN #1602, NAPLES, FL 34109For SaleMLS ID #226024949, Magdevys Rodriguez, PA, Coldwell Banker Realty. SWFLMLS
- $480,0003 bd2 ba2.1k sqft2352 Anguilla DR #201, NAPLES, FL 34120For SaleMLS ID #226028867, Jennifer DeFrancesco, Coldwell Banker Realty. SWFLMLS
- $485,0002 bd2 ba1.6k sqft9520 Ironstone TER #102, NAPLES, FL 34120For SaleMLS ID #226036625, Renee Poppie, Realty World J Pavich Real Est. SWFLMLS
- $539,0002 bd2 ba1.9k sqft1826 Tarpon Bay DR S #91, NAPLES, FL 34119For SaleMLS ID #226028167, Anthony Soulia, Premiere Plus Realty Company. SWFLMLS
- $415,0003 bd4 ba1.9k sqft4455 Botanical Place CIR #101, NAPLES, FL 34112For SaleMLS ID #226036893, Tim O'Hara, Sr, William Raveis Real Estate. SWFLMLS
- $359,9003 bd2 ba1.4k sqft9856 Luna CIR #204, NAPLES, FL 34109For SaleMLS ID #226032021, Doreen Doyle, PA, Keller Williams Realty Naples. SWFLMLS
- $385,0003 bd2 ba1.6k sqft3450 W Crown Pointe BLVD #201, NAPLES, FL 34112For SaleMLS ID #226035483, Kal Anderson, Coldwell Banker Realty. SWFLMLS
