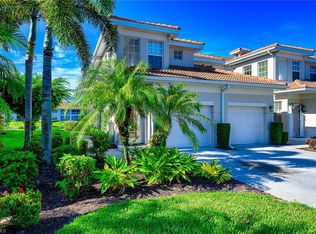
BRIDGEWATER BAY | Nestled within the lovely gated community of Bridgewater Bay--every amenity except for golf and a restaurant! Pickleball, lap pool, sauna, steam room, resort style pool and spa, an absolutely fabulous and recently updated clubhouse, bocce, putting green, playground, library -- the list goes on and on! AMAZING location -- this impeccably maintained, END unit, bright, first-floor corner carriage home offers an exceptional blend of refined updates, tranquil lake views, and beautiful long lake views. You will love this floor plan - the two guest bedrooms are on the opposite end of the property. The master has a view of the fountain and a french door that opens onto the lanai and allows serene lake views as well. Two beautifully renovated bathrooms, reverse osmosis water at the kitchen sink, volume ceilings (a little over 9 ft) and updated flooring create a bright and airy atmosphere. This corner unit is brightly lit with numerous and expansive windows which bring a sense of serenity to the living spaces. The master suite is distinguished by a stunning, fully reimagined bath with elegant, spa-inspired appointments. The shower is beautifully updated with a bench, huge shower box and handheld sprayer. The master closet has been tastefully built out with room for hanging items, drawers that soft close and a lit mirror to see if your outfit passes the vibe check of the day! The screened lanai serves as a peaceful extension of the home, offering the added protection and convenience of hurricane shutters. This property also features a deep attached one-car garage. Vanderbilt Beach is just 10 to 15 minutes away, while I-75, Publix, Seed to Table, Target and an array of acclaimed restaurants and entertainment venues are all within a short 5 minutes drive - North, South, East or West. Set across 131 acres of lush preserves, 12 scenic lakes, and mature tropical landscaping, Bridgewater Bay encompasses 524 residences and is celebrated for its resort-inspired lifestyle. At the heart of the community is a 36,000-square-foot clubhouse featuring the aforementioned amenities a state-of-the-art fitness center, meeting rooms, and full-time on-site management. Ideally situated off Orange Blossom Drive between Livingston Road and Airport-Pulling Road, Bridgewater Bay offers a central Naples address near excellent schools, the Collier County Public Library, houses of worship, approximately five miles from the Gulf’s white-sand beaches. Water Heater (2018) TRANE A/C (2020) Fees: Master $1,330/quarterly and Coconut Bay II Condo $1,208/quarterly covers the amenities, water, sewer, basic cable, basic wi-fi, landscaping, gate and building insurance for common buildings. Transfer fee: $2,750. Can lease up to 3x/year at a 30 days minimum. Two pets allowed no weight limit. No aggressive breeds. Application fees $150 for the master and $150 for the condo.
For sale
Price cut: $15K (6/19)
$475,000
3053 Driftwood WAY #3907, NAPLES, FL 34109
3beds
1,573sqft
Condominium
Built in 2004
-- sqft lot
$459,600 Zestimate®
$302/sqft
$846/mo HOA
What's special
Serene lake viewsTranquil lake viewsBeautiful long lake viewsTwo beautifully renovated bathroomsRefined updatesDeep attached one-car garageUpdated flooring
- 93 days |
- 275 |
- 17 |
Zillow last checked:
Listing updated:
Listed by:
Octavia Harris 239-860-1276,
Coldwell Banker Realty
Source: SWFLMLS,MLS#: 226019548 Originating MLS: Bonita Springs
Originating MLS: Bonita SpringsFacts & features
Interior
Bedrooms & bathrooms
- Bedrooms: 3
- Bathrooms: 2
- Full bathrooms: 2
Rooms
- Room types: Family Room, Guest Bath, Guest Room, Screened Lanai/Porch, 3 Bed
Bedroom
- Features: First Floor Bedroom, Master BR Ground, Split Bedrooms
Dining room
- Features: Breakfast Bar, Dining - Family, Dining - Living, Eat-in Kitchen, Formal
Heating
- Central
Cooling
- Ceiling Fan(s), Central Air
Appliances
- Included: Cooktop, Electric Cooktop, Dishwasher, Disposal, Dryer, Microwave, Range, Refrigerator/Freezer, Washer
- Laundry: Inside
Features
- Built-In Cabinets, Closet Cabinets, Fire Sprinkler, French Doors, Volume Ceiling, Window Coverings, Family Room, Guest Bath, Guest Room, Laundry in Residence, Screened Lanai/Porch
- Flooring: Tile, Vinyl
- Doors: French Doors
- Windows: Window Coverings, Shutters Electric
- Has fireplace: No
Interior area
- Total structure area: 1,573
- Total interior livable area: 1,573 sqft
Video & virtual tour
Property
Parking
- Total spaces: 1
- Parking features: Driveway, Attached
- Attached garage spaces: 1
- Has uncovered spaces: Yes
Features
- Levels: Two
- Stories: 1
- Patio & porch: Screened Lanai/Porch
- Pool features: Community
- Has view: Yes
- View description: Creek/Stream, Landscaped Area, Water Feature
- Has water view: Yes
- Water view: Creek/Stream,Water Feature
- Waterfront features: None
Lot
- Size: 1 Acres
- Features: Regular
Details
- Additional structures: Tennis Court(s)
- Parcel number: 26390001560
Construction
Type & style
- Home type: Condo
- Property subtype: Condominium
Materials
- Block, Stucco
- Foundation: Concrete Block
- Roof: Tile
Condition
- New construction: No
- Year built: 2004
Utilities & green energy
- Water: Central
Community & HOA
Community
- Features: Clubhouse, Pool, Fitness Center, Putting Green, Tennis Court(s), Gated
- Security: Smoke Detector(s), Gated Community, Fire Sprinkler System
- Subdivision: COCONUT BAY
HOA
- Has HOA: Yes
- Amenities included: Basketball Court, Billiard Room, Bocce Court, Clubhouse, Pool, Fitness Center, Library, Pickleball, Play Area, Putting Green, Sauna, Tennis Court(s)
- HOA fee: $10,152 annually
Location
- Region: Naples
Financial & listing details
- Price per square foot: $302/sqft
- Tax assessed value: $378,925
- Annual tax amount: $3,863
- Date on market: 5/13/2026
- Lease term: Buyer Finance/Cash,FHA,VA
Estimated market value
$459,600
$437,000 - $483,000
$4,363/mo
Price history
| Date | Event | Price |
|---|---|---|
| 7/12/2026 | Listed for sale | $475,000$302/sqft |
Source:  SWFLMLS #226019548 Report a problem SWFLMLS #226019548 Report a problem | ||
| 7/4/2026 | Pending sale | $475,000$302/sqft |
Source: SWFLMLS #226019548 Report a problem | ||
| 6/19/2026 | Price change | $475,000-3.1%$302/sqft |
Source: SWFLMLS #226019548 Report a problem | ||
| 6/8/2026 | Price change | $490,000+3.2%$312/sqft |
Source: SWFLMLS #226019548 Report a problem | ||
| 5/24/2026 | Pending sale | $475,000$302/sqft |
Source: SWFLMLS #226019548 Report a problem | ||
| 5/14/2026 | Listed for sale | $475,000-3.1%$302/sqft |
Source: SWFLMLS #226019548 Report a problem | ||
| 5/31/2024 | Listing removed | -- |
Source: Coconut Coast Realtors #223086876 Report a problem | ||
| 3/13/2024 | Price change | $6,000+20%$4/sqft |
Source: Coconut Coast Realtors #223086876 Report a problem | ||
| 11/22/2023 | Listed for rent | $5,000$3/sqft |
Source: Coconut Coast Realtors #223086876 Report a problem | ||
| 11/17/2023 | Sold | $490,000-1.8%$312/sqft |
Source: SWFLMLS #223064777 Report a problem | ||
| 10/10/2023 | Pending sale | $499,000$317/sqft |
Source: SWFLMLS #223064777 Report a problem | ||
| 10/9/2023 | Price change | $499,000-3.1%$317/sqft |
Source: SWFLMLS #223064777 Report a problem | ||
| 9/15/2023 | Listed for sale | $515,000+85.3%$327/sqft |
Source: SWFLMLS #223064777 Report a problem | ||
| 12/31/2019 | Sold | $278,000-4.1%$177/sqft |
Source: Public Record Report a problem | ||
| 11/6/2019 | Pending sale | $289,900$184/sqft |
Source: Downing Frye Realty Inc. #219066678 Report a problem | ||
| 10/13/2019 | Listed for sale | $289,900+18%$184/sqft |
Source: Downing Frye Realty Inc. #219066678 Report a problem | ||
| 11/19/2004 | Sold | $245,586$156/sqft |
Source: Public Record Report a problem | ||
Public tax history
| Year | Property taxes | Tax assessment |
|---|---|---|
| 2025 | $3,864 -4.2% | $378,925 -4% |
| 2024 | $4,032 +14.2% | $394,655 +9.7% |
| 2023 | $3,531 +77.4% | $359,914 +56.4% |
| 2022 | $1,991 -1% | $230,114 +3% |
| 2021 | $2,010 +2.5% | $223,412 +1.4% |
| 2020 | $1,961 -24.1% | $220,327 -7.2% |
| 2019 | $2,585 +0.2% | $237,377 |
| 2018 | $2,581 -7.6% | $237,377 +1.9% |
| 2017 | $2,794 -1.9% | $232,950 +10% |
| 2016 | $2,848 +5.1% | $211,773 +10% |
| 2015 | $2,710 +13.6% | $192,521 +10% |
| 2014 | $2,386 +27.2% | $175,019 +6.7% |
| 2013 | $1,875 +0.8% | $164,019 +2.1% |
| 2012 | $1,861 -4% | $160,600 -4.5% |
| 2011 | $1,938 -18.8% | $168,165 -11.1% |
| 2010 | $2,386 -7.6% | $189,172 -10% |
| 2009 | $2,583 | $210,192 -13% |
| 2008 | $2,583 -15.4% | $241,601 -10% |
| 2007 | $3,052 +37.5% | $268,446 +5% |
| 2006 | $2,219 | $255,663 +28% |
| 2005 | $2,219 +4797.2% | $199,737 +5545.5% |
| 2004 | $45 | $3,538 |
Find assessor info on the county website
Monthly payment
Est. payment
Payment breakdown
Explore the cost of this home by adjusting the details. Changes won't be saved.Climate risks
Neighborhood: 34109
Nearby schools
GreatSchools rating
- 9/10Osceola Elementary SchoolGrades: PK-5Distance: 1.2 mi
- 9/10Pine Ridge Middle SchoolGrades: 6-8Distance: 2.4 mi
- 8/10Barron Collier High SchoolGrades: 9-12Distance: 1.2 mi
- $450,0003 bd2 ba1.5k sqft3053 Driftwood Way UNIT 3901, Naples, FL 34109Sold
- $506,0003 bd3 ba1.8k sqft3053 Driftwood Way UNIT 3908, Naples, FL 34109Sold

- $451,0002 bd2 ba1.8k sqft15184 Butler Lake Dr #101, Naples, FL 34109Off Market
- $352,000-- bd-- ba1.5k sqft3057 Driftwood Way UNIT 4001, Naples, FL 34109Off Market
- $390,700-- bd-- ba1.8k sqft3057 Driftwood Way UNIT 4002, Naples, FL 34109Off Market
- $347,500-- bd-- ba1.4k sqft3057 Driftwood Way UNIT 4003, Naples, FL 34109Off Market
- $339,2002 bd2 ba1.4k sqft3057 Driftwood Way UNIT 4005, Naples, FL 34109Off Market
- $379,9003 bd2 ba1.8k sqft3057 Driftwood Way UNIT 4006, Naples, FL 34109Off Market
A local agent can set up tours, give advice and negotiate with sellers.
Similar homes
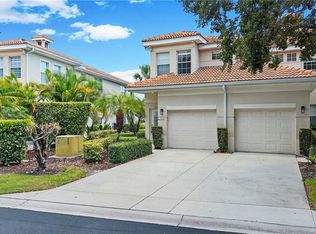
- $459,9003 bd3 ba1.8k sqft3059 Horizon LN #1602, NAPLES, FL 34109For Sale
 MLS ID #226024949, Magdevys Rodriguez, PA, Coldwell Banker Realty. SWFLMLS
 - $499,0003 bd2 ba1.7k sqft7110 Wild Forest CT #202, NAPLES, FL 34109For Sale
 MLS ID #225084077, Samantha Taravella, PA, John R Wood Properties. SWFLMLS
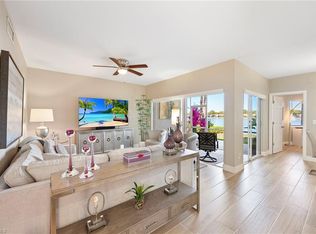
 - $429,0002 bd2 ba1.2k sqft2761 Citrus Lake DR #H102, NAPLES, FL 34109For Sale
 MLS ID #225028584, David Roy, PA, Downing Frye Realty Inc.. SWFLMLS
 - $350,0003 bd2 ba1.5k sqft7756 Gardner DR #102, NAPLES, FL 34109For Sale
 MLS ID #226023454, Lex McKinney, William Raveis Real Estate. SWFLMLS
 - $495,0003 bd2 ba1.7k sqft6225 Bellerive AVE #1501, NAPLES, FL 34119For SaleMLS ID #226019130, Deb Austin, John R Wood Properties. SWFLMLS
- $410,0002 bd2 ba1.6k sqft6914 Satinleaf RD N #201, NAPLES, FL 34109For SaleMLS ID #226022705, Margaret Baumgartner, Coldwell Banker Realty. SWFLMLS
- $309,0002 bd2 ba1.2k sqft3031 Horizon LN #2303, NAPLES, FL 34109For SaleMLS ID #226024352, Todd Pearce, DomainRealty.com LLC. SWFLMLS
- $439,9002 bd2 ba1.7k sqft3485 Grand Cypress DR #102, NAPLES, FL 34119For SaleMLS ID #226028749, Lauren Faby, John R Wood Properties. SWFLMLS
- $479,9992 bd2 ba1.6k sqft6355 Lexington CT #102, NAPLES, FL 34110For SaleMLS ID #226025426, Robin Crudele, John R Wood Properties. SWFLMLS
- $500,0003 bd2 ba2.1k sqft2352 Anguilla DR #201, NAPLES, FL 34120For SaleMLS ID #226028867, Jennifer DeFrancesco, Coldwell Banker Realty. SWFLMLS
- $329,9002 bd2 ba1.4k sqft3710 Fieldstone BLVD #504, NAPLES, FL 34109For SaleMLS ID #226024670, Matthew Craig, EXIT Realty of Naples. SWFLMLS
- $429,9003 bd2 ba1.6k sqft3485 LAUREL GREENS LN S #102, NAPLES, FL 34119For SaleMLS ID #226013752, Lauren Brooker, LLC, Compass Florida LLC. SWFLMLS
- $549,0002 bd2 ba1.9k sqft1826 Tarpon Bay DR S #91, NAPLES, FL 34119For SaleMLS ID #226028167, Anthony Soulia, Premiere Plus Realty Company. SWFLMLS
- $400,0003 bd2 ba1.5k sqft6735 Huntington Lakes CIR #102, NAPLES, FL 34119For SaleMLS ID #226023172, Sandra Brickley, John R Wood Properties. SWFLMLS
- $395,0003 bd3 ba1.5k sqft1104 Oxford LN #44, NAPLES, FL 34105For SaleMLS ID #226028106, Elaine Pearce, PA, Exp Realty LLC. SWFLMLS
- $319,0002 bd2 ba1.3k sqft4910 Cougar CT N #1-103, NAPLES, FL 34109For SaleMLS ID #226019618, Jeanne Drath, Local Real Estate LLC. SWFLMLS
- $419,0002 bd2 ba1.4k sqft2810 Cypress Trace CIR #2112, NAPLES, FL 34119For SaleMLS ID #226021038, Bill Archer, Keller Williams Realty Naples. SWFLMLS
- $649,0003 bd2 ba1.4k sqft6477 Autumn Woods BLVD, NAPLES, FL 34109For SaleMLS ID #226022652, Greg Gorman, PA, John R Wood Properties. SWFLMLS
- $399,0003 bd2 ba1.5k sqft3495 Laurel Greens LN S #101, NAPLES, FL 34119For SaleMLS ID #226015858, Erin Risher, LLC, John R Wood Properties. SWFLMLS
- $399,0003 bd2 ba1.7k sqft3435 Laurel Greens LN S #202, NAPLES, FL 34119For SaleMLS ID #226013325, Bill Archer, Keller Williams Realty Naples. SWFLMLS
