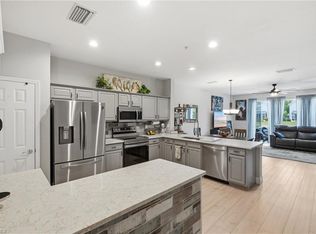
One or more photo(s) has been virtually staged, AI generated or rendered. Welcome to this beautifully updated move-in-ready two-story townhome offering modern finishes, spacious living, and peaceful lake views in one of Naples' most desirable central locations. The bright, open-concept floor plan features luxury vinyl plank flooring throughout the main living areas, a contemporary kitchen with white shaker cabinetry, quartz countertops, stainless steel appliances, and a large breakfast bar perfect for entertaining. Sliding glass doors lead to a screened lanai overlooking tranquil water views, creating the ideal indoor-outdoor lifestyle. Upstairs, the generous Primary suite offers serene lake views, a walk-in closet, and an en-suite bath with dual vanities and a spacious shower. Two additional bedrooms provide flexibility for family, guests, or a home office. The home also features a convenient upstairs laundry room, ample storage, and an attached one-car garage. A key benefit of this property is the proximity of the guest parking, community pool, and mailboxes. Enjoy relaxing mornings on the screened lanai while taking in the peaceful waterfront setting. With neutral finishes, abundant natural light, and move-in-ready condition, this home is perfect as a full-time residence, seasonal retreat, or investment property. Conveniently located, just minutes to I-75, shopping, dining, beaches and healthcare facilities.
For sale
$395,000
1104 Oxford LN #44, NAPLES, FL 34105
3beds
1,580sqft
:
Get pre-qualified$2,942/mo
Townhouse
Built in 2004
-- sqft lot
$-- Zestimate®
$250/sqft
$485/mo HOA
What's special
Peaceful waterfront settingModern finishesPeaceful lake viewsAttached one-car garageAbundant natural lightQuartz countertopsBright open-concept floor plan
- 3 days |
- 418 |
- 28 |
Zillow last checked:
Listing updated:
Listed by:
Elaine Pearce, PA 954-258-2340,
Exp Realty LLC
Source: SWFLMLS,MLS#: 226028106 Originating MLS: Naples
Originating MLS: NaplesFacts & features
Interior
Bedrooms & bathrooms
- Bedrooms: 3
- Bathrooms: 3
- Full bathrooms: 2
- 1/2 bathrooms: 1
Rooms
- Room types: Great Room, Guest Bath, Guest Room, Screened Lanai/Porch, 3 Bed
Bedroom
- Features: Master BR Upstairs
Dining room
- Features: Breakfast Bar, Dining - Living
Kitchen
- Features: Pantry
Heating
- Central
Cooling
- Ceiling Fan(s), Central Air
Appliances
- Included: Electric Cooktop, Dishwasher, Disposal, Dryer, Microwave, Refrigerator/Freezer, Washer
- Laundry: Inside
Features
- Smoke Detectors, Vaulted Ceiling(s), Walk-In Closet(s), Great Room, Guest Bath, Guest Room, Laundry in Residence, Screened Lanai/Porch
- Flooring: Carpet, Tile, Vinyl
- Windows: Shutters - Manual
- Has fireplace: No
Interior area
- Total structure area: 1,580
- Total interior livable area: 1,580 sqft
Video & virtual tour
Property
Parking
- Total spaces: 1
- Parking features: Driveway, Attached
- Attached garage spaces: 1
- Has uncovered spaces: Yes
Features
- Levels: Two
- Stories: 2
- Patio & porch: Patio, Screened Lanai/Porch
- Pool features: Community
- Has view: Yes
- View description: Lake, Landscaped Area, Water
- Has water view: Yes
- Water view: Lake,Water
- Waterfront features: Lake
- Frontage type: Lakefront
Lot
- Features: Regular
Details
- Parcel number: 75020001726
Construction
Type & style
- Home type: Townhouse
- Property subtype: Townhouse
Materials
- Block, Stucco
- Foundation: Concrete Block
- Roof: Tile
Condition
- New construction: No
- Year built: 2004
Utilities & green energy
- Water: Central
Community & HOA
Community
- Features: Pool, Sidewalks, Street Lights, Gated
- Security: Smoke Detector(s), Gated Community
- Subdivision: PINEHURST
HOA
- Has HOA: Yes
- Amenities included: Basketball Court, Bike And Jog Path, Pool, Internet Access, Sidewalk, Streetlight, Underground Utility
- HOA fee: $5,824 annually
Location
- Region: Naples
Financial & listing details
- Price per square foot: $250/sqft
- Annual tax amount: $2,859
- Date on market: 8/3/2026
- Lease term: Buyer Finance/Cash
- Road surface type: Paved
Estimated market value
Not available
Estimated sales range
Not available
$2,540/mo
Price history
| Date | Event | Price |
|---|---|---|
| 8/3/2026 | Price change | $395,000+10%$250/sqft |
Source:  SWFLMLS #226028106 Report a problem SWFLMLS #226028106 Report a problem | ||
| 2/12/2022 | Pending sale | $359,000$227/sqft |
Source: SWFLMLS #222010566 Report a problem | ||
| 2/12/2022 | Listed for sale | $359,000$227/sqft |
Source: SWFLMLS #222010566 Report a problem | ||
Public tax history
Tax history is unavailable.
Monthly payment
Est. payment
Payment breakdown
Explore the cost of this home by adjusting the details. Changes won't be saved.Climate risks
Neighborhood: 34105
Nearby schools
GreatSchools rating
- 9/10Osceola Elementary SchoolGrades: PK-5Distance: 1.7 mi
- 9/10Pine Ridge Middle SchoolGrades: 6-8Distance: 3.1 mi
- 8/10Barron Collier High SchoolGrades: 9-12Distance: 1.8 mi
Schools provided by the listing agent
- Elementary: OSCEOLA ELEMENTARY SCHOOL
- Middle: PINE RIDGE MIDDLE SCHOOL
- High: BARRON COLLIER HIGH SCHOOL
Source: SWFLMLS. This data may not be complete. We recommend contacting the local school district to confirm school assignments for this home.
- $363,1003 bd2 ba1.5k sqft1104 Oxford Ln, Naples, FL 34105Off Market

- $371,2003 bd2 ba1.5k sqft1100 Oxford Ln, Naples, FL 34105Off Market

- $361,9003 bd2 ba1.5k sqft1108 Oxford Ln, Naples, FL 34105Off Market
- $337,9003 bd2 ba1.5k sqft1112 Oxford Ln, Naples, FL 34105Off Market
- $368,2003 bd2 ba1.5k sqft1096 Oxford Ln, Naples, FL 34105Off Market
- $363,2003 bd3 ba1.5k sqft1092 Oxford Ln, Naples, FL 34105Off Market
- $336,3003 bd3 ba1.5k sqft1092 Oxford Ln #47, Naples, FL 34105Off Market
- $395,7003 bd3 ba1.7k sqft1116 Oxford Ln, Naples, FL 34105Off Market
A local agent can set up tours, give advice and negotiate with sellers.
Similar homes
- $465,0003 bd3 ba1.9k sqft1320 Mariposa CIR #104, NAPLES, FL 34105For Sale

 MLS ID #225078375, Laura Georgelos, Coldwell Banker Realty. SWFLMLS
 - $394,9003 bd3 ba1.5k sqft15995 Caldera LN #69, NAPLES, FL 34110For Sale
 MLS ID #226026662, Annette Echeverria, Premiere Plus Realty Company. SWFLMLS
 - $372,5003 bd3 ba1.5k sqft15950 Marcello CIR #247, NAPLES, FL 34110For Sale
 MLS ID #226024394, Olena Avlas, LLC, Premiere Plus Realty Company. SWFLMLS
 - $365,0003 bd3 ba1.8k sqft2942 Citrus ST, NAPLES, FL 34120For Sale
 MLS ID #226027343, Julie Woods, John R Wood Properties. SWFLMLS
 - $399,9003 bd3 ba1.9k sqft7797 Bristol CIR, NAPLES, FL 34120For SaleMLS ID #226017142, Julie Hill, Local Real Estate LLC. SWFLMLS
- $380,0003 bd3 ba1.6k sqft15243 Summit Place CIR #247, NAPLES, FL 34119For SaleMLS ID #226015181, Laney Farrugia, Compass Florida LLC. SWFLMLS
- $409,9003 bd3 ba1.8k sqft7738 Bristol CIR, NAPLES, FL 34120For SaleMLS ID #226014492, Dodona Roboci, PA, Royal Shell Real Estate, Inc.. SWFLMLS
- $355,9004 bd3 ba1.8k sqft7029 Ambrosia LN #606, NAPLES, FL 34119For SaleMLS ID #225065962, Terrance Parker, Local Real Estate LLC. SWFLMLS
- $424,9003 bd2 ba1.7k sqft8206 Sanctuary DR #1, NAPLES, FL 34104For SaleMLS ID #226005172, Lisa Cachon, Cachon Realty Group. LLC. SWFLMLS
- $360,0003 bd3 ba1.5k sqft15715 Marcello CIR, NAPLES, FL 34110For SaleMLS ID #226014946, Jon Hunt, Realty One Group MVP. SWFLMLS
- $365,0003 bd3 ba1.6k sqft15186 Summit Place CIR, NAPLES, FL 34119For SaleMLS ID #226011531, Laurie Leppo, Downing Frye Realty Inc.. SWFLMLS
- $319,9003 bd3 ba1.4k sqft7715 Woodbrook CIR #3402, NAPLES, FL 34104For SaleMLS ID #225073779, Ryan Leben, Realty One Group MVP. SWFLMLS
- $359,9002 bd2 ba1.2k sqft2671 Citrus Lake DR #E104, NAPLES, FL 34109For SaleMLS ID #226023447, Mary Streit, John R Wood Properties. SWFLMLS
- $459,9003 bd3 ba1.8k sqft3059 Horizon LN #1602, NAPLES, FL 34109For SaleMLS ID #226024949, Magdevys Rodriguez, PA, Coldwell Banker Realty. SWFLMLS
- $345,0003 bd3 ba1.5k sqft15583 Marcello CIR #145, NAPLES, FL 34110For SaleMLS ID #226017447, Angely Reinosa, Marzucco Real Estate. SWFLMLS
- $424,9003 bd2 ba1.4k sqft15222 Cortona WAY, NAPLES, FL 34120For SaleMLS ID #226026908, Mike Sutkus, PA, Downing Frye Realty Inc.. SWFLMLS
- $399,0003 bd2 ba1.7k sqft3435 Laurel Greens LN S #202, NAPLES, FL 34119For SaleMLS ID #226013325, Bill Archer, Keller Williams Realty Naples. SWFLMLS
- $410,0002 bd2 ba1.6k sqft6914 Satinleaf RD N #201, NAPLES, FL 34109For SaleMLS ID #226022705, Margaret Baumgartner, Coldwell Banker Realty. SWFLMLS
- $459,0003 bd2 ba1.9k sqft5350 Andover DR #202, NAPLES, FL 34110For SaleMLS ID #226027349, Joy Selby, Real Estate of South Florida. SWFLMLS
- $424,9002 bd2 ba1.6k sqft2390 Piccadilly Circus #202, NAPLES, FL 34112For SaleMLS ID #226026850, Lisa Lagergren, John R Wood Properties. SWFLMLS
