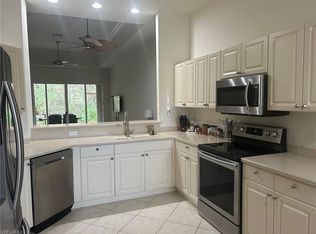
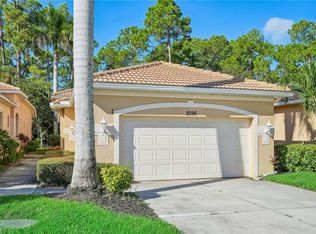
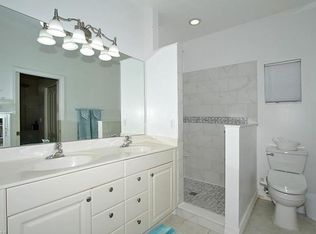
One or more photo(s) has been virtually staged, AI generated or rendered. OWNER WILL CONSIDER CONTRIBUTING TOWARD THE BUYER'S CLOSING COSTS Or First Quarter HOA dues covered with an acceptable offer....Experience the beautifully REFRESHED UPGRADES, FRESHLY PAINTED INTERIOR and new LUXURY VINYL PLANK FLOORS in the bedrooms of this stylish 3 bedroom 2 bath home, thoughtfully designed to offer comfort, functionality and lasting value..one or more pictures have been digitally edited. Major improvements include a stunning redesigned STONE ACCENT WALL at the entrance, creating an elegant first impression the moment you arrive. Inside, the TILE FLOORING has been professionally CLEANED with GROUT REFRESHED and renewed, giving the home a bright, like-new appearance throughout. INTERIOR OF home has been freshly PAINTED and ready for your furnishings!!! The kitchen has also been updated with newly installed glass cabinet doors for a clean, modern look, complemented by BRAND-NEW STAINLESS STEEL APPLIANCES that bring both sophistication and functionality to the heart of the home with attached breakfast room. Additional enhancements continue into the GARAGE where the FLOOR has been professionally refinished with a durable EPOXY coating, providing a polished appearance and easy maintenance along with freshly painted garage door… This move-in-ready property showcases pride of ownership with thoughtful upgrades already completed for the next owner to enjoy.
For sale
$424,900
8206 Sanctuary DR #1, NAPLES, FL 34104
3beds
1,742sqft
Single Family Residence
Built in 2006
-- sqft lot
$410,700 Zestimate®
$244/sqft
$669/mo HOA
What's special
Freshly painted interiorBright like-new appearance throughoutFreshly painted garage doorAttached breakfast roomBrand-new stainless steel appliances
- 213 days
- 340
- 12
Zillow last checked:
Listing updated:
Listed by:
Lisa Cachon 239-272-5329,
Cachon Realty Group. LLC,
Angel Shackleford, PA 910-322-7433,
Cachon Realty Group. LLC
Source: SWFLMLS,MLS#: 226005172 Originating MLS: Naples
Originating MLS: NaplesFacts & features
Interior
Bedrooms & bathrooms
- Bedrooms: 3
- Bathrooms: 2
- Full bathrooms: 2
Rooms
- Room types: Screened Lanai/Porch, 3 Bed
Bedroom
- Features: Split Bedrooms
Dining room
- Features: Breakfast Bar, Dining - Living, Eat-in Kitchen
Kitchen
- Features: Pantry
Heating
- Central
Cooling
- Central Air
Appliances
- Included: Dishwasher, Disposal, Dryer, Microwave, Refrigerator/Freezer, Washer
- Laundry: Inside
Features
- Foyer, French Doors, Pantry, Tray Ceiling(s), Walk-In Closet(s), Laundry in Residence, Screened Lanai/Porch
- Flooring: Laminate, Tile
- Doors: French Doors, Impact Resistant Doors
- Windows: Impact Resistant Windows
- Has fireplace: No
Interior area
- Total structure area: 2,345
- Total interior livable area: 1,742 sqft
Video & virtual tour
Property
Parking
- Total spaces: 2
- Parking features: Driveway, Attached
- Attached garage spaces: 2
- Has uncovered spaces: Yes
Features
- Stories: 1
- Patio & porch: Patio, Screened Lanai/Porch
- Pool features: Community
- Has view: Yes
- View description: Preserve
- Waterfront features: None
Lot
- Features: Regular
Details
- Additional structures: Tennis Court(s)
- Parcel number: 71876003668
Construction
Type & style
- Home type: SingleFamily
- Architectural style: Ranch
- Property subtype: Single Family Residence
Materials
- Block, Stucco
- Foundation: Concrete Block
- Roof: Tile
Condition
- New construction: No
- Year built: 2006
Utilities & green energy
- Water: Central
Community & HOA
Community
- Features: Clubhouse, Pool, Fitness Center, Sidewalks, Street Lights, Tennis Court(s), Gated
- Security: Smoke Detector(s), Gated Community
- Subdivision: THE SANCTUARY
HOA
- Has HOA: Yes
- Amenities included: Clubhouse, Pool, Community Room, Fitness Center, Pickleball, Sidewalk, Streetlight, Tennis Court(s)
- HOA fee: $8,028 annually
Location
- Region: Naples
Financial & listing details
- Price per square foot: $244/sqft
- Tax assessed value: $348,786
- Annual tax amount: $3,517
- Date on market: 2/6/2026
- Lease term: Buyer Finance/Cash
- Road surface type: Paved
Estimated market value
$410,700
$390,000 - $431,000
Not available
Price history
| Date | Event | Price |
|---|---|---|
| 3/17/2026 | Price change | $424,900-1.2%$244/sqft |
Source:  SWFLMLS #226005172 Report a problem SWFLMLS #226005172 Report a problem | ||
| 3/9/2026 | Price change | $429,999+0%$247/sqft |
Source: My State MLS #11665132 Report a problem | ||
| 2/6/2026 | Listed for sale | $429,900+1.2%$247/sqft |
Source: SWFLMLS #226005172 Report a problem | ||
| 7/1/2023 | Sold | $425,000-0.9%$244/sqft |
Source: Public Record Report a problem | ||
| 6/2/2023 | Pending sale | $429,000$246/sqft |
Source: SWFLMLS #223012381 Report a problem | ||
| 5/4/2023 | Price change | $429,000-1.4%$246/sqft |
Source: SWFLMLS #223012381 Report a problem | ||
| 2/22/2023 | Listed for sale | $435,000+24.3%$250/sqft |
Source: SWFLMLS #223012381 Report a problem | ||
| 3/8/2022 | Sold | $350,000-2.8%$201/sqft |
Source: Public Record Report a problem | ||
| 10/17/2006 | Sold | $359,900$207/sqft |
Source: Public Record Report a problem | ||
Public tax history
| Year | Property taxes | Tax assessment |
|---|---|---|
| 2025 | $3,558 +1.2% | $348,786 -2.4% |
| 2024 | $3,517 -2.3% | $357,496 +4.3% |
| 2023 | $3,599 +23.1% | $342,786 +40.9% |
| 2022 | $2,924 +13.9% | $243,357 +10% |
| 2021 | $2,567 +3.4% | $221,234 +2.4% |
| 2020 | $2,483 -0.7% | $216,008 |
| 2019 | $2,501 +1.8% | $216,008 +3% |
| 2018 | $2,456 +4.5% | $209,762 +10% |
| 2017 | $2,351 -8.1% | $190,693 +10% |
| 2016 | $2,558 +19.9% | $173,357 +10% |
| 2015 | $2,134 +17.6% | $157,597 +10% |
| 2014 | $1,814 +10.8% | $143,270 +10% |
| 2013 | $1,638 +0.9% | $130,245 +2.4% |
| 2012 | $1,623 -7.5% | $127,245 -8% |
| 2011 | $1,755 -14.2% | $138,310 |
| 2010 | $2,045 -9.5% | $138,310 -20% |
| 2009 | $2,260 | $172,888 -17% |
| 2008 | $2,260 +518.8% | $208,299 -25% |
| 2007 | $365 -6.3% | $277,732 +821.7% |
| 2006 | $390 | $30,134 |
| 2005 | $390 | $30,134 |
Find assessor info on the county website
Monthly payment
Est. payment
Payment breakdown
Explore the cost of this home by adjusting the details. Changes won't be saved.Climate risks
Neighborhood: 34104

Similar homes
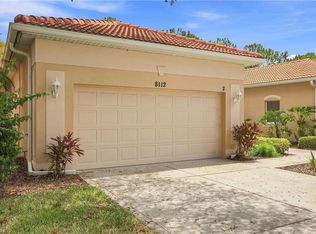
- $389,0003 bd2 ba1.7k sqft8112 Sanctuary DR #2, NAPLES, FL 34104For Sale
 MLS ID #226030927, Mike Shoaff, RE/MAX Hallmark Realty. SWFLMLS
 - $419,9003 bd2 ba1.7k sqft7859 Sanctuary CIR #2, NAPLES, FL 34104For Sale
 MLS ID #226018807, William Haas, III, EXIT Realty of Naples. SWFLMLS
 - $449,9992 bd2 ba1.8k sqft7737 Haverhill CT, NAPLES, FL 34104For Sale
 MLS ID #226018938, Magdevys Rodriguez, PA, Coldwell Banker Realty. SWFLMLS
 - $499,9993 bd2 ba1.7k sqft722 Hadley PL W, NAPLES, FL 34104For Sale
 MLS ID #226021085, Tony Grech, Compass Florida LLC. SWFLMLS
 - $585,0003 bd3 ba2k sqft8785 Madrid CIR, NAPLES, FL 34104For SaleMLS ID #226029522, Kerry Dera, William Raveis Real Estate. SWFLMLS
- $569,9003 bd2 ba1.6k sqft7780 Scarlet CT, NAPLES, FL 34104For SaleMLS ID #226024903, Sam Cohen, LLC, Premiere Plus Realty Company. SWFLMLS
- $525,0004 bd2 ba1.8k sqft742 HADLEY PL W, NAPLES, FL 34104For SaleMLS ID #226002703, Maria Cuello Caviedes, Xclusive Homes LLC. SWFLMLS
- $390,0003 bd2 ba1.4k sqft1835 W Crown Pointe BLVD, NAPLES, FL 34112For SaleMLS ID #226018706, Laney Farrugia, Compass Florida LLC. SWFLMLS
- $319,9003 bd3 ba1.4k sqft7715 Woodbrook CIR #3402, NAPLES, FL 34104For SaleMLS ID #225073779, Ryan Leben, Realty One Group MVP. SWFLMLS
- $329,0002 bd2 ba1.3k sqft7685 Meadow Lakes DR #1301, NAPLES, FL 34104For SaleMLS ID #226021112, Sharon Brown, Blue Heron Realty of Naples. SWFLMLS
- $325,0002 bd2 ba1.3k sqft7550 Meadow Lakes DR #4701, NAPLES, FL 34104For SaleMLS ID #226016659, Keely LePera Conti, Berkshire Hathaway FL Realty. SWFLMLS
- $414,9003 bd2 ba1.4k sqft15222 Cortona WAY, NAPLES, FL 34120For SaleMLS ID #226026908, Mike Sutkus, PA, Downing Frye Realty Inc.. SWFLMLS
- $449,9002 bd2 ba1.5k sqft13466 Kent ST, NAPLES, FL 34109For SaleMLS ID #226030634, Geoff Moore, PA, Serhant-Naples. SWFLMLS
- $395,0003 bd3 ba1.5k sqft1104 Oxford LN #44, NAPLES, FL 34105For SaleMLS ID #226028106, Elaine Pearce, PA, Exp Realty LLC. SWFLMLS
- $395,0002 bd2 ba1k sqft400 Fox Haven DR #4307, NAPLES, FL 34104For SaleMLS ID #226029763, Toni Trombley, PhD, Downing Frye Realty Inc.. SWFLMLS
- $390,0003 bd3 ba1.5k sqft904 Hampton CIR, NAPLES, FL 34105For SaleMLS ID #226026673, Claire Gogan, EXP Realty LLC. SWFLMLS
- $424,9002 bd2 ba1.6k sqft2390 Piccadilly Circus #202, NAPLES, FL 34112For SaleMLS ID #226026850, Lisa Lagergren, John R Wood Properties. SWFLMLS
- $529,0003 bd2 ba2.2k sqft7832 Clemson ST #202, NAPLES, FL 34104For SaleMLS ID #225004663, Derek Anderson, Realty One Group MVP. SWFLMLS
- $395,0002 bd2 ba1.6k sqft1425 Mariposa CIR #101, NAPLES, FL 34105For SaleMLS ID #226029624, Joseph Zingales, Epique Realty, INC. SWFLMLS
- $385,0003 bd2 ba1.4k sqft1768 Royal CIR #1402, NAPLES, FL 34112For SaleMLS ID #226026660, Aleksandra Ivanova, Exp Realty LLC. SWFLMLS
