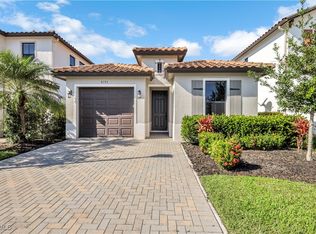
Move-in ready and beautifully furnished, this spacious 3-bedroom-plus-flex-space home offers 2,032 square feet in gated Fronterra and most of the nearly new furnishings are available to remain. Built in 2018, the home features an open great-room design, luxury vinyl plank flooring throughout, granite countertops, stainless-steel appliances, a breakfast bar and a custom coffee and beverage station. Upstairs, the private owner’s suite includes a dual vanity, walk-in glass shower and generous storage, while the additional bedrooms and flexible den/loft provide room for guests, work or recreation. Sliding doors open to a screened paver lanai with ceiling fans, dining and grilling space, a privacy-fenced yard and tropical landscaping. Additional highlights include a new washer and dryer, manual storm shutters, a two-car garage and low HOA fees of only $150 per month. Fronterra residents enjoy gated entry, sidewalks and a resort-style community pool and cabana all approximately 15 minutes from Fifth Avenue South and Naples beaches, with convenient access to I-75, shopping and dining.
For sale
$585,000
8785 Madrid CIR, NAPLES, FL 34104
3beds
2,032sqft
Single Family Residence
Built in 2018
4,356 Square Feet Lot
$561,100 Zestimate®
$288/sqft
$150/mo HOA
What's special
Two-car garageBreakfast barGranite countertopsCeiling fansPrivacy-fenced yardGenerous storageNew washer and dryer
- 47 days
- 284
- 17
Zillow last checked:
Listing updated:
Listed by:
Kerry Dera 239-821-0583,
William Raveis Real Estate
Source: SWFLMLS,MLS#: 226029522 Originating MLS: Naples
Originating MLS: NaplesFacts & features
Interior
Bedrooms & bathrooms
- Bedrooms: 3
- Bathrooms: 3
- Full bathrooms: 2
- 1/2 bathrooms: 1
Rooms
- Room types: Den - Study, Guest Bath, Guest Room, Office, Loft, Screened Lanai/Porch, 3 Bedrooms Plus Den
Bedroom
- Features: Master BR Upstairs, Split Bedrooms
Dining room
- Features: Breakfast Bar, Dining - Living, Eat-in Kitchen
Heating
- Central
Cooling
- Central Air
Appliances
- Included: Electric Cooktop, Dishwasher, Disposal, Dryer, Freezer, Microwave, Refrigerator, Refrigerator/Freezer, Refrigerator/Icemaker, Washer
- Laundry: Washer/Dryer Hookup, Inside
Features
- Built-In Cabinets, Smoke Detectors, Walk-In Closet(s), Window Coverings, Den - Study, Guest Bath, Guest Room, Home Office, Laundry in Residence, Loft, Screened Lanai/Porch
- Flooring: Vinyl
- Windows: Window Coverings, Shutters - Manual
- Has fireplace: No
Interior area
- Total structure area: 2,840
- Total interior livable area: 2,032 sqft
Video & virtual tour
Property
Parking
- Total spaces: 2
- Parking features: Driveway, Attached
- Attached garage spaces: 2
- Has uncovered spaces: Yes
Features
- Levels: Two,Multi/Split
- Stories: 2
- Patio & porch: Patio, Screened Lanai/Porch
- Pool features: Community
- Has view: Yes
- View description: Landscaped Area
- Waterfront features: None
Lot
- Size: 4,356 Square Feet
- Features: Regular
Details
- Additional structures: Cabana
- Parcel number: 34550000665
Construction
Type & style
- Home type: SingleFamily
- Property subtype: Single Family Residence
Materials
- Block, Stucco
- Foundation: Concrete Block
- Roof: Tile
Condition
- New construction: No
- Year built: 2018
Utilities & green energy
- Water: Central
Community & HOA
Community
- Features: Clubhouse, Pool, Sidewalks, Gated
- Security: Smoke Detector(s), Gated Community
- Subdivision: FRONTERRA
HOA
- Has HOA: Yes
- Amenities included: Barbecue, Cabana, Clubhouse, Pool, Sidewalk
- HOA fee: $1,800 annually
Location
- Region: Naples
Financial & listing details
- Price per square foot: $288/sqft
- Tax assessed value: $393,900
- Annual tax amount: $5,255
- Date on market: 8/28/2026
- Lease term: Buyer Finance/Cash
- Road surface type: Paved
Estimated market value
$561,100
$533,000 - $589,000
$3,630/mo
Price history
| Date | Event | Price |
|---|---|---|
| 8/29/2026 | Listed for sale | $585,000+73.5%$288/sqft |
Source:  SWFLMLS #226029522 Report a problem SWFLMLS #226029522 Report a problem | ||
| 8/8/2018 | Sold | $337,262$166/sqft |
Source: Public Record Report a problem | ||
Public tax history
| Year | Property taxes | Tax assessment |
|---|---|---|
| 2025 | $5,256 +4.2% | $324,258 +2.9% |
| 2024 | $5,042 +80.5% | $315,120 +3% |
| 2023 | $2,794 -2.5% | $305,942 +3% |
| 2022 | $2,866 -0.8% | $297,031 +3% |
| 2021 | $2,889 +2.4% | $288,380 +1.4% |
| 2020 | $2,820 -5.9% | $284,398 -4.5% |
| 2019 | $2,997 +750.4% | $297,952 +876.9% |
| 2018 | $352 | $30,500 |
Find assessor info on the county website
Monthly payment
Est. payment
Payment breakdown
Explore the cost of this home by adjusting the details. Changes won't be saved.Climate risks
Neighborhood: 34104
Similar homes
- $590,0003 bd3 ba1.7k sqft172 Sabal Lake DR, NAPLES, FL 34104For Sale
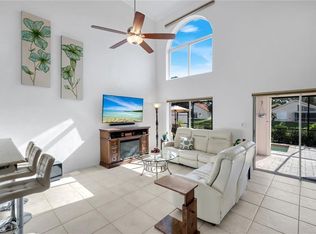
 MLS ID #226030942, Alysia Shivers, John R Wood Properties. SWFLMLS
 - $515,0003 bd2 ba1.7k sqft219 Glen Eagle CIR, NAPLES, FL 34104For Sale
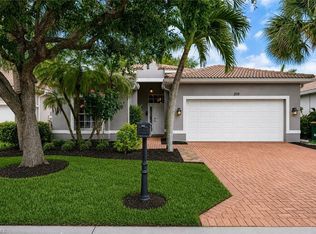 MLS ID #226025473, Bill Kiley, John R Wood Properties. SWFLMLS
 - $548,0003 bd2 ba1.6k sqft641 Saint Andrews BLVD #108-1, NAPLES, FL 34113For Sale
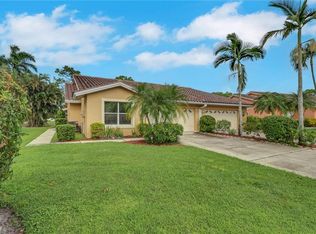 MLS ID #226036446, James Kux, Downing Frye Realty Inc.. SWFLMLS
 - $585,0002 bd2 ba1.7k sqft309 Harvard LN, NAPLES, FL 34104For Sale
 MLS ID #226019712, Sandra Schlaupitz, PA, Exp Realty LLC. SWFLMLS
 - $565,0004 bd3 ba2k sqft3780 12th AVE SE, NAPLES, FL 34117For SaleMLS ID #226032025, Susan Owens, Compass Florida LLC. SWFLMLS
- $579,0002 bd2 ba1.5k sqft7602 Jacaranda LN, NAPLES, FL 34114For SaleMLS ID #226035971, Melissa Jones, PA, Florida Listing Experts LLC. SWFLMLS
- $544,9004 bd3 ba2.2k sqft1221 19th ST SW, NAPLES, FL 34117For SaleMLS ID #226017439, Claire Gogan, EXP Realty LLC. SWFLMLS
- $559,0002 bd2 ba1.6k sqft3685 Buttonwood WAY #1521, NAPLES, FL 34112For SaleMLS ID #226032265, Jay Arthur Stark, Coldwell Banker Realty. SWFLMLS
- $419,5003 bd2 ba1.7k sqft7859 Sanctuary CIR #2, NAPLES, FL 34104For SaleMLS ID #226018807, William Haas, III, EXIT Realty of Naples. SWFLMLS
- $875,0004 bd3 ba2.5k sqft7862 Founders LN, NAPLES, FL 34104For SaleMLS ID #226024788, Robb Mackett, Blue Heron Realty of Naples. SWFLMLS
- $650,0002 bd2 ba1.9k sqft155 San Rafael Ln, NAPLES, FL 34119For SaleMLS ID #226017591, Kara Heaslip, John R Wood Properties. SWFLMLS
- $319,9003 bd3 ba1.4k sqft7715 Woodbrook CIR #3402, NAPLES, FL 34104For SaleMLS ID #226035768, Ryan Leben, Realty One Group MVP. SWFLMLS
- $679,0003 bd2 ba2.1k sqft3733 Royal Wood BLVD, NAPLES, FL 34112For SaleMLS ID #226001653, Stephanie Rubino, Real Broker, LLC. SWFLMLS
- $335,0002 bd2 ba1.6k sqft475 Robin Hood CIR #202, NAPLES, FL 34104For SaleMLS ID #226032895, Claire Gogan, EXP Realty LLC. SWFLMLS
- $595,0003 bd2 ba1.7k sqft28395 Captiva Shell LOOP, BONITA SPRINGS, FL 34135For SaleMLS ID #226029621, Nicholas Spano, Coldwell Banker Realty. SWFLMLS
- $599,0003 bd3 ba1.9k sqft13081 Pembroke DR, NAPLES, FL 34105For SaleMLS ID #226026265, Mary Barbieri, Coldwell Banker Realty. SWFLMLS
- $584,9004 bd3 ba2.5k sqft2122 Hamlin ST, NAPLES, FL 34120For SaleMLS ID #226025179, Jesus Vasconez, Realty One Group MVP. SWFLMLS
- $525,0003 bd2 ba1.1k sqft3980 Full Moon CT, NAPLES, FL 34112For SaleMLS ID #226021417, Robin Porter, Perrett Kennedy LLC. SWFLMLS
- $650,0004 bd2 ba2k sqft14453 Tuscany Pointe TRL, NAPLES, FL 34120For SaleMLS ID #226007598, Gina Jackson, Premiere Plus Realty Company. SWFLMLS
