Nestled in a serene and picturesque setting, this beautifully maintained 2022-built home offers 4 bedrooms plus a loft, 3 bathrooms, and approximately 2,529 square feet of thoughtfully designed living space. An inviting entryway welcomes you into a bright, open floor plan featuring a spacious dining area and an abundance of natural light throughout. The gourmet kitchen is equipped with modern appliances, granite countertops, ample cabinetry, and stylish lighting, making it perfect for both everyday living and entertaining. The open-concept living area seamlessly extends to a covered lanai overlooking tranquil water views, creating the ideal space to relax or host family and friends. Upstairs, a versatile bonus room provides additional living space for a media room, game room, or home office. The spacious primary suite offers a private retreat with an en-suite bathroom and an oversized walk-in closet. Additional highlights include lush tropical landscaping, excellent curb appeal, and a two-car garage. Located in the highly sought-after, gated community of The Ranch at Orange Blossom, residents enjoy an array of resort-style amenities and a convenient location close to shopping, dining, schools, and more. Don't miss this exceptional opportunity to own a beautiful home in one of the Naples most desirable communities!
For sale
Price cut: $14.1K (9/10)
$584,900
2122 Hamlin ST, NAPLES, FL 34120
4beds
2,529sqft
Single Family Residence
Built in 2022
7,405 Square Feet Lot
$-- Zestimate®
$231/sqft
$254/mo HOA
What's special
Stylish lightingTwo-car garageGranite countertopsVersatile bonus roomLush tropical landscapingBright open floor planExcellent curb appeal
- 89 days
- 387
- 20
Zillow last checked:
Listing updated:
Listed by:
Jesus Vasconez 845-775-9104,
Realty One Group MVP
Source: SWFLMLS,MLS#: 226025179 Originating MLS: Naples
Originating MLS: NaplesFacts & features
Interior
Bedrooms & bathrooms
- Bedrooms: 4
- Bathrooms: 3
- Full bathrooms: 3
Rooms
- Room types: Den - Study, Guest Bath, Guest Room, Loft, Screened Lanai/Porch, 4 Bedrooms Plus Den
Bedroom
- Features: First Floor Bedroom, Master BR Upstairs
Dining room
- Features: Breakfast Bar, Dining - Family, Eat-in Kitchen
Kitchen
- Features: Island, Pantry
Heating
- Central
Cooling
- Central Air
Appliances
- Included: Electric Cooktop, Dishwasher, Disposal, Dryer, Microwave, Refrigerator, Refrigerator/Freezer, Refrigerator/Icemaker, Self Cleaning Oven, Washer
- Laundry: Washer/Dryer Hookup, Inside
Features
- Foyer, Pantry, Smoke Detectors, Volume Ceiling, Walk-In Closet(s), Den - Study, Guest Bath, Guest Room, Laundry in Residence, Loft, Screened Lanai/Porch
- Flooring: Carpet, Tile
- Windows: Shutters - Manual
- Has fireplace: No
Interior area
- Total structure area: 3,240
- Total interior livable area: 2,529 sqft
Property
Parking
- Total spaces: 2
- Parking features: Driveway, Attached
- Attached garage spaces: 2
- Has uncovered spaces: Yes
Features
- Levels: Two
- Stories: 2
- Patio & porch: Patio, Screened Lanai/Porch
- Pool features: Community
- Spa features: Community
- Has view: Yes
- View description: Canal, Lake
- Has water view: Yes
- Water view: Canal,Lake
- Waterfront features: Canal Front, Lake
- Frontage type: Lakefront
Lot
- Size: 7,405 Square Feet
- Features: Regular
Details
- Additional structures: Tennis Court(s)
- Parcel number: 69039011140
Construction
Type & style
- Home type: SingleFamily
- Property subtype: Single Family Residence
Materials
- Block, Stucco
- Foundation: Concrete Block
- Roof: Tile
Condition
- New construction: No
- Year built: 2022
Utilities & green energy
- Water: Central
Community & HOA
Community
- Features: Clubhouse, Pool, Fitness Center, Fishing, Sidewalks, Street Lights, Tennis Court(s), Gated
- Security: Smoke Detector(s), Gated Community
- Subdivision: ORANGE BLOSSOM RANCH
HOA
- Has HOA: Yes
- Amenities included: Basketball Court, Barbecue, Bocce Court, Clubhouse, Pool, Community Room, Fitness Center, Fishing Pier, Internet Access, Pickleball, Play Area, Sidewalk, Streetlight, Tennis Court(s), Volleyball
- HOA fee: $3,048 annually
Location
- Region: Naples
Financial & listing details
- Price per square foot: $231/sqft
- Tax assessed value: $431,076
- Annual tax amount: $5,824
- Date on market: 7/8/2026
- Lease term: Buyer Finance/Cash
Estimated market value
Not available
Estimated sales range
Not available
Not available
Price history
| Date | Event | Price |
|---|---|---|
| 9/10/2026 | Price change | $584,900-2.4%$231/sqft |
Source:  SWFLMLS #226025179 Report a problem SWFLMLS #226025179 Report a problem | ||
| 7/8/2026 | Listed for sale | $599,000-6.4%$237/sqft |
Source: SWFLMLS #226025179 Report a problem | ||
| 10/3/2025 | Listing removed | $639,900$253/sqft |
Source: SWFLMLS #224099472 Report a problem | ||
| 5/1/2025 | Listed for sale | $639,900-5.9%$253/sqft |
Source: SWFLMLS #224099472 Report a problem | ||
| 4/18/2025 | Listing removed | $679,900$269/sqft |
Source: SWFLMLS #224099472 Report a problem | ||
| 12/13/2024 | Listed for sale | $679,900+17.7%$269/sqft |
Source: SWFLMLS #224099472 Report a problem | ||
| 12/28/2022 | Sold | $577,494$228/sqft |
Source: Public Record Report a problem | ||
| 11/23/2022 | Pending sale | $577,494$228/sqft |
Source: SWFLMLS #222052892 Report a problem | ||
| 7/12/2022 | Listed for sale | $577,494$228/sqft |
Source: SWFLMLS #222052892 Report a problem | ||
Public tax history
| Year | Property taxes | Tax assessment |
|---|---|---|
| 2025 | $5,825 +0.2% | $431,076 -0.5% |
| 2024 | $5,815 +19.3% | $433,305 +0.9% |
| 2023 | $4,874 +503.7% | $429,434 +602.9% |
| 2022 | $807 +17.2% | $61,093 +21.2% |
| 2021 | $689 +53.9% | $50,386 +52.7% |
| 2020 | $447 | $33,000 |
Find assessor info on the county website
Monthly payment
Est. payment
Payment breakdown
Explore the cost of this home by adjusting the details. Changes won't be saved.Climate risks
Neighborhood: Orangetree
Nearby schools
Schools provided by the listing agent
- Elementary: CORKSCREW ELEMENTARY
- Middle: CORKSCREW MIDDLE
- High: PALMETTO RIDGE HIGH SCHOOL
Source: SWFLMLS. This data may not be complete. We recommend contacting the local school district to confirm school assignments for this home.

Similar homes
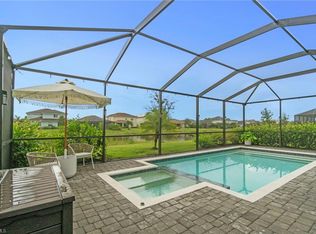
- $565,0004 bd3 ba2.5k sqft2639 Scarlet WAY, NAPLES, FL 34120For Sale

 MLS ID #226021666, Sarah McCandless, Coldwell Banker Realty. SWFLMLS
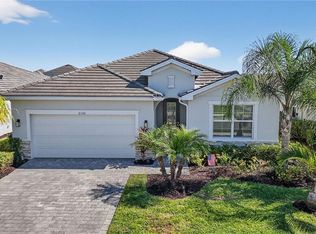
 - $649,0004 bd3 ba2.8k sqft2133 Clementine ST, NAPLES, FL 34120For Sale
 MLS ID #226027945, Nico Paredes, John R Wood Properties. SWFLMLS
 - $649,9005 bd3 ba3.2k sqft2446 Heydon Cir E, Naples, FL 34120For Sale
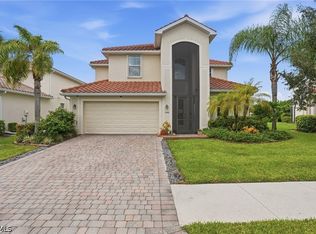
 MLS ID #2026040109, Ryan Paolucci, Marzucco Real Estate. Florida Gulf Coast MLS
 - $589,9993 bd3 ba2.5k sqft1517 Birdie Drive, Naples, FL 34120For Sale
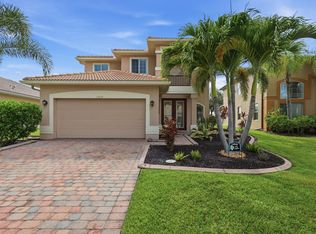
 MLS ID #B26049309, Tanya Murcia LLC, Blue Realty Team, LLC. BeachesMLS
 - $499,0004 bd2 ba2.2k sqft2095 Sagebrush CIR, NAPLES, FL 34120For SaleMLS ID #226032716, Paul Schiller, John R Wood Properties. SWFLMLS
- $515,0004 bd3 ba2k sqft2301 Avocado LN, NAPLES, FL 34120For SaleMLS ID #226030409, Eric Magloire, Realty One Group MVP. SWFLMLS
- $599,0003 bd3 ba2k sqft11740 Carradale CT, NAPLES, FL 34120For SaleMLS ID #226031999, Sean Smuk, PA, Coldwell Banker Realty. SWFLMLS
- $339,0003 bd3 ba1.8k sqft2722 Citrus ST, NAPLES, FL 34120For SaleMLS ID #226024858, Frederick Haas, Jr, Marzucco Real Estate. SWFLMLS
- $844,0005 bd5 ba3.4k sqft2175 Vermont LN, NAPLES, FL 34120For SaleMLS ID #226023226, Kim Ellis, John R Wood Properties. SWFLMLS
- $399,0003 bd2 ba1.4k sqft1971 Wellington ST, NAPLES, FL 34120For SaleMLS ID #226004226, Monica Vega, Berkshire Hathaway FL Realty. SWFLMLS
- $399,9993 bd3 ba1.7k sqft2744 Blossom WAY, NAPLES, FL 34120For SaleMLS ID #226028471, Mike Moreiras, John R Wood Properties. SWFLMLS
- $848,9995 bd3 ba3.6k sqft2165 Vardin PL, NAPLES, FL 34120For SaleMLS ID #226019918, Laney Farrugia, Compass Florida LLC. SWFLMLS
- $369,0003 bd2 ba1.3k sqft2584 Vine AVE, NAPLES, FL 34120For SaleMLS ID #226021964, Tess Alley, REMAX Affinity Mercato. SWFLMLS
- $599,0004 bd4 ba2.4k sqft5179 Italia CT, AVE MARIA, FL 34142For SaleMLS ID #226014690, Carole Carpenter, PA, John R Wood Properties. SWFLMLS
- $775,0003 bd3 ba2.4k sqft3624 Pilot CIR, NAPLES, FL 34120For SaleMLS ID #226033176, Jon Hunt, Realty One Group MVP. SWFLMLS
- $499,9003 bd2 ba1.4k sqft543 20th ST SE, NAPLES, FL 34117For SaleMLS ID #226031065, Manuel Vizcarra, Premiere Plus Realty Company. SWFLMLS
- $595,0003 bd2 ba1.7k sqft28395 Captiva Shell LOOP, BONITA SPRINGS, FL 34135For SaleMLS ID #226029621, Nicholas Spano, Coldwell Banker Realty. SWFLMLS
- $630,0004 bd3 ba2k sqft16112 Bonita Landing CIR, BONITA SPRINGS, FL 34135For SaleMLS ID #226023731, Yahia Lashhab, DomainRealty.com LLC. SWFLMLS
- $769,0003 bd2 ba2k sqft9328 Fieldstone LN, NAPLES, FL 34120For SaleMLS ID #226014525, Andy Zebouni, Realty One Group MVP. SWFLMLS
- $539,9003 bd3 ba2.3k sqft5386 Ferrari AVE, IMMOKALEE, FL 34142For SaleMLS ID #226024337, Michael DiGrigoli, Marzucco Real Estate. SWFLMLS
