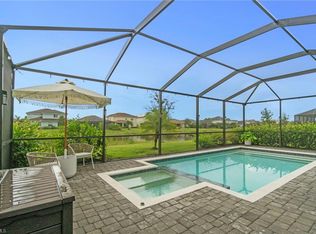
Welcome to 2114 Hamlin Street, where thoughtful upgrades, beautiful water views, and an exceptional Naples lifestyle come together! Situated within the gated community of Orange Blossom Ranch, this impressive four-bedroom plus den, three-full-bath residence offers a beautifully designed layout with multiple living spaces and elevated finishes throughout. The kitchen has been tastefully enhanced with RO/water softening system, new tile, updated hardware, thoughtfully concealed electrical outlets, designer lighting, and an upgraded sink, creating a sophisticated space that blends style with everyday functionality. A stunning feature wall with a sleek electric fireplace anchors the main living area, adding warmth and architectural interest. Beautiful new wood-look flooring begins at the staircase and continues upstairs into the spacious second living area, offering additional room to relax, entertain, or unwind. The upgrades continue throughout with stylish new mirrors, light fixtures, updated faucets, and a custom built-in closet in the primary suite. Step outside to the lanai, where desirable eastern exposure welcomes gorgeous morning sunrises over a peaceful water backdrop—the perfect setting to begin each day. Beyond the home, Orange Blossom Ranch delivers an exceptional resort lifestyle with an impressive collection of amenities designed for recreation, relaxation, and everyday enjoyment! Residents enjoy two resort-style swimming pools, two spas, a splash pad, a beautifully appointed social clubhouse with a fully equipped fitness center. Stay active with tennis, pickleball, basketball, bocce, and sand volleyball courts, or enjoy the community's playgrounds, scenic walking paths, and outdoor gathering spaces. Perfectly positioned in one of Northeast Naples' rapidly growing areas, Orange Blossom Ranch is surrounded by exciting new development, expanding shopping and dining destinations, parks, and nearby elementary, middle, and high schools. Beautifully upgraded, perfectly positioned, and offering an incredible opportunity to enjoy the Naples lifestyle with resort-inspired amenities and everyday conveniences right at your fingertips. Welcome home!
Pending
$565,000
2114 Hamlin ST, NAPLES, FL 34120
4beds
2,529sqft
Single Family Residence
Built in 2022
7,405 Square Feet Lot
$-- Zestimate®
$223/sqft
$254/mo HOA
What's special
Resort-style swimming poolsUpdated faucetsUpdated hardwareBeautifully appointed social clubhouseElevated finishes throughoutBeautiful water viewsOutdoor gathering spaces
- 42 days
- 231
- 7
Likely to sell faster than
Zillow last checked:
Listing updated:
Listed by:
Tricia Kowaleski 239-238-8277,
Coldwell Banker Realty,
Nellie Kosola 239-273-9076,
Coldwell Banker Realty
Source: SWFLMLS,MLS#: 226036381 Originating MLS: Naples
Facts & features
Interior
Bedrooms & bathrooms
- Bedrooms: 4
- Bathrooms: 3
- Full bathrooms: 3
Rooms
- Room types: Den - Study, Guest Bath, Guest Room, Loft, Screened Lanai/Porch, 4 Bedrooms Plus Den
Bedroom
- Features: First Floor Bedroom, Master BR Upstairs
Dining room
- Features: Breakfast Bar, Dining - Family, Eat-in Kitchen
Kitchen
- Features: Island, Pantry
Heating
- Central
Cooling
- Central Air
Appliances
- Included: Electric Cooktop, Dishwasher, Disposal, Dryer, Microwave, Refrigerator, Refrigerator/Freezer, Refrigerator/Icemaker, Self Cleaning Oven, Washer
- Laundry: Washer/Dryer Hookup, Inside
Features
- Foyer, Pantry, Smoke Detectors, Volume Ceiling, Walk-In Closet(s), Den - Study, Guest Bath, Guest Room, Laundry in Residence, Loft, Screened Lanai/Porch
- Flooring: Tile
- Windows: Shutters - Manual
- Has fireplace: No
Interior area
- Total structure area: 3,240
- Total interior livable area: 2,529 sqft
Video & virtual tour
Property
Parking
- Total spaces: 2
- Parking features: Driveway, Attached
- Attached garage spaces: 2
- Has uncovered spaces: Yes
Features
- Levels: Two
- Stories: 2
- Patio & porch: Patio, Screened Lanai/Porch
- Pool features: Community
- Spa features: Community
- Has view: Yes
- View description: Lake
- Has water view: Yes
- Water view: Lake
- Waterfront features: Lake
- Frontage type: Lakefront
Lot
- Size: 7,405 Square Feet
- Features: Regular
Details
- Additional structures: Tennis Court(s)
- Parcel number: 69039011182
Construction
Type & style
- Home type: SingleFamily
- Property subtype: Single Family Residence
Materials
- Block, Stucco
- Foundation: Concrete Block
- Roof: Tile
Condition
- New construction: No
- Year built: 2022
Utilities & green energy
- Water: Central
Community & HOA
Community
- Features: Clubhouse, Pool, Fitness Center, Fishing, Sidewalks, Street Lights, Tennis Court(s), Gated
- Security: Smoke Detector(s), Gated Community
- Subdivision: ORANGE BLOSSOM RANCH
HOA
- Has HOA: Yes
- Amenities included: Basketball Court, Barbecue, Bocce Court, Clubhouse, Pool, Community Room, Fitness Center, Fishing Pier, Internet Access, Pickleball, Play Area, Sidewalk, Streetlight, Tennis Court(s), Volleyball
- HOA fee: $3,048 annually
Location
- Region: Naples
Financial & listing details
- Price per square foot: $223/sqft
- Tax assessed value: $431,076
- Annual tax amount: $5,824
- Date on market: 10/9/2026
- Lease term: Buyer Finance/Cash,CASH ONLY
- Contingency: Inspection
- Road surface type: Paved
Estimated market value
Not available
Estimated sales range
Not available
Not available
Price history
| Date | Event | Price |
|---|---|---|
| 10/24/2026 | Pending sale | $565,000$223/sqft |
Source:  SWFLMLS #226036381 Report a problem | ||
| 10/9/2026 | Listed for sale | $565,000-8.7%$223/sqft |
Source: SWFLMLS #226036381 Report a problem | ||
| 10/31/2022 | Sold | $619,001$245/sqft |
Source: Public Record Report a problem | ||
Public tax history
| Year | Property taxes | Tax assessment |
|---|---|---|
| 2025 | $5,825 +0.2% | $431,076 -0.5% |
| 2024 | $5,815 +10.7% | $433,305 -5.7% |
| 2023 | $5,252 +550.7% | $459,594 +652.3% |
| 2022 | $807 +17.2% | $61,093 +21.2% |
| 2021 | $689 +53.9% | $50,386 +52.7% |
| 2020 | $447 | $33,000 |
Find assessor info on the county website
Monthly payment
Est. payment
Payment breakdown
Explore the cost of this home by adjusting the details. Changes won't be saved.Climate risks
Neighborhood: Orangetree
Nearby schools
Schools provided by the listing agent
- Elementary: CORKSCREW ELEMENTARY
- Middle: CORKSCREW MIDDLE SCHOOL
- High: PALMETTO RIDGE HIGH SCHOOL
Source: SWFLMLS. This data may not be complete. We recommend contacting the local school district to confirm school assignments for this home.

Similar homes
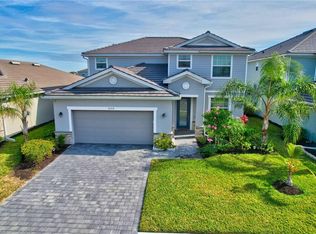
- $567,0004 bd3 ba2.5k sqft2122 Hamlin ST, NAPLES, FL 34120For Sale
 MLS ID #226025179, Jesus Vasconez, Realty One Group MVP. SWFLMLS
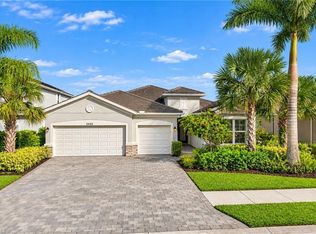
- $659,0003 bd3 ba2.4k sqft2402 Orchard ST, NAPLES, FL 34120For Sale
 MLS ID #226040805, Nicole Capob Capobianco, DomainRealty.com LLC. SWFLMLS
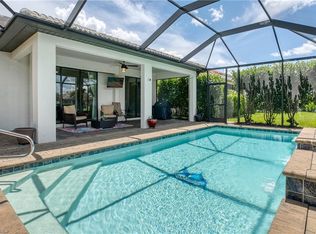
- $649,0004 bd3 ba2.8k sqft2133 Clementine ST, NAPLES, FL 34120For Sale
 MLS ID #226027945, Nico Paredes, John R Wood Properties. SWFLMLS
- $629,0005 bd3 ba3.2k sqft2159 Hamlin ST, NAPLES, FL 34120For Sale
 MLS ID #226027317, Ginny Marles, John R Wood Properties. SWFLMLS
- $649,9005 bd3 ba3.2k sqft2446 Heydon Cir E, Naples, FL 34120For Sale
 MLS ID #2026040109, Ryan Paolucci, Marzucco Real Estate. Florida Gulf Coast MLS
- $724,9005 bd5 ba3.2k sqft2397 Orchard St, Naples, FL 34120For SaleMLS ID #2026046306, Ryan Paolucci, Marzucco Real Estate. Florida Gulf Coast MLS
- $515,0004 bd3 ba2k sqft2301 Avocado LN, NAPLES, FL 34120For SaleMLS ID #226030409, Eric Magloire, Realty One Group MVP. SWFLMLS
- $589,9003 bd2 ba1.7k sqft3490 56th AVE NE, NAPLES, FL 34120For SaleMLS ID #226039140, kota Olivera, Waterfront Realty Group Inc. SWFLMLS
- $599,0003 bd3 ba2k sqft11740 Carradale CT, NAPLES, FL 34120For SaleMLS ID #226031999, Sean Smuk, PA, Coldwell Banker Realty. SWFLMLS
- $554,9003 bd2 ba1.8k sqft4564 Centaurus CIR, NAPLES, FL 34120For SaleMLS ID #226034986, Katherine Daniels, Realty One Group MVP. SWFLMLS
- $649,7833 bd3 ba2.4k sqft1591 Double Eagle TRL, NAPLES, FL 34120New ConstructionSWFLMLS
- $799,0005 bd5 ba3.4k sqft2175 Vermont LN, NAPLES, FL 34120For SaleMLS ID #226023226, Kim Ellis, John R Wood Properties. SWFLMLS
- $519,9003 bd3 ba2.2k sqft12065 Covent Garden CT #1703, NAPLES, FL 34120For SaleMLS ID #226026824, Pamela Maher, Premier Sotheby's Int'l Realty. SWFLMLS
- $349,9003 bd3 ba1.8k sqft2652 Blossom WAY, NAPLES, FL 34120For SaleMLS ID #226036962, Bill Archer, Keller Williams Realty Naples. SWFLMLS
- $509,9003 bd2 ba2.1k sqft2351 Montserrat LN #202, NAPLES, FL 34120For SaleMLS ID #226040946, Daniel Lichtenberger, First Action Realty Inc.. SWFLMLS
- $700,0003 bd3 ba2.4k sqft4065 Aquila PL, NAPLES, FL 34120For SaleMLS ID #226033679, Meiry Abreu, John R Wood Properties. SWFLMLS
- $565,0003 bd2 ba2.1k sqft17270 Cherrywood CT #5903, BONITA SPRINGS, FL 34135For SaleMLS ID #226039654, Nicholas Spano, Coldwell Banker Realty. SWFLMLS
- $435,0003 bd2 ba1.5k sqft4653 Centaurus CIR, NAPLES, FL 34120For SaleMLS ID #226009672, Daniel Bussard, LLC, Realty One Group MVP. SWFLMLS
- $599,9003 bd2 ba1.9k sqft8070 Tauren CT, NAPLES, FL 34119For SaleMLS ID #226037885, Nico Paredes, John R Wood Properties. SWFLMLS
- $595,0003 bd2 ba1.7k sqft28395 Captiva Shell LOOP, BONITA SPRINGS, FL 34135For SaleMLS ID #226029621, Nicholas Spano, Coldwell Banker Realty. SWFLMLS
