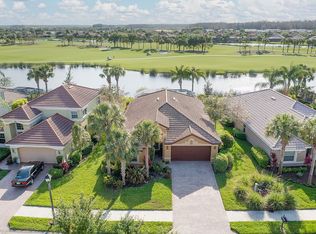
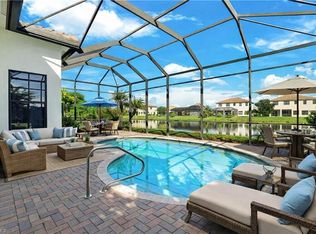
Experience Florida living at its finest in this impeccably maintained, renovated (2021) Carlyle model by DiVosta. Nestled on a quiet cul-de-sac in Del Webb’s Bellera Walk, this 3B$+Den offers 2,487 sq. ft. of sophisticated, light-filled space on a spacious, private lot. HOME HIGHLIGHTS: OUTDOOR OASIS:Enjoy a unique screened front porch or retreat to the private back lanai, featuring a heated pool/spa, privacy wall, and serene water views; REFINED INTERIOR: Features crown molding, plantation shutters, and real hardwood floors in all bedrooms. The open great room seamlessly blends indoor and outdoor living and a second large living space with a formal dining area offers room for entertaining. RENOVATED KITCHEN: Updated with new KitchenAid appliances, quartz countertops, and a designer glass backsplash; PRIMARY SUITE: A true retreat with a walk-in closet and a newly renovated bathroom featuring a glass-enclosed shower and soaking tub; AND COMMUNITY LIFESTYLE: Located in Ave Maria, residents of Del Webb enjoy low HOA fees and world-class amenities including a community restaurant/bar, resort and lap pools, pickleball, and a fitness center with steam room and sauna. Optional golf memberships are available at the premier Panther Run Golf Club and Ave Maria Town and Ave Maria University are just a golf cart ride away. This rare lot and move-in-ready floor plan represent one of the best values in SW Florida!
For sale
$599,000
5179 Italia CT, AVE MARIA, FL 34142
4beds
2,487sqft
Single Family Residence
Built in 2008
9,583 Square Feet Lot
$-- Zestimate®
$241/sqft
$499/mo HOA
What's special
Renovated kitchenQuartz countertopsPrivacy wallScreened front porchDesigner glass backsplashSerene water viewsPlantation shutters
- 189 days
- 257
- 25
Zillow last checked:
Listing updated:
Listed by:
Carole Carpenter, PA 239-249-2111,
John R Wood Properties,
Debbie Betts 239-293-9972,
John R Wood Properties
Source: SWFLMLS,MLS#: 226014690 Originating MLS: Naples
Originating MLS: NaplesFacts & features
Interior
Bedrooms & bathrooms
- Bedrooms: 4
- Bathrooms: 4
- Full bathrooms: 3
- 1/2 bathrooms: 1
Rooms
- Room types: Den - Study, Great Room, Guest Bath, Guest Room, Screened Lanai/Porch, 4 Bed
Bedroom
- Features: Master BR Ground, Split Bedrooms
Dining room
- Features: Breakfast Bar, Dining - Living, Formal
Kitchen
- Features: Pantry
Heating
- Central
Cooling
- Central Air
Appliances
- Included: Dishwasher, Disposal, Dryer, Microwave, Range, Refrigerator/Icemaker, Self Cleaning Oven, Washer
- Laundry: Inside, Laundry Tub
Features
- Foyer, Laundry Tub, Smoke Detectors, Walk-In Closet(s), Window Coverings, Den - Study, Great Room, Guest Bath, Guest Room, Laundry in Residence, Screened Lanai/Porch
- Flooring: Laminate, Tile
- Windows: Window Coverings, Shutters - Manual
- Has fireplace: No
Interior area
- Total structure area: 2,934
- Total interior livable area: 2,487 sqft
Video & virtual tour
Property
Parking
- Total spaces: 2
- Parking features: Driveway, Attached
- Attached garage spaces: 2
- Has uncovered spaces: Yes
Features
- Stories: 1
- Patio & porch: Screened, Screened Porch, Screened Lanai/Porch
- Has private pool: Yes
- Pool features: Community, Pool/Spa Combo, In Ground, Electric Heat, Screen Enclosure
- Has spa: Yes
- Spa features: Community, In Ground, Heated, Pool Integrated, Screened
- Has view: Yes
- View description: Landscaped Area, Pond
- Has water view: Yes
- Water view: Pond
- Waterfront features: None
Lot
- Size: 9,583 Square Feet
- Features: Cul-De-Sac, Oversize
Details
- Additional structures: Tennis Court(s)
- Parcel number: 22674008607
Construction
Type & style
- Home type: SingleFamily
- Architectural style: Ranch
- Property subtype: Single Family Residence
Materials
- Block, Stucco
- Foundation: Concrete Block
- Roof: Tile
Condition
- New construction: No
- Year built: 2008
Utilities & green energy
- Water: Central
Community & HOA
Community
- Features: Clubhouse, Park, Pool, Dog Park, Fitness Center, Golf, Putting Green, Restaurant, Sidewalks, Street Lights, Tennis Court(s), Gated
- Security: Smoke Detector(s), Gated Community
- Senior community: Yes
- Subdivision: DEL WEBB
HOA
- Has HOA: Yes
- Amenities included: Basketball Court, Barbecue, Beauty Salon, Bike And Jog Path, Billiard Room, Bocce Court, Clubhouse, Park, Pool, Community Room, Dog Park, Fitness Center, Golf Course, Hobby Room, Internet Access, Library, Pickleball, Play Area, Putting Green, Restaurant, Sauna, Shopping, Sidewalk, Streetlight, Tennis Court(s), Underground Utility, Volleyball
- HOA fee: $5,984 annually
Location
- Region: Immokalee
Financial & listing details
- Price per square foot: $241/sqft
- Tax assessed value: $499,016
- Annual tax amount: $7,482
- Date on market: 4/16/2026
- Lease term: Buyer Finance/Cash
Estimated market value
Not available
Estimated sales range
Not available
Not available
Price history
| Date | Event | Price |
|---|---|---|
| 7/19/2026 | Price change | $599,000-4.2%$241/sqft |
Source:  SWFLMLS #226014690 Report a problem SWFLMLS #226014690 Report a problem | ||
| 6/5/2026 | Price change | $624,999-2.3%$251/sqft |
Source: SWFLMLS #226014690 Report a problem | ||
| 5/16/2026 | Price change | $639,999-3.6%$257/sqft |
Source: SWFLMLS #226014690 Report a problem | ||
| 4/16/2026 | Listed for sale | $664,000+23%$267/sqft |
Source: SWFLMLS #226014690 Report a problem | ||
| 10/28/2021 | Sold | $540,000-3.4%$217/sqft |
Source: Public Record Report a problem | ||
| 9/29/2021 | Pending sale | $559,000$225/sqft |
Source: SWFLMLS #221063412 Report a problem | ||
| 9/1/2021 | Listed for sale | $559,000+69.4%$225/sqft |
Source: SWFLMLS #221063412 Report a problem | ||
| 7/6/2021 | Sold | $330,000-21.4%$133/sqft |
Source: Public Record Report a problem | ||
| 10/22/2008 | Sold | $419,800$169/sqft |
Source: Public Record Report a problem | ||
Public tax history
| Year | Property taxes | Tax assessment |
|---|---|---|
| 2025 | $7,482 +0.7% | $499,016 +4.5% |
| 2024 | $7,430 +14.2% | $477,309 -8.9% |
| 2023 | $6,508 +4.2% | $524,116 +9.5% |
| 2022 | $6,246 +28.8% | $478,516 +33.3% |
| 2021 | $4,850 +1.6% | $359,058 +0.7% |
| 2020 | $4,773 +0.1% | $356,388 +0.6% |
| 2019 | $4,770 +5.1% | $354,155 +5.6% |
| 2018 | $4,538 -24.7% | $335,410 +10% |
| 2017 | $6,029 +7.5% | $304,918 -0.3% |
| 2016 | $5,608 +10% | $305,907 +5.6% |
| 2015 | $5,097 +3.4% | $289,814 +28.8% |
| 2014 | $4,928 +36.3% | $224,966 -8.8% |
| 2013 | $3,616 +1.1% | $246,721 -1.9% |
| 2012 | $3,577 -0.6% | $251,441 -6.2% |
| 2011 | $3,600 -20.3% | $268,050 -1.9% |
| 2010 | $4,518 +873.2% | $273,124 -19.7% |
| 2009 | $464 | $340,197 +807.2% |
| 2008 | $464 | $37,500 +245.3% |
| 2007 | -- | $10,861 |
Find assessor info on the county website
Monthly payment
Est. payment
Payment breakdown
Explore the cost of this home by adjusting the details. Changes won't be saved.Climate risks
Neighborhood: 34142
Nearby schools
Schools provided by the listing agent
- Elementary: ESTATES ELEMENTARY
- Middle: CORKSCREW MIDDLE
- High: PALMETTO RIDGE
Source: SWFLMLS. This data may not be complete. We recommend contacting the local school district to confirm school assignments for this home.
- $525,0003 bd3 ba2k sqft5857 Constitution St, Immokalee, FL 34142For Sale

- $481,000-- bd-- ba2.3k sqft5849 Constitution St, Immokalee, FL 34142Off Market
- $396,4002 bd2 ba1.7k sqft5876 Constitution St, Immokalee, FL 34142Off Market
- $444,0002 bd2 ba1.7k sqft5845 Constitution St, Immokalee, FL 34142Off Market
Similar homes
- $525,0003 bd3 ba2k sqft5857 Constitution ST, AVE MARIA, FL 34142For Sale
 MLS ID #226011208, Carole Carpenter, PA, John R Wood Properties. SWFLMLS
 - $545,0003 bd3 ba2.9k sqft5142 Roma ST, AVE MARIA, FL 34142For Sale
 MLS ID #226032575, Ibrahin Leyet Munoz, eXp Realty LLC. SWFLMLS
 - $550,0004 bd3 ba2.3k sqft5177 Salerno ST, AVE MARIA, FL 34142For Sale
 MLS ID #225069135, DJ Henderson, Waterfront Realty Group Inc. SWFLMLS
 - $519,0003 bd2 ba2.1k sqft6230 N Victory DR, AVE MARIA, FL 34142For Sale
 MLS ID #225084893, Lola Davis, Achieve Realty LLC. SWFLMLS
 - $450,0003 bd2 ba1.4k sqft5719 Declaration CT, AVE MARIA, FL 34142For SaleMLS ID #226014263, Sara Callahan, Realty One Group MVP. SWFLMLS
- $349,0002 bd2 ba1.4k sqft5801 Declaration CT, AVE MARIA, FL 34142For SaleMLS ID #226017563, Carole Carpenter, PA, John R Wood Properties. SWFLMLS
- $399,9002 bd2 ba1.7k sqft6085 Triumph LN, AVE MARIA, FL 34142For SaleMLS ID #226028335, Holly Trapani, LLC, ND Realty. SWFLMLS
- $339,9003 bd3 ba1.8k sqft5289 Beckton RD, AVE MARIA, FL 34142For SaleMLS ID #226025676, Lisset Franco, LLC, eXp Realty LLC. SWFLMLS
- $585,0003 bd2 ba1.9k sqft28582 Guinivere WAY, BONITA SPRINGS, FL 34135For SaleMLS ID #226037624, Kellie Brown, PA, John R Wood Properties. SWFLMLS
- $584,9004 bd3 ba2.5k sqft2122 Hamlin ST, NAPLES, FL 34120For SaleMLS ID #226025179, Jesus Vasconez, Realty One Group MVP. SWFLMLS
- $339,0002 bd2 ba1.5k sqft5308 JULIET CT, AVE MARIA, FL 34142For SaleMLS ID #226019824, Jen Wolf, ND Realty. SWFLMLS
- $589,9993 bd3 ba2.5k sqft1517 Birdie Drive, Naples, FL 34120For Sale
 MLS ID #B26049309, Tanya Murcia LLC, Blue Realty Team, LLC. BeachesMLS
 - $439,9003 bd2 ba2.1k sqft6015 Ellerston WAY #922, AVE MARIA, FL 34142For SaleMLS ID #226016921, Becky Colburn, eXp Realty LLC. SWFLMLS
- $599,0003 bd3 ba2k sqft11740 Carradale CT, NAPLES, FL 34120For SaleMLS ID #226031999, Sean Smuk, PA, Coldwell Banker Realty. SWFLMLS
- $499,0004 bd2 ba2.2k sqft2095 Sagebrush CIR, NAPLES, FL 34120For SaleMLS ID #226032716, Paul Schiller, John R Wood Properties. SWFLMLS
- $639,0005 bd3 ba3.2k sqft2159 Hamlin ST, NAPLES, FL 34120For SaleMLS ID #226027317, Ginny Marles, John R Wood Properties. SWFLMLS
- $650,0004 bd3 ba2.2k sqft9537 Ironstone TER #201, NAPLES, FL 34120For SaleMLS ID #226036744, Julie Boudreau, Downing Frye Realty Inc.. SWFLMLS
- $674,9004 bd3 ba2.4k sqft1289 Barrigona CT, NAPLES, FL 34119For SaleMLS ID #226031313, Brandon Romero, Realty One Group MVP. SWFLMLS
- $599,0002 bd2 ba1.7k sqft16471 Orinda WAY, BONITA SPRINGS, FL 34135For SaleMLS ID #226006563, Ryan Johnston, Realty One Group MVP. SWFLMLS
- $495,0003 bd2 ba2.3k sqft1892 PAR DR, NAPLES, FL 34120For SaleMLS ID #226027385, Laurie Bellico, PA, William Raveis Real Estate. SWFLMLS
