This classic 4 bedroom, 2.5 bath “Monaco” model is ideally located on a quiet cul-de-sac just steps away from the clubhouse and all the ample amenities! This model features a unique second-story balcony, a thoughtful addition that brings extra outdoor space and charm to an already functional floor plan. Step inside to spacious and comfortable main living areas with wood and tile flooring throughout the first floor, neutral finishes, and an abundance of natural light that makes the home feel bright and welcoming. The kitchen has been updated and opens right into the family room, making it perfect for everyday living and entertaining. The first floor is dedicated entirely to living and entertaining space, with no bedrooms located downstairs. Upstairs, you’ll find a spacious primary bedroom offering two walk-in closets, custom dual vanities, and direct access to the balcony overlooking the two story screened-in lanai and pool. The primary bathroom was updated and offers a large shower with double showerhead. The backyard is a private and peaceful setting with a covered patio, heated pool, and above ground spa, all surrounded by beautiful landscaping enhancing privacy and ambiance. This home is in a prime North Naples location, with Logan Landing shopping center just around the corner for convenient access to dining, shopping, and everyday essentials. Zoned for A rated schools, the community also offers a variety of organized neighborhood events that are enjoyable for every resident. Schedule your showing for this unique Monaco model! One or more photo(s) has been virtually staged, AI generated or rendered.
For sale
$689,900
1289 Barrigona CT, NAPLES, FL 34119
4beds
2,437sqft
:
Get pre-qualified$4,862/mo
Single Family Residence
Built in 2002
5,662 Square Feet Lot
$-- Zestimate®
$283/sqft
$616/mo HOA
What's special
Heated poolAbundance of natural lightAbove ground spaNeutral finishesQuiet cul-de-sacCovered patioCustom dual vanities
- 365 days |
- 775 |
- 41 |
Zillow last checked:
Listing updated:
Listed by:
Alyssa Pezzano 239-250-9434,
Downing Frye Realty Inc.
Source: SWFLMLS,MLS#: 225064468 Originating MLS: Naples
Originating MLS: NaplesFacts & features
Interior
Bedrooms & bathrooms
- Bedrooms: 4
- Bathrooms: 3
- Full bathrooms: 2
- 1/2 bathrooms: 1
Rooms
- Room types: Balcony, Family Room, Screened Lanai/Porch, 4 Bed
Bedroom
- Features: Master BR Upstairs
Dining room
- Features: Breakfast Bar, Dining - Family, Dining - Living
Kitchen
- Features: Built-In Desk, Pantry
Heating
- Central
Cooling
- Ceiling Fan(s), Central Air
Appliances
- Included: Dishwasher, Disposal, Dryer, Freezer, Microwave, Refrigerator/Icemaker, Washer
Features
- Built-In Cabinets, French Doors, Pantry, Smoke Detectors, Walk-In Closet(s), Balcony, Family Room, Screened Lanai/Porch
- Flooring: Carpet, Laminate, Tile, Wood
- Doors: French Doors
- Windows: Shutters - Manual
- Has fireplace: No
Interior area
- Total structure area: 3,473
- Total interior livable area: 2,437 sqft
Property
Parking
- Total spaces: 2
- Parking features: Attached
- Attached garage spaces: 2
Features
- Levels: Two
- Stories: 2
- Patio & porch: Deck, Screened Lanai/Porch
- Exterior features: Balcony
- Has private pool: Yes
- Pool features: Community, In Ground
- Has spa: Yes
- Spa features: Above Ground
- Has view: Yes
- View description: Landscaped Area
- Waterfront features: None
Lot
- Size: 5,662 Square Feet
- Features: Cul-De-Sac
Details
- Additional structures: Tennis Court(s)
- Parcel number: 72650002606
Construction
Type & style
- Home type: SingleFamily
- Property subtype: Single Family Residence
Materials
- Block, Frame, Stone
- Foundation: Concrete Block
- Roof: Tile
Condition
- New construction: No
- Year built: 2002
Utilities & green energy
- Water: Central
Community & HOA
Community
- Features: Clubhouse, Park, Pool, Fitness Center, Sidewalks, Street Lights, Tennis Court(s), Gated
- Security: Security System, Smoke Detector(s), Gated Community
- Subdivision: SATURNIA LAKES
HOA
- Has HOA: Yes
- Amenities included: Basketball Court, Bike And Jog Path, Bike Storage, Billiard Room, Business Center, Clubhouse, Park, Pool, Community Room, Fitness Center, Pickleball, Sauna, Sidewalk, Streetlight, Tennis Court(s), Volleyball
- HOA fee: $7,396 annually
Location
- Region: Naples
Financial & listing details
- Price per square foot: $283/sqft
- Tax assessed value: $485,187
- Annual tax amount: $3,022
- Date on market: 7/24/2025
- Lease term: Agreement For Deed,FHA,VA
Estimated market value
Not available
Estimated sales range
Not available
Not available
Price history
| Date | Event | Price |
|---|---|---|
| 3/27/2026 | Price change | $689,900-1.4%$283/sqft |
Source:  SWFLMLS #225064468 Report a problem SWFLMLS #225064468 Report a problem | ||
| 1/6/2026 | Price change | $699,900-4.8%$287/sqft |
Source: SWFLMLS #225064468 Report a problem | ||
| 10/8/2025 | Price change | $735,000-3.3%$302/sqft |
Source: SWFLMLS #225064468 Report a problem | ||
| 7/24/2025 | Listed for sale | $760,000+163.1%$312/sqft |
Source: SWFLMLS #225064468 Report a problem | ||
| 3/15/2002 | Sold | $288,900$119/sqft |
Source: Public Record Report a problem | ||
Public tax history
| Year | Property taxes | Tax assessment |
|---|---|---|
| 2025 | $262 -91.3% | $323,145 +2.9% |
| 2024 | $3,022 +10.5% | $314,038 +3% |
| 2023 | $2,736 -2.6% | $304,891 +3% |
| 2022 | $2,809 -0.9% | $296,011 +3% |
| 2021 | $2,833 +2.5% | $287,389 +1.4% |
| 2020 | $2,765 +1.9% | $283,421 +2.3% |
| 2019 | $2,713 +2.4% | $277,049 +1.9% |
| 2018 | $2,649 -7.4% | $271,883 +2.1% |
| 2017 | $2,863 +1.7% | $266,291 +2.1% |
| 2016 | $2,814 +2.5% | $260,814 +0.7% |
| 2015 | $2,746 -0.7% | $259,001 +25.2% |
| 2014 | $2,765 +7.7% | $206,945 +1.9% |
| 2013 | $2,566 +0.9% | $203,148 +2.1% |
| 2012 | $2,543 -0.4% | $198,916 -1% |
| 2011 | $2,553 -7.9% | $200,874 -1% |
| 2010 | $2,773 +8.9% | $202,831 -10.6% |
| 2009 | $2,547 | $226,779 -18% |
| 2008 | $2,547 -9.9% | $276,502 +3% |
| 2007 | $2,828 -2.9% | $268,449 +2.5% |
| 2006 | $2,912 | $261,901 +3% |
| 2005 | $2,912 +2.4% | $254,273 +3% |
| 2004 | $2,842 -0.3% | $246,867 +1.9% |
| 2003 | $2,851 +404.5% | $242,264 +470% |
| 2002 | $565 -9.7% | $42,500 +84.1% |
| 2001 | $626 | $23,080 |
Find assessor info on the county website
Monthly payment
Est. payment
Payment breakdown
Explore the cost of this home by adjusting the details. Changes won't be saved.Climate risks
Neighborhood: 34119
Nearby schools
GreatSchools rating
- 10/10Laurel Oak Elementary SchoolGrades: PK-5Distance: 0.5 mi
- 10/10Oakridge Middle SchoolGrades: 6-8Distance: 1.6 mi
- 7/10Gulf Coast High SchoolGrades: 9-12Distance: 0.6 mi
Schools provided by the listing agent
- Elementary: LAUREL OAK ELEMENTARY SCHOOL
- Middle: OAKRIDGE MIDDLE SCHOOL
- High: GULF COAST HIGH SCHOOL
Source: SWFLMLS. This data may not be complete. We recommend contacting the local school district to confirm school assignments for this home.
- $540,600-- bd-- ba2.3k sqft1285 Barrigona Ct, Naples, FL 34119Off Market
- $424,5003 bd2 ba1.3k sqft1293 Barrigona Ct, Naples, FL 34119Sold

- $457,8002 bd2 ba1.6k sqft1297 Barrigona Ct, Naples, FL 34119Off Market
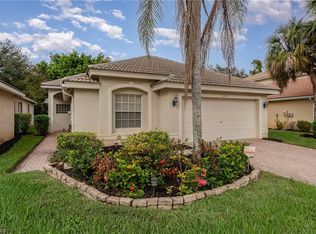
- $566,200-- bd-- ba2.4k sqft1281 Barrigona Ct, Naples, FL 34119Off Market
- $529,3003 bd2 ba1.6k sqft1277 Barrigona Ct, Naples, FL 34119Off Market
- $7,0904 bd2 ba2k sqft1301 Barrigona Ct, Naples, FL 34119For Rent
- $440,1003 bd2 ba1.3k sqft1342 Triandra Ln, Naples, FL 34119Off Market
- $504,2003 bd2 ba1.3k sqft1346 Triandra Ln, Naples, FL 34119Off Market
A local agent can set up tours, give advice and negotiate with sellers.
Similar homes
- $559,0003 bd2 ba1.5k sqft11054 Linnet LN, NAPLES, FL 34119For Sale

 MLS ID #226027231, Robin Crudele, John R Wood Properties. SWFLMLS
 - $750,0003 bd3 ba2.4k sqft8493 Laurel Lakes BLVD, NAPLES, FL 34119For Sale
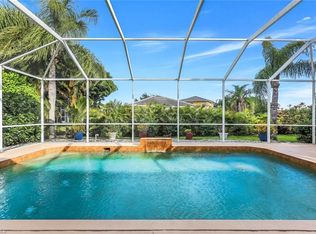 MLS ID #226000580, Oscar Velez, PA, John R Wood Properties. SWFLMLS
 - $789,0135 bd3 ba2.9k sqft1945 Isla De Palma CIR, NAPLES, FL 34119For Sale
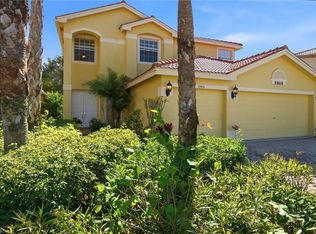 MLS ID #226005346, Stephanie Rosenblum, Keller Williams Realty Naples. SWFLMLS
 - $615,0005 bd3 ba3.1k sqft8364 Laurel Lakes BLVD, NAPLES, FL 34119For Sale
 MLS ID #226020298, Melody Klein, Keller Williams Elite Realty. SWFLMLS
 - $770,0004 bd4 ba2.8k sqft11676 Quail Village WAY, NAPLES, FL 34119For SaleMLS ID #226020206, Tyler Stamerro, Quail Communities Realty, Inc.. SWFLMLS
- $633,9992 bd3 ba2.4k sqft11416 Quail Village WAY, NAPLES, FL 34119For SaleMLS ID #226001723, Jackie Stamerro, Quail Communities Realty, Inc.. SWFLMLS
- $697,5004 bd3 ba2.4k sqft5005 Old Pond DR, NAPLES, FL 34104For SaleMLS ID #226024140, Alexander Daane, Daane Properties LLC. SWFLMLS
- $925,0004 bd3 ba2.2k sqft4698 Abaca CIR, NAPLES, FL 34119For SaleMLS ID #225084095, David Gruninger, William Raveis Real Estate. SWFLMLS
- $697,5003 bd2 ba2.1k sqft3733 Royal Wood BLVD, NAPLES, FL 34112For SaleMLS ID #226001653, Stephanie Rubino, Real Broker, LLC. SWFLMLS
- $699,0003 bd3 ba2k sqft28032 Eagle Ray CT, BONITA SPRINGS, FL 34135For SaleMLS ID #226015159, David Jablonski, Compass Florida LLC. SWFLMLS
- $730,0003 bd2 ba2.2k sqft3188 Sundance CIR, NAPLES, FL 34109For SaleMLS ID #225071947, Billie Dalesio-Faccinto, PA, Downing Frye Realty Inc.. SWFLMLS
- $974,9993 bd3 ba2.2k sqft4113 Amelia WAY, NAPLES, FL 34119For SaleMLS ID #226023706, Andrew Calvanese, Marzucco Real Estate. SWFLMLS
- $635,0003 bd2 ba1.9k sqft16380 Aberdeen WAY, NAPLES, FL 34110For SaleMLS ID #226020356, Lisa Pearl, Coldwell Banker Realty. SWFLMLS
- $650,0003 bd3 ba1.8k sqft9445 Glenforest DR, NAPLES, FL 34120For SaleMLS ID #225072378, Paula Miranda, LLC, William Raveis Real Estate. SWFLMLS
- $769,0003 bd2 ba2k sqft9328 Fieldstone LN, NAPLES, FL 34120For SaleMLS ID #226014525, Andy Zebouni, Realty One Group MVP. SWFLMLS
- $749,0003 bd2 ba1.7k sqft3638 Zion Park CT, NAPLES, FL 34116For SaleMLS ID #226015081, Matt Harrington, William Raveis Real Estate. SWFLMLS
- $684,9004 bd2 ba2.3k sqft21907 Bella Terra BLVD, ESTERO, FL 33928For SaleMLS ID #226021096, Jason R Pavich, Realty World J. PAVICH R.E.. SWFLMLS
- $635,0003 bd2 ba2k sqft3954 Recreation LN, NAPLES, FL 34116For SaleMLS ID #226014059, Yanima Mazuera, Coldwell Banker Realty. SWFLMLS
- $875,0003 bd2 ba2.1k sqftThe Orchards, Naples, FL 34109For Sale
 MLS ID #A12052178, Carola Garcia, Luxe Properties. MIAMI
 - $399,0003 bd3 ba2.3k sqft8380 Big Acorn CIR #1204, NAPLES, FL 34119For SaleMLS ID #226024576, Dina Moon, PA, Premier Sotheby's Int'l Realty. SWFLMLS
