Experience the comfort and convenience of resort-inspired living in this beautifully maintained second-floor coach home nestled within the desirable Nottingham neighborhood of Pebblebrooke Lakes in North Naples. Offering the privacy and feel of a single-family residence, this spacious home features three bedrooms, three full baths, additional bonus rooms and an attached two-car garage, enhanced by soaring vaulted ceilings and an abundance of natural light. Designed for effortless everyday living and entertaining, the expansive open-concept floor plan showcases a generous great room which is an ideal gathering space for family and friends complemented by dining and living areas, plus a bright, inviting kitchen with clean white cabinetry, stainless steel appliances, custom backsplash, two additional pantries, ample prep space, a breakfast bar, and a charming breakfast/sitting area for casual meals or morning coffee. Enter through the sliding glass doors with new hardware to the screened lanai, where tropical landscaping, swaying palms, and views overlooking the neighborhood pool create the ideal setting to relax with your morning coffee, unwind after a day at the beach or enjoy alfresco dining. The spacious primary suite serves as a peaceful retreat with vaulted ceilings, abundant natural light, and a generously sized en-suite bath with ample closet space. Two additional bedrooms with walk-in closets and full baths provide exceptional comfort and privacy for family or overnight guests, while a large laundry room with utility sink and built-in storage adds everyday functionality. The third bedroom can function as a second owner’s suite or be set up as an all-purpose flex space to suit your family’s needs. This residence also features new paint in the main living areas, a new water heater and air conditioner coil in 2026, dishwasher 2019, newer refrigerator, microwave, ceiling fans, bath faucets, door handles and hinges, plus under-cabinet LED lighting in the kitchen and convenient low lighting in the baths. Buildings were just painted and the roofs were replaced in 2020. Residents of Nottingham enjoy a private neighborhood pool close by, along with access to Pebblebrooke Lakes exceptional resort-style amenities, including a clubhouse, fitness center, community pool and spa, tennis, pickleball, basketball courts, playground, scenic recreational paths and year-round community activities. Ideally just minutes from Founders Square, Uptown Mercato, Vanderbilt Beach, world-class dining, shopping, entertainment, healthcare and top-rated schools, this exceptional residence offers a balance of comfort, convenience and active Naples lifestyle. Whether you’re searching for a full-time residence or a seasonal retreat, this beautifully appointed coach home is ready to welcome you home.
For sale
$399,000
8380 Big Acorn CIR #1204, NAPLES, FL 34119
3beds
2,394sqft
:
Get pre-qualified$3,285/mo
Condominium
Built in 2003
-- sqft lot
$-- Zestimate®
$167/sqft
$772/mo HOA
What's special
Screened lanaiAbundance of natural lightBreakfast barThree bedroomsAmple prep spaceSwaying palmsAdditional bonus rooms
- 31 days |
- 701 |
- 33 |
Likely to sell faster than
Zillow last checked:
Listing updated:
Listed by:
Dina Moon, PA 239-370-1252,
Premier Sotheby's Int'l Realty
Source: SWFLMLS,MLS#: 226024576 Originating MLS: Naples
Originating MLS: NaplesFacts & features
Interior
Bedrooms & bathrooms
- Bedrooms: 3
- Bathrooms: 3
- Full bathrooms: 3
Rooms
- Room types: Den - Study, Screened Lanai/Porch, 3 Bed
Primary bedroom
- Dimensions: 13 x 15
Bedroom
- Dimensions: 19 x 16
Bedroom
- Dimensions: 13 x 12
Dining room
- Dimensions: 13 x 12
Garage
- Dimensions: 20 x 22
Great room
- Dimensions: 14 x 17
Kitchen
- Dimensions: 13 x 12
Other
- Dimensions: 10 x 13
Living room
- Dimensions: 11 x 16
Heating
- Central
Cooling
- Ceiling Fan(s), Central Air
Appliances
- Included: Dishwasher, Disposal, Dryer, Microwave, Range, Refrigerator/Icemaker, Self Cleaning Oven, Washer
- Laundry: Inside, Laundry Tub
Features
- Foyer, Laundry Tub, Pantry, Smoke Detectors, Vaulted Ceiling(s), Walk-In Closet(s), Window Coverings, Den - Study, Laundry in Residence, Screened Lanai/Porch
- Flooring: Carpet, Tile
- Windows: Window Coverings, Storm Protection (Other)
- Has fireplace: No
Interior area
- Total structure area: 2,791
- Total interior livable area: 2,394 sqft
Property
Parking
- Total spaces: 2
- Parking features: Driveway, Attached
- Attached garage spaces: 2
- Has uncovered spaces: Yes
Features
- Stories: 2
- Patio & porch: Screened Lanai/Porch
- Pool features: Community
- Has view: Yes
- View description: Landscaped Area, Pool/Club
- Waterfront features: None
Lot
- Features: Regular
Details
- Additional structures: Tennis Court(s)
- Parcel number: 64350000961
Construction
Type & style
- Home type: Condo
- Property subtype: Condominium
Materials
- Block, Stucco
- Foundation: Concrete Block
- Roof: Tile
Condition
- New construction: No
- Year built: 2003
Utilities & green energy
- Water: Central
Community & HOA
Community
- Features: Clubhouse, Pool, Fitness Center, Sidewalks, Street Lights, Tennis Court(s), Gated
- Security: Smoke Detector(s), Gated Community
- Subdivision: NOTTINGHAM
HOA
- Has HOA: Yes
- Amenities included: Basketball Court, Bike And Jog Path, Clubhouse, Pool, Community Room, Fitness Center, Pickleball, Play Area, Sidewalk, Streetlight, Tennis Court(s)
- HOA fee: $9,260 annually
Location
- Region: Naples
Financial & listing details
- Price per square foot: $167/sqft
- Annual tax amount: $4,000
- Date on market: 7/1/2026
- Lease term: Buyer Pays Title
- Road surface type: Paved
Estimated market value
Not available
Estimated sales range
Not available
Not available
Price history
| Date | Event | Price |
|---|---|---|
| 7/1/2026 | Listed for sale | $399,000$167/sqft |
Source:  SWFLMLS #226024576 Report a problem SWFLMLS #226024576 Report a problem | ||
Public tax history
Tax history is unavailable.
Monthly payment
Est. payment
Payment breakdown
Explore the cost of this home by adjusting the details. Changes won't be saved.Climate risks
Neighborhood: 34119
Nearby schools
GreatSchools rating
- 10/10Laurel Oak Elementary SchoolGrades: PK-5Distance: 0.9 mi
- 10/10Oakridge Middle SchoolGrades: 6-8Distance: 0.4 mi
- 7/10Gulf Coast High SchoolGrades: 9-12Distance: 0.9 mi
Schools provided by the listing agent
- Elementary: LAUREL OAK
- Middle: OAKRIDGE
- High: GULF COAST
Source: SWFLMLS. This data may not be complete. We recommend contacting the local school district to confirm school assignments for this home.

- $375,0003 bd2 ba1.8k sqft8380 Big Acorn Cir #12-A, Naples, FL 34119Sold
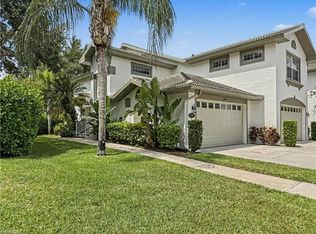
- $2,9503 bd3 ba2.3k sqft8390 Big Acorn Cir APT 1103, Naples, FL 34119For Rent
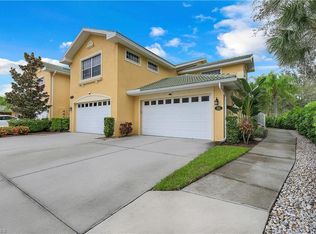
- $450,0003 bd2 ba1.8k sqft8310 Big Acorn Cir APT 1002, Naples, FL 34119Sold
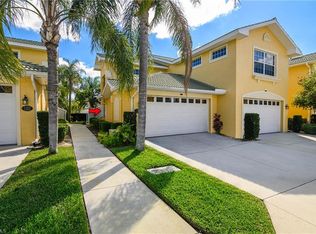
- $335,0003 bd3 ba2.3k sqft8370 Big Acorn Cir APT 1403, Naples, FL 34119Sold
- $381,0003 bd2 ba1.8k sqft8325 Big Acorn Cir #B, Naples, FL 34119Off Market
- $372,4003 bd2 ba1.8k sqft8335 Big Acorn Cir #A, Naples, FL 34119Off Market
- $353,5003 bd2 ba1.8k sqft8335 Big Acorn Cir #B, Naples, FL 34119Off Market
- $468,5003 bd3 ba2.3k sqft8325 Big Acorn Cir #D, Naples, FL 34119Off Market
A local agent can set up tours, give advice and negotiate with sellers.
Similar homes
- $399,0003 bd2 ba1.7k sqft3435 Laurel Greens LN S #202, NAPLES, FL 34119For Sale
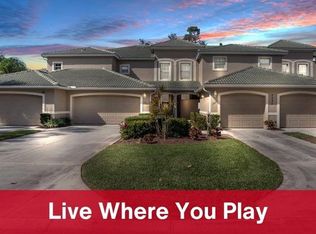
 MLS ID #226013325, Bill Archer, Keller Williams Realty Naples. SWFLMLS
 - $420,0003 bd3 ba1.8k sqft14645 Sutherland AVE #87, NAPLES, FL 34119For Sale
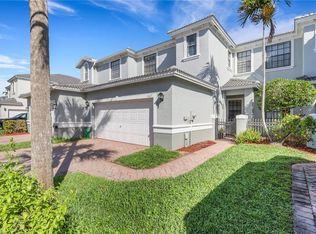 MLS ID #226011156, Laney Farrugia, Compass Florida LLC. SWFLMLS
 - $429,0003 bd2 ba1.7k sqft6260 Bellerive AVE #404, NAPLES, FL 34119For Sale
 MLS ID #226025080, Joanne Marin, Premiere Plus Realty Company. SWFLMLS
 - $415,0003 bd2 ba1.7k sqft3435 Laurel Greens LN S #203, NAPLES, FL 34119For Sale
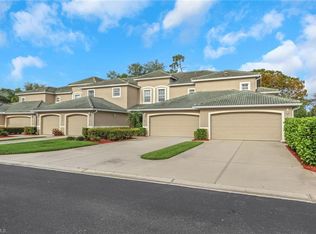 MLS ID #226014299, Susan Heller, EXP Realty LLC. SWFLMLS
 - $424,9003 bd2 ba1.4k sqft15222 Cortona WAY, NAPLES, FL 34120For SaleMLS ID #226026908, Mike Sutkus, PA, Downing Frye Realty Inc.. SWFLMLS
- $429,0002 bd3 ba2k sqft203 Via Perignon #2-4, NAPLES, FL 34119For SaleMLS ID #226010012, Debron Fowles, John R Wood Properties. SWFLMLS
- $420,5003 bd2 ba1.4k sqft680 Wiggins Lake DR #202, NAPLES, FL 34110For SaleMLS ID #226026842, Tamara Mota, Compass Florida LLC. SWFLMLS
- $375,0002 bd2 ba1.5k sqft1320 Charleston Square DR #103, NAPLES, FL 34110For SaleMLS ID #226026590, Mariely Kenty, Marzucco Real Estate. SWFLMLS
- $372,5003 bd3 ba1.5k sqft15950 Marcello CIR #247, NAPLES, FL 34110For SaleMLS ID #226024394, Olena Avlas, LLC, Premiere Plus Realty Company. SWFLMLS
- $515,0003 bd2 ba1.5k sqft8616 Ibis Cove CIR, NAPLES, FL 34119For SaleMLS ID #226013513, Destiny L Bockholt, Premier Sotheby's Int'l Realty. SWFLMLS
- $425,0002 bd2 ba1.2k sqft347 Emerald Bay CIR #S3, NAPLES, FL 34110For SaleMLS ID #226026813, Natalie Norqual, Luxe Naples Real Estate. SWFLMLS
- $385,0003 bd2 ba1.4k sqft1768 Royal CIR #1402, NAPLES, FL 34112For SaleMLS ID #226026660, Aleksandra Ivanova, Exp Realty LLC. SWFLMLS
- $379,0002 bd2 ba1.6k sqft1340 Charleston Square DR #101, NAPLES, FL 34110For SaleMLS ID #226023484, David Jablonski, Compass Florida LLC. SWFLMLS
- $559,0003 bd2 ba1.5k sqft11054 Linnet LN, NAPLES, FL 34119For SaleMLS ID #226027231, Robin Crudele, John R Wood Properties. SWFLMLS
- $419,9003 bd2 ba1.7k sqft7859 Sanctuary CIR #2, NAPLES, FL 34104For SaleMLS ID #226018807, William Haas, III, EXIT Realty of Naples. SWFLMLS
- $410,0002 bd2 ba1.6k sqft6914 Satinleaf RD N #201, NAPLES, FL 34109For SaleMLS ID #226022705, Margaret Baumgartner, Coldwell Banker Realty. SWFLMLS
- $449,0002 bd2 ba1.3k sqft6305 Wilshire Pines CIR #503, NAPLES, FL 34109For SaleMLS ID #226024864, Jennifer Johansen, Premiere Plus Realty Company. SWFLMLS
- $425,0002 bd2 ba1.2k sqft2335 Carrington CT #104, NAPLES, FL 34109For SaleMLS ID #226015875, Jason Knox, Compass Florida LLC. SWFLMLS
- $460,0003 bd3 ba1.6k sqft4536 Court WAY #19D, NAPLES, FL 34109For SaleMLS ID #225080140, Stanley Whitcomb, III, Premiere Plus Realty Company. SWFLMLS
- $387,9003 bd3 ba2k sqft21584 BACCARAT LN #101, ESTERO, FL 33928For SaleMLS ID #226018550, Zachary Rosen, Compass Florida, LLC. SWFLMLS
