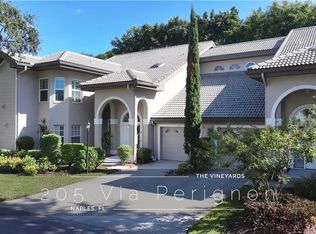
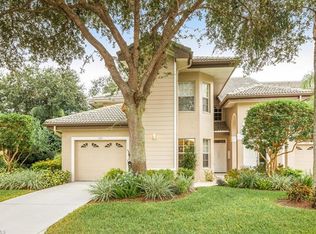
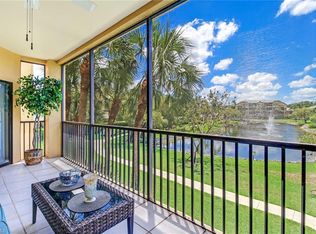
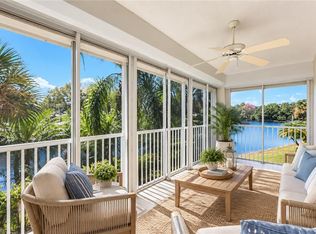
This one checks every box! Beautifully appointed Naples coach home in the gated enclave of Tra Vigne at The Vineyards where elegance, comfort, and an effortless lifestyle come together. Step inside to soaring ceilings, abundant natural light, an open-concept design, and stylish finishes. The updated white kitchen, plantation shutters, and spacious screened lanai overlooking lush tropical landscaping create the perfect setting for entertaining or simply relaxing. The generous owner’s suite offers a spa-inspired bath and large walk-in closet, while the flexible den is ideal for a home office, reading room, or guest space. Enjoy impact windows, a new Rheem A/C with a transferable 10-year warranty, one-car garage, and four resort-style community pools. Optional Vineyards Country Club membership adds golf, tennis, pickleball, fitness, spa, and dining. Just minutes to Naples beaches, Fifth Avenue South, shopping, and restaurants. A polished, low-maintenance Naples lifestyle in an exceptional location. Open floor plan 2 Bedrooms + Den | 2.5 Baths | 1-Car Garage | Tra Vigne at The Vineyards
For sale
$395,000
203 Via Perignon #2-4, NAPLES, FL 34119
2beds
2,085sqft
Condominium
Built in 1996
-- sqft lot
$-- Zestimate®
$189/sqft
$875/mo HOA
What's special
Stylish finishesOne-car garageAbundant natural lightSoaring ceilingsSpa-inspired bathOpen-concept designImpact windows
- 219 days
- 255
- 13
Zillow last checked:
Listing updated:
Listed by:
Debron Fowles 239-826-6655,
John R Wood Properties
Source: SWFLMLS,MLS#: 226010012 Originating MLS: Naples
Originating MLS: NaplesFacts & features
Interior
Bedrooms & bathrooms
- Bedrooms: 2
- Bathrooms: 3
- Full bathrooms: 2
- 1/2 bathrooms: 1
Rooms
- Room types: Den - Study, Family Room, Screened Lanai/Porch, 2 Bedrooms Plus Den
Dining room
- Features: Eat-in Kitchen
Kitchen
- Features: Island
Heating
- Central
Cooling
- Ceiling Fan(s), Central Air
Appliances
- Included: Dishwasher, Dryer, Microwave, Refrigerator/Freezer, Washer
- Laundry: Inside
Features
- Foyer, Vaulted Ceiling(s), Den - Study, Family Room, Laundry in Residence, Screened Lanai/Porch
- Flooring: Carpet, Tile
- Windows: Impact Resistant Windows
- Has fireplace: No
Interior area
- Total structure area: 2,623
- Total interior livable area: 2,085 sqft
Video & virtual tour
Property
Parking
- Total spaces: 1
- Parking features: Driveway, Guest, Attached
- Attached garage spaces: 1
- Has uncovered spaces: Yes
Features
- Stories: 2
- Patio & porch: Screened Lanai/Porch
- Pool features: Community
- Has view: Yes
- View description: Trees/Woods
- Waterfront features: None
Lot
- Features: Zero Lot Line
Details
- Parcel number: 77430000166
Construction
Type & style
- Home type: Condo
- Property subtype: Condominium
Materials
- Block, Stucco
- Foundation: Concrete Block
- Roof: Tile
Condition
- New construction: No
- Year built: 1996
Utilities & green energy
- Water: Central
Community & HOA
Community
- Features: Pool, Street Lights, Gated, Condo/Hotel
- Security: Gated Community
- Subdivision: TRA VIGNE
HOA
- Has HOA: Yes
- Amenities included: Pool, Streetlight
- HOA fee: $10,504 annually
Location
- Region: Naples
Financial & listing details
- Price per square foot: $189/sqft
- Annual tax amount: $3,376
- Date on market: 3/5/2026
- Lease term: Buyer Finance/Cash
- Road surface type: Paved
Estimated market value
Not available
Estimated sales range
Not available
Not available
Price history
| Date | Event | Price |
|---|---|---|
| 9/4/2026 | Price change | $395,000-7.9%$189/sqft |
Source:  SWFLMLS #226010012 Report a problem SWFLMLS #226010012 Report a problem | ||
| 3/5/2026 | Price change | $429,000-8.5%$206/sqft |
Source: SWFLMLS #226010012 Report a problem | ||
| 11/6/2025 | Price change | $469,000-5.3%$225/sqft |
Source: SWFLMLS #225069181 Report a problem | ||
| 4/9/2025 | Price change | $495,000-5.7%$237/sqft |
Source: SWFLMLS #225029841 Report a problem | ||
| 3/24/2025 | Price change | $525,000+32.9%$252/sqft |
Source: SWFLMLS #225029841 Report a problem | ||
| 3/14/2023 | Pending sale | $395,000$189/sqft |
Source: SWFLMLS #223017868 Report a problem | ||
| 3/10/2023 | Listed for sale | $395,000$189/sqft |
Source: SWFLMLS #223017868 Report a problem | ||
Public tax history
Tax history is unavailable.
Monthly payment
Est. payment
Payment breakdown
Explore the cost of this home by adjusting the details. Changes won't be saved.Climate risks
Neighborhood: Vineyards
Nearby schools
Schools provided by the listing agent
- Elementary: VINEYARDS ELEMENTARY SCHOOL
- Middle: OAKRIDGE MIDDLE SCHOOL
- High: GULF COAST HIGH SCHOOL
Source: SWFLMLS. This data may not be complete. We recommend contacting the local school district to confirm school assignments for this home.
Similar homes
- $399,0003 bd3 ba2.2k sqft242 Via Perignon #9-3, NAPLES, FL 34119For Sale

 MLS ID #226027275, Landon Soulard, PA, John R Wood Properties. SWFLMLS
 - $440,0003 bd2 ba1.7k sqft73 Silver Oaks CIR #10201, NAPLES, FL 34119For Sale
 MLS ID #226031668, Kyle Johnson, Coldwell Banker Realty. SWFLMLS
 - $500,0003 bd3 ba2.2k sqft6210 Reserve CIR #504, NAPLES, FL 34119For Sale
 MLS ID #226035680, Christina Evans, PA, John R Wood Properties. SWFLMLS
 - $499,0003 bd3 ba2.2k sqft6180 Reserve CIR #203, NAPLES, FL 34119For Sale
 MLS ID #225068201, Maureen Goodspeed, Premiere Plus Realty Company. SWFLMLS
 - $399,0003 bd2 ba1.7k sqft3435 Laurel Greens LN S #202, NAPLES, FL 34119For SaleMLS ID #226013325, Bill Archer, Keller Williams Realty Naples. SWFLMLS
- $395,0002 bd2 ba1.7k sqft7680 Oleander Gate DR #J202, NAPLES, FL 34109For SaleMLS ID #226003874, Jillian Andrews, Royal Shell Real Estate, Inc.. SWFLMLS
- $459,0003 bd3 ba1.7k sqft3478 Bravada WAY, NAPLES, FL 34119For SaleMLS ID #226034600, Elina Maranz, Naples Vibe Realty, LLC. SWFLMLS
- $439,9002 bd2 ba1.7k sqft3485 Grand Cypress DR #102, NAPLES, FL 34119For SaleMLS ID #226028749, Lauren Faby, John R Wood Properties. SWFLMLS
- $350,0002 bd2 ba1.4k sqft2770 Cypress Trace CIR #2425, NAPLES, FL 34119For SaleMLS ID #226000279, Kelly McCann, Keller Williams Elite Realty. SWFLMLS
- $425,0003 bd2 ba1.7k sqft13060 Hamilton Harbour DR #H11, NAPLES, FL 34110For SaleMLS ID #226035130, Debra Sartori, John R Wood Properties. SWFLMLS
- $380,0003 bd2 ba1.4k sqft1768 Royal CIR #1402, NAPLES, FL 34112For SaleMLS ID #226026660, Aleksandra Ivanova, Exp Realty LLC. SWFLMLS
- $455,0002 bd2 ba1.6k sqft3105 Andorra CT, NAPLES, FL 34109For SaleMLS ID #226028612, Patricia Luzzi, Premier Sotheby's Int'l Realty. SWFLMLS
- $385,0002 bd2 ba1.2k sqft752 Wiggins Lake DR #201, NAPLES, FL 34110For SaleMLS ID #226031116, Alysia Shivers, John R Wood Properties. SWFLMLS
- $434,0002 bd2 ba1.3k sqft6305 Wilshire Pines CIR #503, NAPLES, FL 34109For SaleMLS ID #226024864, Jennifer Johansen, Premiere Plus Realty Company. SWFLMLS
- $365,0003 bd2 ba1.4k sqft9856 Luna CIR #204, NAPLES, FL 34109For SaleMLS ID #226032021, Doreen Doyle, PA, Keller Williams Realty Naples. SWFLMLS
- $345,0002 bd2 ba1.3k sqft2395 Bayou LN #7304, NAPLES, FL 34112For SaleMLS ID #226020019, Norm Belott, Premiere Plus Realty Company. SWFLMLS
- $539,0002 bd2 ba1.9k sqft1826 Tarpon Bay DR S #91, NAPLES, FL 34119For SaleMLS ID #226028167, Anthony Soulia, Premiere Plus Realty Company. SWFLMLS
- $375,0002 bd2 ba1.5k sqft1320 Charleston Square DR #103, NAPLES, FL 34110For SaleMLS ID #226026590, Mariely Kenty, Marzucco Real Estate. SWFLMLS
- $374,9002 bd2 ba1.6k sqft11091 Corsia Trieste WAY #106, BONITA SPRINGS, FL 34135For SaleMLS ID #226027905, Stu Weiss, PA, Berkshire Hathaway FL Realty. SWFLMLS
- $475,0002 bd2 ba1.6k sqft4676 Ossabaw WAY, NAPLES, FL 34119For SaleMLS ID #226027489, Samantha Taravella, PA, John R Wood Properties. SWFLMLS
