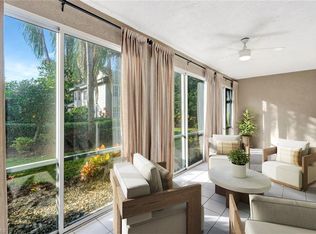
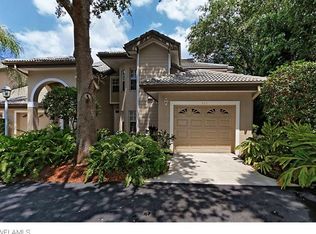
A rare opportunity to own the most spacious models in all of Vineyards, the Monterey - where elevated living meets one of Naples’ most beloved master planned communities. Living in The Vineyards means being part of a legacy Naples neighborhood centrally located near world-class dining, boutique shopping, pristine beaches, top-tier schools, and exceptional healthcare. Optional membership at the renowned Vineyards Country Club unlocks an unmatched array of amenities, including two championship golf courses, tennis and pickleball, a state-of-the-art wellness center, spa services, a resort pool complex, and multiple dining venues within the impressive 70,000 sq ft clubhouse. This expansive upstairs residence offers 2,266 square feet of refined comfort, featuring 3 bedrooms, 2.5 baths, and a versatile den designed for work, relaxation, or hosting guests. Soaring ceilings and sun-filled interiors create an airy, elegant ambiance that sets this home apart. The thoughtful split bedroom layout provides a private primary retreat, complete with a spa-inspired bath and generous closet space, while the secondary bedrooms and den offer flexibility for extended stays or multi-purpose living. The dining and living areas flow seamlessly together, opening to a beautiful glass-enclosed lanai enhanced with air conditioning, which is your year-round sanctuary for morning coffee, evening wine, or quiet reflection. This is more than a residence. It’s an invitation to experience the lifestyle, community, and enduring appeal that make The Vineyards one of Naples’ most sought-after places to call home.
For sale
$399,000
242 Via Perignon #9-3, NAPLES, FL 34119
3beds
2,266sqft
Condominium
Built in 1991
-- sqft lot
$383,300 Zestimate®
$176/sqft
$875/mo HOA
What's special
Sun-filled interiorsSoaring ceilingsSpa-inspired bathThoughtful split bedroom layoutAiry elegant ambianceYear-round sanctuaryPrivate primary retreat
- 56 days
- 554
- 16
Zillow last checked:
Listing updated:
Listed by:
Landon Soulard, PA 239-776-1432,
John R Wood Properties,
Michael Soulard, PA 239-272-6263,
John R Wood Properties
Source: SWFLMLS,MLS#: 226027275 Originating MLS: Naples
Originating MLS: NaplesFacts & features
Interior
Bedrooms & bathrooms
- Bedrooms: 3
- Bathrooms: 3
- Full bathrooms: 2
- 1/2 bathrooms: 1
Rooms
- Room types: Den - Study, Glass Porch, 3 Bedrooms Plus Den
Dining room
- Features: Breakfast Bar, Dining - Living
Heating
- Central
Cooling
- Ceiling Fan(s), Central Air
Appliances
- Included: Dishwasher, Disposal, Dryer, Microwave, Range, Refrigerator/Freezer, Washer
- Laundry: Inside
Features
- Built-In Cabinets, Closet Cabinets, Foyer, Smoke Detectors, Vaulted Ceiling(s), Walk-In Closet(s), Window Coverings, Den - Study, Glass Porch, Laundry in Residence
- Flooring: Carpet, Tile
- Windows: Skylight(s), Window Coverings
- Has fireplace: No
Interior area
- Total structure area: 2,804
- Total interior livable area: 2,266 sqft
Property
Parking
- Total spaces: 1
- Parking features: Attached
- Attached garage spaces: 1
Features
- Stories: 2
- Patio & porch: Patio, Glass Porch
- Pool features: Community
- Has view: Yes
- View description: Landscaped Area, Pool/Club
- Waterfront features: None
Lot
- Features: Regular
Details
- Parcel number: 77430000700
Construction
Type & style
- Home type: Condo
- Property subtype: Condominium
Materials
- Block, Stucco
- Foundation: Concrete Block
- Roof: Tile
Condition
- New construction: No
- Year built: 1991
Utilities & green energy
- Water: Central
Community & HOA
Community
- Features: Park, Pool, Golf, Restaurant, Sidewalks, Street Lights, Gated
- Security: Smoke Detector(s), Gated Community
- Subdivision: TRA VIGNE
HOA
- Has HOA: Yes
- Amenities included: Park, Pool, Golf Course, Internet Access, Private Membership, Restaurant, Sidewalk, Streetlight, Underground Utility
- HOA fee: $10,496 annually
Location
- Region: Naples
Financial & listing details
- Price per square foot: $176/sqft
- Annual tax amount: $1,961
- Date on market: 7/24/2026
- Lease term: Buyer Finance/Cash
Estimated market value
$383,300
$364,000 - $402,000
$6,181/mo
Price history
| Date | Event | Price |
|---|---|---|
| 8/15/2026 | Listed for sale | $399,000-9.1%$176/sqft |
Source:  SWFLMLS #226027275 Report a problem SWFLMLS #226027275 Report a problem | ||
| 7/23/2026 | Listing removed | $439,000$194/sqft |
Source: SWFLMLS #226006832 Report a problem | ||
| 2/16/2026 | Listed for sale | $439,000$194/sqft |
Source: SWFLMLS #226006832 Report a problem | ||
Public tax history
Tax history is unavailable.
Monthly payment
Est. payment
Payment breakdown
Explore the cost of this home by adjusting the details. Changes won't be saved.Climate risks
Neighborhood: Vineyards
Similar homes
- $395,0002 bd3 ba2k sqft203 Via Perignon #2-4, NAPLES, FL 34119For Sale

 MLS ID #226010012, Debron Fowles, John R Wood Properties. SWFLMLS
 - $429,0003 bd2 ba1.7k sqft6260 Bellerive AVE #404, NAPLES, FL 34119For Sale
 MLS ID #226025080, Joanne Marin, Premiere Plus Realty Company. SWFLMLS
 - $499,0003 bd3 ba2.2k sqft6180 Reserve CIR #203, NAPLES, FL 34119For Sale
 MLS ID #225068201, Maureen Goodspeed, Premiere Plus Realty Company. SWFLMLS
 - $489,0002 bd2 ba1.7k sqft6135 Reserve CIR #1801, NAPLES, FL 34119For Sale
 MLS ID #226031312, Brandon Romero, Realty One Group MVP. SWFLMLS
 - $329,9002 bd2 ba1.4k sqft2860 Cypress Trace CIR #1825, NAPLES, FL 34119For SaleMLS ID #226036562, Bonnie Muniga, Palm Realty Group. SWFLMLS
- $500,0003 bd2 ba2k sqft610 Laguna Royale BLVD #1001, NAPLES, FL 34119For SaleMLS ID #226005975, Oscar Velez, PA, John R Wood Properties. SWFLMLS
- $395,0002 bd2 ba1.7k sqft7680 Oleander Gate DR #J202, NAPLES, FL 34109For SaleMLS ID #226003874, Jillian Andrews, Royal Shell Real Estate, Inc.. SWFLMLS
- $380,0003 bd2 ba1.4k sqft1768 Royal CIR #1402, NAPLES, FL 34112For SaleMLS ID #226026660, Aleksandra Ivanova, Exp Realty LLC. SWFLMLS
- $479,0003 bd2 ba1.9k sqft5300 Andover DR #202, NAPLES, FL 34110For SaleMLS ID #226030355, Vic Nikkel, Downing Frye Realty Inc.. SWFLMLS
- $430,0003 bd2 ba2.1k sqft15173 Storrington PL #E-201, NAPLES, FL 34110For SaleMLS ID #226032456, Andrew Oliver, Compass Florida LLC. SWFLMLS
- $399,0004 bd3 ba1.9k sqft20130 Seagrove ST #2507, ESTERO, FL 33928For SaleMLS ID #226035572, Stacey Reed, DomainRealty.com LLC. SWFLMLS
- $539,0002 bd2 ba1.9k sqft1826 Tarpon Bay DR S #91, NAPLES, FL 34119For SaleMLS ID #226028167, Anthony Soulia, Premiere Plus Realty Company. SWFLMLS
- $434,0002 bd2 ba1.3k sqft6305 Wilshire Pines CIR #503, NAPLES, FL 34109For SaleMLS ID #226024864, Jennifer Johansen, Premiere Plus Realty Company. SWFLMLS
- $374,9002 bd2 ba1.6k sqft11091 Corsia Trieste WAY #106, BONITA SPRINGS, FL 34135For SaleMLS ID #226027905, Stu Weiss, PA, Berkshire Hathaway FL Realty. SWFLMLS
- $449,0002 bd2 ba1.4k sqft7635 Arbor Lakes CT #2423, NAPLES, FL 34112For SaleMLS ID #225084486, Robb Mackett, Blue Heron Realty of Naples. SWFLMLS
- $410,0002 bd2 ba1.6k sqft12200 Toscana WAY #102, BONITA SPRINGS, FL 34135For SaleMLS ID #226031498, Felicia Saraceno, CPD, eXp Realty LLC. SWFLMLS
- $345,0002 bd2 ba1.3k sqft2395 Bayou LN #7304, NAPLES, FL 34112For SaleMLS ID #226020019, Norm Belott, Premiere Plus Realty Company. SWFLMLS
- $285,0002 bd2 ba1.4k sqft4261 Shetland CT #A205, NAPLES, FL 34112For SaleMLS ID #226036668, Chad Long, John R Wood Properties. SWFLMLS
