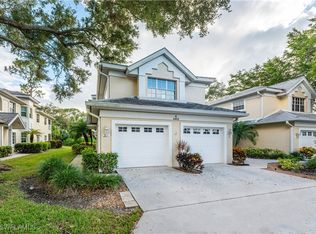
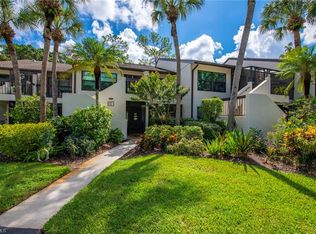
Welcome to 2847 Aintree Lane A104, located on the coveted landscaped end unit of 1st floor.
Move in Ready! Available Immediately!

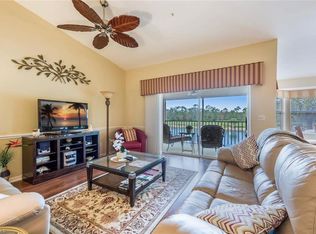
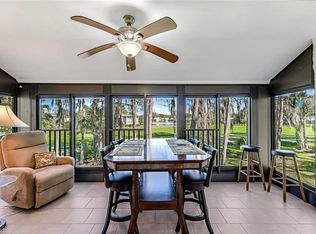
This impeccably renovated and reimagined 2 bedroom, 2 bath, family room, kitchen and bonus room {can be used as den, bedroom, or den} condo located in the most desirable Steeplechase Condo Association of the Kings Lake community is a true masterpiece, both for inside eloquence and location. All renovations have kept in the original décor enhancing the beauty of Steeplechase interior. Breath-taking westward sunset lake views right from your large Lanai.
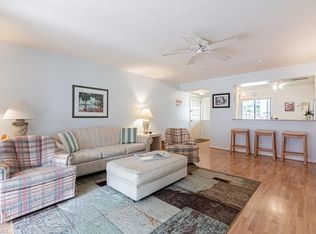
From the moment you step inside, you'll be captivated by the eloquence of the home's interior that shines with large window views on three sides. All windows have custom wood plantation shutters and are PGT hurricane Impact rated. 5-inch African teak wood flooring throughout the main living areas, exuding style and durability.
Both bathrooms have been meticulously modernized. The Master bath has been totally reconfigured with raised ceiling, high-end custom wood cabinets, African “Leather Granite” countertop, with designer faucets and dual sinks, large “State of Art shower” with bench seat and seam-less glass. Designed for handicap use if needed.
The kitchen has stunning granite countertops, and a center island for entertaining ease. High-end Kitchenaid stainless appliances.
Additional features include a single car garage, including professionally installed wall and floor cabinets, custom-built overhead storage loft, Rubbermaid storage system. Hurricane rated garage door with battery-powered back-up opening. Recently installed water heater, and high efficiency Trane A/C system.
Modernized Steeplechase Club House for get-togethers and parties. New pool and Jacuzzi, resurfaced decking, and new pool furniture,
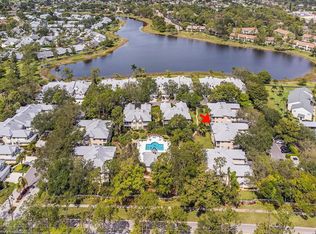
Located in the Kings Lake non-gated neighborhood. As you drive down the old Oak tree lined trees of Aintree Lane you will be mesmerized of the beauty of Steeplechase and the tranquility it brings, that is unique to all of Naples.
The Kings Lake neighborhood features tennis and pickle ball courts, as well as immediate access to scenic 1.5-mile walking path around the 27 Acre lake, and a 4-mile short drive to the vibrant downtown Naples scene. Residents enjoy close proximity to renowned dining, boutique shopping, pristine beaches, and the best of what Naples has to offer.
For sale by owner
$459,000
2847 Aintree Ln APT A104, Naples, FL 34112
2beds
1,898sqft
Condo
Built in 1990
-- sqft lot
$-- Zestimate®
$242/sqft
$766/mo HOA
What's special
New pool and jacuzziResurfaced deckingNew pool furnitureCustom wood plantation shuttersHigh-end kitchenaid stainless appliances
What the owner loves about this home
Driving down Aintree Lane lined with mature oak trees; Ground floor unit; Beautiful sunsets; Friendly neighborhood; New Pool and Spa with Clubhouse accented by all new furniture. Great community parties!
- 16 days
- 388
- 5
Listed by:
Property Owner (610) 329-5301
Facts & features
Interior
Bedrooms & bathrooms
- Bedrooms: 2
- Bathrooms: 2
- Full bathrooms: 2
Heating
- Forced air, Electric
Cooling
- Central
Appliances
- Included: Dishwasher, Dryer, Garbage disposal, Microwave, Range / Oven, Refrigerator, Washer
Features
- Flooring: Tile, Hardwood
- Basement: None
Interior area
- Total interior livable area: 1,898 sqft
Property
Parking
- Parking features: Garage - Attached
Features
- Exterior features: Stucco, Wood
- Has spa: Yes
- Has view: Yes
- View description: Water
- Has water view: Yes
- Water view: Water
Details
- Parcel number: 74885000086
Construction
Type & style
- Home type: Condo
Materials
- Roof: Metal
Condition
- New construction: No
- Year built: 1990
Community & HOA
HOA
- Has HOA: Yes
- HOA fee: $766 monthly
Location
- Region: Naples
Financial & listing details
- Price per square foot: $242/sqft
- Tax assessed value: $366,506
- Annual tax amount: $1,888
- Date on market: 10/6/2026
Estimated market value
Not available
Estimated sales range
Not available
$5,027/mo
Price history
| Date | Event | Price |
|---|---|---|
| 10/6/2026 | Listed for sale | $459,000-3.8%$242/sqft |
Source: Owner Report a problem | ||
| 10/1/2026 | Listing removed | $477,000$251/sqft |
Source:  SWFLMLS #225084131 Report a problem SWFLMLS #225084131 Report a problem | ||
| 5/6/2026 | Price change | $477,000-4.2%$251/sqft |
Source: SWFLMLS #225084131 Report a problem | ||
| 3/9/2026 | Listed for sale | $498,000$262/sqft |
Source: SWFLMLS #225084131 Report a problem | ||
| 3/4/2026 | Pending sale | $498,000$262/sqft |
Source: SWFLMLS #225084131 Report a problem | ||
| 2/17/2026 | Price change | $498,000-4%$262/sqft |
Source: SWFLMLS #225084131 Report a problem | ||
| 1/16/2026 | Listed for sale | $519,000+130.7%$273/sqft |
Source: SWFLMLS #225084131 Report a problem | ||
| 3/24/2010 | Sold | $225,000-10%$119/sqft |
Source: Public Record Report a problem | ||
| 6/28/2005 | Sold | $250,000+48.8%$132/sqft |
Source: Public Record Report a problem | ||
| 3/4/1998 | Sold | $168,000$89/sqft |
Source: Public Record Report a problem | ||
Public tax history
| Year | Property taxes | Tax assessment |
|---|---|---|
| 2025 | $1,888 +7.4% | $218,364 +2.9% |
| 2024 | $1,758 +1.5% | $212,210 +3% |
| 2023 | $1,732 -2.3% | $206,029 +3% |
| 2022 | $1,774 -0.8% | $200,028 +3% |
| 2021 | $1,788 +2.4% | $194,202 +1.4% |
| 2020 | $1,745 +2.1% | $191,521 +2.3% |
| 2019 | $1,710 +2.6% | $187,215 +1.9% |
| 2018 | $1,668 | $183,724 +2.1% |
| 2017 | $1,668 +1.8% | $179,945 +2.1% |
| 2016 | $1,639 +2.1% | $176,244 +0.7% |
| 2015 | $1,605 -0.9% | $175,019 +41.6% |
| 2014 | $1,620 -26.5% | $123,630 -32.1% |
| 2013 | $2,203 -4% | $182,138 -2.8% |
| 2012 | $2,295 +1.7% | $187,400 +1.1% |
| 2011 | $2,256 -15.9% | $185,400 -6.5% |
| 2010 | $2,682 +19.7% | $198,292 -11.6% |
| 2009 | $2,241 | $224,214 -6.6% |
| 2008 | $2,241 -25.3% | $239,962 -11.4% |
| 2007 | $2,999 +9.9% | $270,731 +2.5% |
| 2006 | $2,728 | $264,128 +28.6% |
| 2005 | $2,728 +16.7% | $205,320 +18% |
| 2004 | $2,338 +10.3% | $174,000 +13% |
| 2003 | $2,120 +6.9% | $153,983 +8.4% |
| 2002 | $1,984 -47.4% | $142,094 +7.4% |
| 2001 | $3,776 +110.8% | $132,310 |
| 2000 | $1,791 | -- |
Find assessor info on the county website
Monthly payment
Est. payment
Payment breakdown
Explore the cost of this home by adjusting the details. Changes won't be saved.Climate risks
Neighborhood: 34112
Similar homes
- $325,0002 bd2 ba1.3k sqft1798 Kings Lake BLVD #203, NAPLES, FL 34112For Sale
 MLS ID #226037807, Marcie LaRochelle, Berkshire Hathaway FL Realty. SWFLMLS
 - $449,0002 bd2 ba1.4k sqft7635 Arbor Lakes CT #2423, NAPLES, FL 34112For Sale
 MLS ID #225084486, Robb Mackett, Blue Heron Realty of Naples. SWFLMLS
 - $424,0002 bd2 ba1.4k sqft194 Albi RD #8, NAPLES, FL 34112For Sale
 MLS ID #226029728, Laura Zutter, John R Wood Properties. SWFLMLS
 - $449,9002 bd2 ba1.6k sqft4660 WINGED FOOT CT #102, NAPLES, FL 34112For Sale
 MLS ID #226020536, Susan Heller, EXP Realty LLC. SWFLMLS
 - $497,0003 bd2 ba1.6k sqft3651 Kent DR, NAPLES, FL 34112For SaleMLS ID #226031151, Tracy LeBaron, John R Wood Properties. SWFLMLS
- $479,0003 bd2 ba1.4k sqft5866 Westbourgh CT, NAPLES, FL 34112For SaleMLS ID #226026646, Stephanie Rubino, Real Broker, LLC. SWFLMLS
- $285,0002 bd2 ba1.4k sqft4261 Shetland CT #A205, NAPLES, FL 34112For SaleMLS ID #226036668, Chad Long, John R Wood Properties. SWFLMLS
- $474,8002 bd2 ba1.7k sqft104 Glen Eagle CIR, NAPLES, FL 34104For SaleMLS ID #226035420, Sean Smuk, PA, Coldwell Banker Realty. SWFLMLS
- $329,0002 bd2 ba1.3k sqft1941 Cascades DR #5704, NAPLES, FL 34112For SaleMLS ID #226032689, Elina Maranz, Naples Vibe Realty, LLC. SWFLMLS
- $339,9002 bd2 ba1.3k sqft2036 Cascades DR #7, NAPLES, FL 34112For SaleMLS ID #226025880, Susan Myhelic, Gulf Breeze Real Estate LC. SWFLMLS
- $389,0002 bd2 ba1.4k sqft4864 Hampshire CT #203, NAPLES, FL 34112For SaleMLS ID #226025876, Susan Myhelic, Gulf Breeze Real Estate LC. SWFLMLS
- $499,0003 bd2 ba2k sqft6858 Ascot DR #201, NAPLES, FL 34113For SaleMLS ID #226024809, Paula See, PA, John R Wood Properties. SWFLMLS
- $325,0003 bd2 ba1.5k sqft2325 Hidden Lake DR #1, NAPLES, FL 34112For SaleMLS ID #226022589, Norm Belott, Premiere Plus Realty Company. SWFLMLS
- $429,0003 bd2 ba1.7k sqft6260 Bellerive AVE #404, NAPLES, FL 34119For SaleMLS ID #226025080, Joanne Marin, Premiere Plus Realty Company. SWFLMLS
- $379,0002 bd2 ba1.1k sqft7300 Province WAY #1305, NAPLES, FL 34104For SaleMLS ID #226032333, Robb Mackett, Blue Heron Realty of Naples. SWFLMLS
- $559,4002 bd2 ba1.4k sqft470 Country Hollow CT #I204, NAPLES, FL 34104For SaleMLS ID #226033624, Patti Avallone, Blue Heron Realty of Naples. SWFLMLS
- $399,0002 bd2 ba1.6k sqft8385 Whisper Trace LN #N-104, NAPLES, FL 34114For SaleMLS ID #226000379, Peggy Austen, PA, Edgewater Realty & Homes LLC. SWFLMLS
- $485,0002 bd2 ba1.6k sqft9520 Ironstone TER #102, NAPLES, FL 34120For SaleMLS ID #226036625, Renee Poppie, Realty World J Pavich Real Est. SWFLMLS
- $639,9003 bd2 ba1.7k sqft5015 Marina Cove DR #103, NAPLES, FL 34112For SaleMLS ID #226030259, Laurel McGarel, PA, Realty One Group MVP. SWFLMLS
