A beautifully appointed home in the amenity rich community of Glen Eagle Golf and Country Club including a Social Membership. This two-bedroom with den, two-bathroom residence offers 1,744 sq ft of elegant living space and comes turnkey furnished, perfect for those seeking a move-in ready retreat. Upon arrival, you're greeted by a double door entrance that opens to a private, screened-in courtyard featuring a heated saltwater pool, ideal for relaxing and entertaining. The interior is highlighted by volume ceilings, crown molding, recessed lighting, and diagonally laid tile floors throughout the main living areas, creating a bright and spacious atmosphere. The kitchen is a chef's delight, featuring white cabinetry, granite countertops, a window backsplash, LG stainless appliances, a pantry, and a three-seater breakfast bar. It flows seamlessly into the open dining and living areas, perfect for gathering and entertaining. The adjacent den, enclosed by French doors, offers versatility as an office or extra living space and is finished with carpet flooring. The owner's suite is a tranquil retreat with French doors, tray ceilings, plantation shutters, wood flooring, and a walk-in closet for ample storage. The en-suite bathroom boasts a dual sink vanity with a built-in makeup counter and full-width mirror, a linen closet, a deep soaker tub, and a separate walk-in shower. The guest bedroom features cozy carpet flooring and has access to a nearby full bathroom with a shower/tub combo. Additional features of this home include a lanai that has been converted into a Florida room, providing extra living space, a 2018 tile roof, a 20kW whole-home generator for peace of mind, and a security system for added safety. As a resident of Glen Eagle Golf and Country Club, you'll enjoy an array of amenities, including a Gordon Lewis designed golf course, four lighted Har-Tru tennis courts, two bocce courts, fitness center with daily classes, heated community pool, and a clubhouse complex that includes a pro shop, dining rooms, bar and lounge, meeting room, card room, and a billiards room. Experience the best of Naples living, schedule your private showing today!
For sale
Price cut: $24.9K (6/1)
$525,000
104 Glen Eagle Cir, Naples, FL 34104
2beds
1,744sqft
:
Get pre-qualified$3,348/mo
Single Family Residence, Residential
Built in 2002
6,098 Square Feet Lot
$-- Zestimate®
$301/sqft
$153/mo HOA
What's special
Private screened-in courtyardHeated saltwater poolGranite countertopsDouble door entranceVolume ceilingsFull-width mirrorPlantation shutters
- 176 days |
- 582 |
- 22 |
Zillow last checked:
Listing updated:
Listed by:
Michelle Thomas 239-860-7176,
Premier Sotheby's International Realty
Source: Marco Multi List,MLS#: 2260266
Facts & features
Interior
Bedrooms & bathrooms
- Bedrooms: 2
- Bathrooms: 2
- Full bathrooms: 2
Primary bedroom
- Level: Main
- Area: 300 Square Feet
- Dimensions: 25 x 12
Bedroom 2
- Level: Main
- Area: 120 Square Feet
- Dimensions: 12 x 10
Den
- Level: Main
- Area: 108 Square Feet
- Dimensions: 12 x 9
Dining room
- Level: Main
- Area: 90 Square Feet
- Dimensions: 9 x 10
Kitchen
- Level: Main
- Area: 130 Square Feet
- Dimensions: 10 x 13
Living room
- Level: Main
- Area: 300 Square Feet
- Dimensions: 25 x 12
Other
- Level: Main
- Area: 140 Square Feet
- Dimensions: 14 x 10
Heating
- Central
Cooling
- Ceiling Fan(s), Central Air
Appliances
- Included: Dishwasher, Disposal, Dryer, Microwave, Range, Refrigerator, Washer
Features
- Built-in Features, French Doors, Pantry, Volume Ceiling(s), Breakfast Bar, Double Vanity
- Flooring: Carpet, Concrete, Tile, Wood
- Windows: Picture, Sliding
- Has fireplace: No
Interior area
- Total structure area: 2,151
- Total interior livable area: 1,744 sqft
Property
Parking
- Total spaces: 2
- Parking features: Attached
- Attached garage spaces: 2
Features
- Levels: One
- Stories: 1
- Patio & porch: Lanai
- Exterior features: Fenced
- Has private pool: Yes
- Pool features: In Ground, Association
- Has view: Yes
- View description: None
- Waterfront features: None
Lot
- Size: 6,098 Square Feet
- Dimensions: 50 x 121 x 50 x 121
- Features: Mid Street Location
Details
- Parcel number: 21845002064
Construction
Type & style
- Home type: SingleFamily
- Architectural style: Contemporary
- Property subtype: Single Family Residence, Residential
Materials
- Stucco
- Roof: Tile
Condition
- Resale
- Year built: 2002
Utilities & green energy
- Sewer: Sewer Central
- Water: Public
Community & HOA
Community
- Security: Security Guard, Security Gate
- Subdivision: Addison Reserve
HOA
- Has HOA: Yes
- Amenities included: Bocce, Business Center, Clubhouse, Exercise Room, Golf Course, Jogging Path, Library, Pickleball, Pool, Putting Green, Shuffleboard Court, Tennis Court(s)
- HOA fee: $153 monthly
Location
- Region: Naples
Financial & listing details
- Price per square foot: $301/sqft
- Tax assessed value: $458,893
- Annual tax amount: $4,700
- Date on market: 2/2/2026
- Cumulative days on market: 320 days
- Listing terms: At Close,Buyer Obtain Mortgage,Cash
Estimated market value
Not available
Estimated sales range
Not available
Not available
Price history
| Date | Event | Price |
|---|---|---|
| 6/1/2026 | Price change | $525,000-4.5%$301/sqft |
Source:  Marco Multi List #2260266 Report a problem Marco Multi List #2260266 Report a problem | ||
| 3/12/2026 | Price change | $549,900-2.7%$315/sqft |
Source: Marco Multi List #2260266 Report a problem | ||
| 2/2/2026 | Listed for sale | $565,000-7.3%$324/sqft |
Source: Marco Multi List #2260266 Report a problem | ||
| 3/17/2025 | Listing removed | $609,500$349/sqft |
Source:  SWFLMLS #224085051 Report a problem SWFLMLS #224085051 Report a problem | ||
| 10/25/2024 | Listed for sale | $609,500+67%$349/sqft |
Source: SWFLMLS #224085051 Report a problem | ||
| 3/4/2024 | Listing removed | -- |
Source: SWFLMLS #220056206 Report a problem | ||
| 8/16/2022 | Listing removed | $364,900+1.4%$209/sqft |
Source: SWFLMLS #220056206 Report a problem | ||
| 3/5/2021 | Sold | $360,000-1.3%$206/sqft |
Source: Public Record Report a problem | ||
| 1/27/2021 | Pending sale | $364,900$209/sqft |
Source: SWFLMLS #220056206 Report a problem | ||
| 1/27/2021 | Listed for sale | $364,900$209/sqft |
Source: SWFLMLS #220056206 Report a problem | ||
| 1/20/2021 | Pending sale | $364,900$209/sqft |
Source: SWFLMLS #220056206 Report a problem | ||
| 12/31/2020 | Price change | $364,900-2.7%$209/sqft |
Source: MVP Realty Associates LLC #220056206 Report a problem | ||
| 9/24/2020 | Listed for sale | $374,900+30.6%$215/sqft |
Source: MVP Realty Associates LLC #220056206 Report a problem | ||
| 6/7/2013 | Listing removed | $287,000$165/sqft |
Source: Premiere Plus Realty, Co. #212018889 Report a problem | ||
| 6/10/2012 | Listed for sale | $287,000$165/sqft |
Source: Premiere Plus Realty, Co. #212018889 Report a problem | ||
Public tax history
| Year | Property taxes | Tax assessment |
|---|---|---|
| 2025 | $4,700 +5.6% | $458,893 +1.5% |
| 2024 | $4,452 +7.9% | $452,009 +2.8% |
| 2023 | $4,125 -2.8% | $439,642 +3% |
| 2022 | $4,243 +35.7% | $426,837 +55.9% |
| 2021 | $3,126 +29.9% | $273,791 +8.6% |
| 2020 | $2,406 +1.7% | $252,204 +2.3% |
| 2019 | $2,366 +1.6% | $246,534 +1.9% |
| 2018 | $2,328 +1.7% | $241,937 +2.1% |
| 2017 | $2,289 -8.3% | $236,961 +2.1% |
| 2016 | $2,497 +8.7% | $232,087 +0.7% |
| 2015 | $2,296 -7.6% | $230,474 +12.6% |
| 2014 | $2,484 +1.8% | $204,691 +2.7% |
| 2013 | $2,441 -2.8% | $199,226 -1.5% |
| 2012 | $2,510 -1.3% | $202,316 -1.9% |
| 2011 | $2,544 -17.7% | $206,290 -0.8% |
| 2010 | $3,091 -13.3% | $207,881 -18.6% |
| 2009 | $3,567 | $255,377 -19.3% |
| 2008 | $3,567 -16.5% | $316,463 -12.2% |
| 2007 | $4,274 +24% | $360,357 +7% |
| 2006 | $3,446 | $336,887 +31.5% |
| 2005 | $3,446 +27% | $256,212 +28% |
| 2004 | $2,714 -5.3% | $200,094 -1.3% |
| 2003 | $2,864 +264.2% | $202,797 +268.7% |
| 2002 | $787 -46% | $55,000 +10% |
| 2001 | $1,457 +675.3% | $50,000 |
| 2000 | $188 | -- |
Find assessor info on the county website
Monthly payment
Est. payment
Payment breakdown
Explore the cost of this home by adjusting the details. Changes won't be saved.Climate risks
Neighborhood: 34104
Nearby schools
GreatSchools rating
- 8/10Calusa Park Elementary SchoolGrades: PK-5Distance: 1 mi
- 8/10East Naples Middle SchoolGrades: 6-8Distance: 2.1 mi
- 5/10Lely High SchoolGrades: 9-12Distance: 4.5 mi
- $570,300-- bd-- ba2.4k sqft108 Glen Eagle Cir, Naples, FL 34104Off Market
- $547,6002 bd2 ba1.7k sqft100 Glen Eagle Cir, Naples, FL 34104Off Market
- $578,9003 bd2 ba1.6k sqft112 Glen Eagle Cir, Naples, FL 34104Off Market
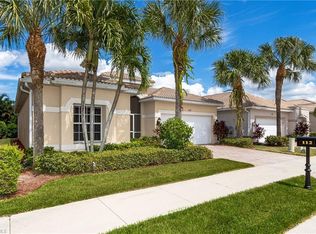
- $510,0003 bd2 ba1.9k sqft96 Glen Eagle Cir, Naples, FL 34104Sold

- $510,400-- bd-- ba2.3k sqft240 Glen Eagle Cir, Naples, FL 34104Off Market
- $626,900-- bd-- ba2.1k sqft236 Glen Eagle Cir, Naples, FL 34104Off Market
- $563,3003 bd2 ba1.6k sqft244 Glen Eagle Cir, Naples, FL 34104Off Market
- $571,6003 bd2 ba1.7k sqft116 Glen Eagle Cir, Naples, FL 34104Off Market
A local agent can set up tours, give advice and negotiate with sellers.
A local lender can help you make sure your offer is ready when you are.
Similar homes
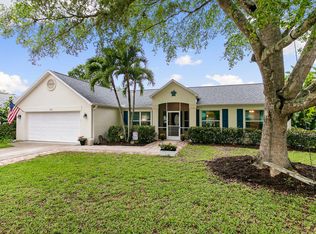
- $569,9003 bd2 ba1.9k sqft159 Plantation Cir, Naples, FL 34104For Sale
 MLS ID #2260807, Mary Jo O'Regan, Premier Sotheby's International Realty. Marco Multi List
 - $650,0003 bd2 ba2k sqft2378 River Reach Dr, Naples, FL 34104For Sale
 MLS ID #2261242, Michael Downer, Downing-Frye Realty. Marco Multi List
 - $549,0003 bd3 ba2.3k sqft6513 Monterey Pt #201, Naples, FL 34105For Sale

 MLS ID #B26017678, Tomas Kopl, Equity Florida Treasure Coast LLC. BeachesMLS
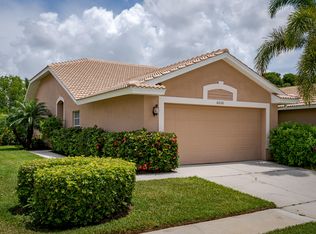
 - $550,0002 bd2 ba1.3k sqft6658 Castlelawn Pl, Naples, FL 34113For Sale
 MLS ID #2261157, Anthony Bernosky, BERKSHIRE HATHAWAY HOMESERVICES FLORIDA REALTY. Marco Multi List
 - $499,0003 bd2 ba1.4k sqft3670 6th Ave SE, Naples, FL 34117For SaleMLS ID #2261296, Michelle Thomas, Premier Sotheby's International Realty. Marco Multi List
- $495,0002 bd2 ba1.7k sqft1511 Oceania Dr S, Naples, FL 34113For SaleMLS ID #2260157, Robert Cowan LLC, Compass Florida, LLC. Marco Multi List
- $280,0002 bd2 ba1.4k sqftGlenmoor Greens, Naples, FL 34104For SaleMLS ID #2261079, Deanna Sydlosky, Premier Sotheby's International Realty. Marco Multi List
- $298,5003 bd2 ba1.4k sqftNewcastle, Naples, FL 34104For SaleMLS ID #2261041, Joseph Bartos, Premiere Plus Realty Company. Marco Multi List
- $449,0003 bd3 ba1.7k sqft15671 Marcello Cir #124, Naples, FL 34110For SaleMLS ID #2261307, Joseph Bartos, Premiere Plus Realty Company. Marco Multi List
- $326,5003 bd2 ba1.4k sqftFurse Lakes, Naples, FL 34104For SaleMLS ID #2261076, Michelle Thomas, Premier Sotheby's International Realty. Marco Multi List
- $498,9003 bd2 ba1.9k sqft4501 Cardinal Cove Ln, Naples, FL 34114For SaleMLS ID #2261008, Michelle Thomas, Premier Sotheby's International Realty. Marco Multi List
- $479,0002 bd2 ba1.8k sqft8417 Bent Creek Way, Naples, FL 34114For SaleMLS ID #2261011, ML Meade, Premier Sotheby's International Realty. Marco Multi List
- $695,0003 bd2 ba1.9k sqft681 Saint Andrews Blvd, Naples, FL 34113For SaleMLS ID #2260588, David Tate, John R. Wood Properties. Marco Multi List
- $415,0003 bd2 ba1.5k sqft430 Saint Andrews BLVD #6, NAPLES, FL 34113For Sale
 MLS ID #226003180, Diana Villarreal, Xclusive Homes LLC. SWFLMLS
 - $619,9003 bd2 ba1.6k sqft3652 Treasure Cove Cir, Naples, FL 34114For Sale
 MLS ID #2026030972, Christopher Grant, Grant Team Real Estate, LLC. Florida Gulf Coast MLS
 - $449,9002 bd2 ba1.5k sqft1403 Oceania Dr S #1403, Naples, FL 34113For SaleMLS ID #2251458, Melanie Boyd, Premiere Plus Realty Company. Marco Multi List
- $580,0005 bd3 ba2.4k sqft4105 2nd Ave NE, Naples, FL 34120For SaleMLS ID #2260338, Michelle Thomas, Premier Sotheby's International Realty. Marco Multi List
- $320,0002 bd2 ba1.1k sqftFoxmoor Condo, Naples, FL 34104For SaleMLS ID #2261230, Lura Jones, Premier Sotheby's International Realty. Marco Multi List
- $449,0002 bd2 ba1.6k sqftCedar Hammock, Naples, FL 34112For SaleMLS ID #2260451, Jonnie Westerop, Premiere Plus Realty Company. Marco Multi List
- $279,0002 bd2 ba1.3k sqftBlue Heron, Naples, FL 34104For SaleMLS ID #2252517, Scott Needles, John R. Wood Properties. Marco Multi List
