One or more photo(s) has been virtually staged, AI generated or rendered. Step Inside and Feel the Space! Walk through the front door and your first thought will be: "This is so much bigger than I expected." Soaring ceilings. An open floor plan that flows seamlessly from room to room. Abundant natural light pouring through well-positioned windows. The entire home has that airy, spacious feeling that immediately puts you at ease. This is a 3-bedroom + den single-family home designed for people who want room to breathe and space to welcome family when they visit. The den is the real treasure here: Spacious, Bright, and with a closet big enough to actually store things. It's the perfect place for grandchildren to sleep when they visit, a dedicated home office if you're still consulting, or a hobby room for whatever brings you joy. No more "sorry, we don't have room for you" conversations with your kids. And your new favorite room? The Lanai. Forget the pool. You don't want the maintenance headaches, the expense, the constant upkeep. Instead, this home offers something better: an oversized screened lanai designed for the way you actually want to live. Morning coffee overlooking the backyard? Check. Family dinner on the lanai with no bugs? Check. Watching Florida sunsets with your spouse? Check. Hosting dinner parties without mosquitoes? Check. The lanai is generous and well-designed, giving you multiple areas to dine, entertain, or simply sit and enjoy quiet moments. This is where the magic happens: it's your outdoor living room without the pool maintenance. This home is Move-In Ready, really! Fresh, bright, clean. You can literally unpack your suitcase and settle in. Glen Eagle offers community amenities (dining, fitness, tennis, social events) without forced golf fees. Minutes to downtown Naples. Close to world-class beaches. Shopping and restaurants just a quick drive away. Lock and leave when you head out of town for summer and come back to a secure, beautifully maintained home. This single-family home delivers something that's increasingly rare at this price point: genuine flexibility, authentic spaciousness, and the ability to host the people you love without spending your retirement managing a pool or maintaining a golf course membership you'll never use. This is how you actually want to live.
Sold for $510,000
Zestimate®
$510,000
96 Glen Eagle CIR, NAPLES, FL 34104
3beds
1,992sqft
Single Family Residence
Built in 2002
6,098 Square Feet Lot
$510,000 Zestimate®
$256/sqft
$4,363 Estimated rent
Home value
$510,000
$459,000 - $566,000
$4,363/mo
Zestimate® history
Owner options
List your home for rent
$4,363/mo
Rent Zestimate®
Find your next renter with Zillow Rental Manager. Plus, with online applications, you can quickly screen prospective tenants – for free.
$4,363/mo
Rent Zestimate®
Refinance and save
$11,100/mo
Est. payment
Refinancing to a lower rate could help reduce your monthly payments and save thousands over the life of the loan.
$11,100/mo
Est. payment
Explore your selling options
Work with a Zillow partner agent
Leverage their expertise and Zillow's premium Showcase listings to get your home seen by more buyers.
Get startedList with your own agent
Get your home in front of millions of buyers by listing it on Zillow.
Learn how to do itSell it yourself
Take full control of how buyers see your home on Zillow by listing For Sale by Owner (FSBO).
List your homeWhat's special
Soaring ceilingsAiry spacious feeling
Zillow last checked:
Listing updated:
Listed by:
Megan Khoury 239-450-2029,
Serhant-Naples
Bought with:
Margee Gustin
Redfin Corporation
Source: SWFLMLS,MLS#: 226021915 Originating MLS: Naples
Originating MLS: NaplesFacts & features
Interior
Bedrooms & bathrooms
- Bedrooms: 3
- Bathrooms: 2
- Full bathrooms: 2
Rooms
- Room types: Den - Study, Family Room, Guest Room, Screened Lanai/Porch, 3 Bedrooms Plus Den
Bedroom
- Features: Split Bedrooms
Dining room
- Features: Breakfast Room, Eat-in Kitchen, Formal
Kitchen
- Features: Pantry
Heating
- Central
Cooling
- Ceiling Fan(s), Central Air
Appliances
- Included: Electric Cooktop, Dishwasher, Disposal, Dryer, Microwave, Refrigerator/Freezer, Self Cleaning Oven, Washer
- Laundry: Inside, Laundry Tub
Features
- Built-In Cabinets, Laundry Tub, Pantry, Smoke Detectors, Tray Ceiling(s), Vaulted Ceiling(s), Den - Study, Family Room, Guest Room, Laundry in Residence, Screened Lanai/Porch
- Flooring: Tile, Vinyl
- Windows: Shutters - Manual
- Has fireplace: No
Interior area
- Total structure area: 2,323
- Total interior livable area: 1,992 sqft
Property
Parking
- Total spaces: 2
- Parking features: Driveway, Attached
- Attached garage spaces: 2
- Has uncovered spaces: Yes
Features
- Stories: 1
- Patio & porch: Patio, Screened Lanai/Porch
- Pool features: Community
- Has view: Yes
- View description: Landscaped Area
- Waterfront features: None
Lot
- Size: 6,098 Square Feet
- Features: Regular
Details
- Additional structures: Tennis Court(s)
- Parcel number: 21845002103
Construction
Type & style
- Home type: SingleFamily
- Architectural style: Ranch
- Property subtype: Single Family Residence
Materials
- Block, Stucco
- Foundation: Concrete Block
- Roof: Tile
Condition
- New construction: No
- Year built: 2002
Utilities & green energy
- Water: Central
Community & HOA
Community
- Features: Clubhouse, Pool, Fitness Center, Golf, Putting Green, Restaurant, Sidewalks, Street Lights, Tennis Court(s), Gated
- Security: Smoke Detector(s), Gated Community
- Subdivision: ADDISON RESERVE
HOA
- Has HOA: Yes
- Amenities included: Bocce Court, Clubhouse, Pool, Fitness Center, Golf Course, Hobby Room, Putting Green, Restaurant, Sidewalk, Streetlight, Tennis Court(s), Underground Utility
- HOA fee: $7,882 annually
Location
- Region: Naples
Financial & listing details
- Price per square foot: $256/sqft
- Tax assessed value: $471,364
- Annual tax amount: $2,490
- Date on market: 6/4/2026
- Lease term: Buyer Finance/Cash
- Road surface type: Paved
Price history
| Date | Event | Price |
|---|---|---|
| 7/16/2026 | Sold | $510,000-4.7%$256/sqft |
Source:  SWFLMLS #226021915 Report a problem SWFLMLS #226021915 Report a problem | ||
| 6/23/2026 | Pending sale | $535,000$269/sqft |
Source: SWFLMLS #226021915 Report a problem | ||
| 6/4/2026 | Listed for sale | $535,000-7%$269/sqft |
Source: SWFLMLS #226021915 Report a problem | ||
| 2/14/2022 | Sold | $575,000$289/sqft |
Source: Public Record Report a problem | ||
| 12/24/2021 | Pending sale | $575,000$289/sqft |
Source: SWFLMLS #221086920 Report a problem | ||
| 12/18/2021 | Listed for sale | $575,000+171.2%$289/sqft |
Source: SWFLMLS #221086920 Report a problem | ||
| 5/13/2011 | Sold | $212,000-7.4%$106/sqft |
Source: Public Record Report a problem | ||
| 4/27/2011 | Pending sale | $229,000$115/sqft |
Source: Miles Realty Group #211002406 Report a problem | ||
| 2/19/2011 | Price change | $229,000-4.5%$115/sqft |
Source: Miles Realty Group #211002406 Report a problem | ||
| 1/21/2011 | Listed for sale | $239,900$120/sqft |
Source: Miles Realty Group #211002406 Report a problem | ||
| 12/12/2010 | Listing removed | $239,900$120/sqft |
Source: Premiere Plus Realty, Co. #210038270 Report a problem | ||
| 11/18/2010 | Listed for sale | $239,900+4.9%$120/sqft |
Source: Premiere Plus Realty, Co. #210038270 Report a problem | ||
| 7/2/2002 | Sold | $228,700$115/sqft |
Source: Public Record Report a problem | ||
Public tax history
| Year | Property taxes | Tax assessment |
|---|---|---|
| 2025 | $2,491 +6.9% | $255,586 +2.9% |
| 2024 | $2,330 +15% | $248,383 +3% |
| 2023 | $2,027 -9.4% | $241,149 -1.1% |
| 2022 | $2,237 -0.8% | $243,857 +3% |
| 2021 | $2,255 +2.5% | $236,754 +1.4% |
| 2020 | $2,200 +2% | $233,485 +2.3% |
| 2019 | $2,157 +1.7% | $228,236 +1.9% |
| 2018 | $2,122 -9.1% | $223,980 +2.1% |
| 2017 | $2,335 +1.8% | $219,373 +2.1% |
| 2016 | $2,293 +2.6% | $214,861 +0.7% |
| 2015 | $2,234 -2% | $213,367 +32% |
| 2014 | $2,280 +20.8% | $161,674 +13.5% |
| 2013 | $1,888 -5.6% | $142,493 -5% |
| 2012 | $2,000 -20.5% | $149,954 -26.5% |
| 2011 | $2,515 -17.7% | $203,903 -0.8% |
| 2010 | $3,057 -13.4% | $205,467 -18.6% |
| 2009 | $3,529 | $252,512 -19.3% |
| 2008 | $3,529 -16.2% | $313,091 -11.9% |
| 2007 | $4,212 +24.4% | $355,251 +7% |
| 2006 | $3,385 | $331,973 +31.9% |
| 2005 | $3,385 +27.7% | $251,621 +28.8% |
| 2004 | $2,649 -5.4% | $195,364 -1.4% |
| 2003 | $2,800 +256% | $198,237 +260.4% |
| 2002 | $787 -46% | $55,000 +10% |
| 2001 | $1,457 +675.3% | $50,000 |
| 2000 | $188 | -- |
Find assessor info on the county website
Neighborhood: 34104
Nearby homes
- $550,2002 bd2 ba1.7k sqft100 Glen Eagle Cir, Naples, FL 34104Off Market
- $12,0003 bd2 ba1.5k sqft92 Glen Eagle Cir, Naples, FL 34104For Rent
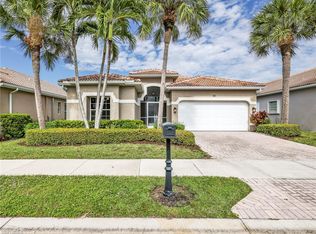
- $478,0002 bd2 ba1.8k sqft88 Glen Eagle Cir, Naples, FL 34104Off Market
- $525,0002 bd2 ba1.7k sqft104 Glen Eagle Cir, Naples, FL 34104For Sale
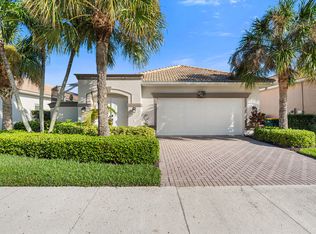
- $556,1003 bd2 ba2k sqft248 Glen Eagle Cir, Naples, FL 34104Off Market
- $514,900-- bd-- ba2k sqft252 Glen Eagle Cir, Naples, FL 34104Off Market
- $567,1003 bd2 ba1.6k sqft244 Glen Eagle Cir, Naples, FL 34104Off Market
- $570,300-- bd-- ba2.4k sqft108 Glen Eagle Cir, Naples, FL 34104Off Market
Nearby schools
GreatSchools rating
- 8/10Calusa Park Elementary SchoolGrades: PK-5Distance: 1 mi
- 8/10East Naples Middle SchoolGrades: 6-8Distance: 2 mi
- 5/10Lely High SchoolGrades: 9-12Distance: 4.6 mi


Get pre-qualified for a loan
At Zillow Home Loans, we can pre-qualify you in as little as 5 minutes with no impact to your credit score.An equal housing lender. NMLS #10287.
Sell for more on Zillow
Get a Zillow Showcase℠ listing at no additional cost and you could sell for .
$510,000
2% more
+$10,200
With Zillow Showcase(estimated)
$520,200
- Florida
- Collier County
- Naples
- 34104
- 96 Glen Eagle CIR
Nearby cities
Nearby neighborhoods
Nearby zip codes
Other Naples Topics
