Set within Bent Creek Village in the award-winning Fiddler's Creek community, this attached villa offers 1,857 square feet with two bedrooms plus a den, two baths, and a two-car attached garage. Recent improvements include a brand-new roof, fresh interior paint, and a new filtered water system. The open-concept floor plan features spacious living and dining areas that flow seamlessly to the outdoor living space, ideal for entertaining or relaxing year-round. The versatile den is well-suited for a home office or guest accommodation, while the kitchen offers ample cabinetry and workspace. The private primary suite includes an en-suite bath and generous closet space. Residents enjoy access to the 54,000-square-foot Club and Spa at Fiddler's Creek with resort-style pools, fitness facilities, dining, spa services, tennis, pickleball, and optional golf, beach, and marina memberships. It is conveniently located near Marco Island, downtown Naples, shopping, dining, and Gulf beaches.
For sale
$479,000
8417 Bent Creek Way, Naples, FL 34114
2beds
1,857sqft
Single Family Residence, Residential
Built in 1999
4,830 Square Feet Lot
$-- Zestimate®
$258/sqft
$307/mo HOA
What's special
Two-car attached garageFresh interior paintBrand-new roofTwo bathsOpen-concept floor planOutdoor living spaceNew filtered water system
- 152 days
- 360
- 20
Zillow last checked:
Listing updated:
Listed by:
ML Meade 239-293-4851,
Premier Sotheby's International Realty,
Melissa Baker 239-307-8519,
Premier Sotheby's International Realty
Source: Marco Multi List,MLS#: 2261011
Facts & features
Interior
Bedrooms & bathrooms
- Bedrooms: 2
- Bathrooms: 2
- Full bathrooms: 2
Primary bedroom
- Level: Main
- Area: 208 Square Feet
- Dimensions: 16 x 13
Bedroom 2
- Level: Main
- Area: 121 Square Feet
- Dimensions: 11 x 11
Den
- Level: Main
- Area: 221 Square Feet
- Dimensions: 17 x 13
Garage
- Level: Main
- Area: 400 Square Feet
- Dimensions: 20 x 20
Living room
- Level: Main
- Area: 392 Square Feet
- Dimensions: 28 x 14
Heating
- Central
Cooling
- Ceiling Fan(s), Central Air
Appliances
- Included: Dishwasher, Disposal, Dryer, Microwave, Range, Refrigerator, Washer
- Laundry: Inside
Features
- Pantry, Vaulted Ceiling(s), Walk-In Closet(s), Breakfast Bar, Double Vanity
- Flooring: Carpet, Tile
- Windows: Insulated Windows, Sliding
- Has fireplace: No
Interior area
- Total structure area: 2,403
- Total interior livable area: 1,857 sqft
Property
Parking
- Total spaces: 2
- Parking features: Attached, Garage Door Opener
- Attached garage spaces: 2
Features
- Levels: One
- Stories: 1
- Patio & porch: Lanai
- Pool features: Association
- Spa features: Association
- Has view: Yes
- View description: Lake, Trees/Woods
- Has water view: Yes
- Water view: Lake
- Waterfront features: None
Lot
- Size: 4,830 Square Feet
- Dimensions: 42 x 115 x 42 x 115
- Features: Mid Street Location
Details
- Parcel number: 32431501162
Construction
Type & style
- Home type: SingleFamily
- Architectural style: Ranch
- Property subtype: Single Family Residence, Residential
Materials
- Block, Stucco
- Roof: Tile
Condition
- Resale
- Year built: 1999
Utilities & green energy
- Sewer: Sewer Central
- Water: Public
Community & HOA
Community
- Security: Smoke Detector(s), Gated with Guard, Gated Community, 24 Hour Security
- Subdivision: Fiddler'S Creek Pepper Tree Village And Bent Creek Village
HOA
- Has HOA: Yes
- Amenities included: Bike Path, Bocce, Business Center, Clubhouse, Dining, Fitness Center, Jogging Path, Pickleball, Playground, Pool, Sauna, Spa Services, Tennis Court(s), Spa/Hot Tub
- HOA fee: $307 monthly
Location
- Region: Naples
Financial & listing details
- Price per square foot: $258/sqft
- Tax assessed value: $453,938
- Annual tax amount: $6,121
- Date on market: 6/19/2026
- Cumulative days on market: 126 days
- Listing terms: At Close,Buyer Obtain Mortgage,Cash
Estimated market value
Not available
Estimated sales range
Not available
Not available
Price history
| Date | Event | Price |
|---|---|---|
| 6/19/2026 | Listed for sale | $479,000+101.3%$258/sqft |
Source:  SWFLMLS #226020347 Report a problem SWFLMLS #226020347 Report a problem | ||
| 12/14/2000 | Sold | $237,900$128/sqft |
Source: Public Record Report a problem | ||
Public tax history
| Year | Property taxes | Tax assessment |
|---|---|---|
| 2025 | $6,122 +5.2% | $350,756 +10% |
| 2024 | $5,821 +41.5% | $318,869 +10% |
| 2023 | $4,115 +25.1% | $289,881 +10% |
| 2022 | $3,290 +20.3% | $263,528 +10% |
| 2021 | $2,736 +9.1% | $239,571 +8% |
| 2020 | $2,508 -7.2% | $221,774 -6.5% |
| 2019 | $2,702 -0.1% | $237,203 -0.3% |
| 2018 | $2,705 -43.3% | $237,898 -4.7% |
| 2017 | $4,768 -10.2% | $249,607 +6.6% |
| 2016 | $5,308 +4.6% | $234,061 +10% |
| 2015 | $5,075 +7.9% | $212,783 +10% |
| 2014 | $4,705 +115.2% | $193,439 +10% |
| 2013 | $2,186 +2.7% | $175,854 +3.9% |
| 2012 | $2,130 -26.5% | $169,233 -26.9% |
| 2011 | $2,897 -25.8% | $231,376 -4.9% |
| 2010 | $3,902 -2.6% | $243,212 -23.6% |
| 2009 | $4,005 | $318,523 -9.7% |
| 2008 | $4,005 -12.6% | $352,602 -6.5% |
| 2007 | $4,580 +28.8% | $377,256 +2.4% |
| 2006 | $3,556 | $368,250 +36.7% |
| 2005 | $3,556 +8.4% | $269,402 +9.3% |
| 2004 | $3,281 +13.4% | $246,473 +16.1% |
| 2003 | $2,893 +0.8% | $212,345 +2.1% |
| 2002 | $2,871 -46% | $208,077 +6.2% |
| 2001 | $5,316 +105.4% | $195,902 |
| 2000 | $2,588 | -- |
Find assessor info on the county website
Monthly payment
Est. payment
Payment breakdown
Explore the cost of this home by adjusting the details. Changes won't be saved.Climate risks
Neighborhood: 34114

Similar homes
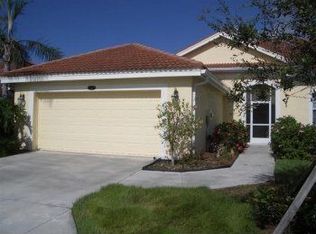
- $625,0003 bd2 ba1.9k sqft8599 Pepper Tree Way, Naples, FL 34114For Sale
 MLS ID #2261722, Michelle Thomas, Premier Sotheby's International Realty. Marco Multi List
 - $498,9003 bd2 ba1.9k sqft4501 Cardinal Cove Ln, Naples, FL 34114For Sale
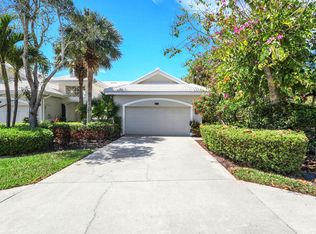 MLS ID #2261008, Michelle Thomas, Premier Sotheby's International Realty. Marco Multi List
 - $399,9003 bd2 ba2k sqftWhisper Trace, Naples, FL 34114For Sale
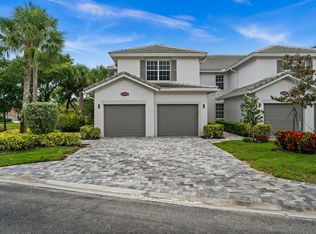 MLS ID #2261641, Suzanne Powers, Powers Realty Group, Inc. Marco Multi List
 - $519,0003 bd2 ba1.7k sqft14686 Sonoma Blvd, Naples, FL 34114For Sale
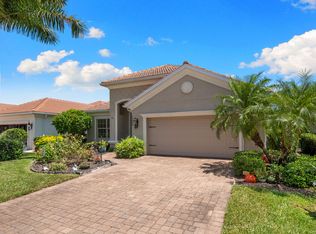 MLS ID #2261699, Hans Haedelt, Compass Florida, LLC. Marco Multi List
 - $399,0002 bd2 ba1.6k sqftFiddlers Creek, Naples, FL 34114For Sale
 MLS ID #A11971918, Peggy Austen PA, Edgewater Realty & Homes LLC. MIAMI
