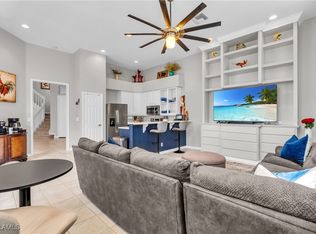
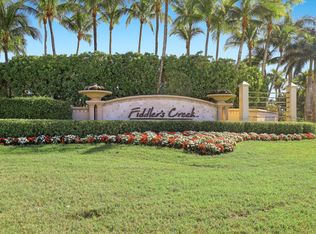
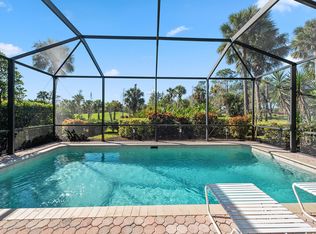
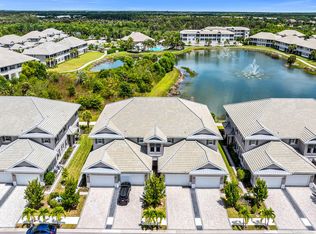
Move-in-ready and offered beautifully furnished, this three-bedroom, two-full bath single-family residence in Fiddler's Creek pairs nearly 2000 square feet of thoughtfully designed living space with the ease of a recently refreshed home and the amenities of an award-winning gated community. Freshly revitalized landscaping, a newly painted exterior, updated lighting, and a paver driveway and walkway create a polished first impression, while the generous backyard and large covered, newly screened lanai extend the home's living and entertaining possibilities outdoors. Inside, volume 12-foot ceilings, crown molding, plantation shutters, French doors, and updated lighting and ceiling fans create an inviting sense of scale and natural light. Oversized windows brighten the great room and dining area, while the open kitchen connects seamlessly to the family room for an effortless setting for both everyday living and entertaining. White cabinetry, granite countertops, a stylish tile backsplash, pantry storage, and updated stainless-steel appliances give the kitchen a clean, timeless appeal. The owner's suite offers a private retreat with engineered hardwood flooring and two walk-in closets. Its updated en-suite bath is thoughtfully appointed with dual vanities, a walk-in shower, soaking tub, and enclosed water closet. Two additional bedrooms and a second full bath provide comfortable accommodations for guests or flexible use. Practical enhancements include a well-appointed laundry room with nearly new front-loading Samsung washer and dryer, newer stainless-steel utility sink, and newer Rheem water heater. An attached two-car garage completes the residence. Beyond the home, Pepper Tree Village is an attractive and quaint neighborhood and the prestigious Fiddler's Creek community delivers an amenity-rich lifestyle surrounded by manicured landscapes and miles of tree-lined sidewalks ideal for running, bicycling and walking. Residents have quick and easy access to the Club and Spa with swimming pools with waterfalls and slides, hot tub, fine and casual pool-side dining, ten pickleball courts, six Har-Tru tennis courts, bocce, a full-service fitness center with classes and trainers, spa services, and an extremely active activity, social and event calendar with something for everyone in the family. Optional memberships expand the experience to include the recently renovated championship golf course and new golf clubhouse, with no golf waitlist, as well as access to the marina and private beach club. With its move-in-ready presentation, refined updates, generous outdoor spaces, and access to an exceptional array of luxury resort-style amenities, this residence offers a sophisticated way to enjoy the Naples and Marco Island area lifestyle with comfort, convenience, and flexibility, all in a great location close to an executive airport, parks, nature centers, art galleries and all popular SW Florida attractions.
For sale
$625,000
8599 Pepper Tree Way, Naples, FL 34114
3beds
1,956sqft
Single Family Residence, Residential
Built in 1998
7,840 Square Feet Lot
$-- Zestimate®
$320/sqft
$753/mo HOA
What's special
Updated lightingGranite countertopsAttached two-car garageGenerous backyardWell-appointed laundry roomNewer stainless-steel utility sinkFrench doors
- 26 days
- 1,141
- 32
Zillow last checked:
Listing updated:
Listed by:
Michelle Thomas 239-860-7176,
Premier Sotheby's International Realty
Source: Marco Multi List,MLS#: 2261722
Facts & features
Interior
Bedrooms & bathrooms
- Bedrooms: 3
- Bathrooms: 2
- Full bathrooms: 2
Primary bedroom
- Level: Main
- Area: 260 Square Feet
- Dimensions: 20 x 13
Bedroom 2
- Level: Main
- Area: 132 Square Feet
- Dimensions: 12 x 11
Bedroom 3
- Level: Main
- Area: 165 Square Feet
- Dimensions: 15 x 11
Dining room
- Level: Main
- Area: 110 Square Feet
- Dimensions: 11 x 10
Family room
- Level: Main
- Area: 260 Square Feet
- Dimensions: 20 x 13
Garage
- Level: Main
- Area: 400 Square Feet
- Dimensions: 20 x 20
Living room
- Level: Main
- Area: 340 Square Feet
- Dimensions: 20 x 17
Other
- Level: Main
- Area: 435 Square Feet
- Dimensions: 29 x 15
Heating
- Electric, Central
Cooling
- Ceiling Fan(s), Central Air
Appliances
- Included: Dishwasher, Disposal, Dryer, Microwave, Range, Refrigerator, Washer
- Laundry: Sink, Inside
Features
- Eat-in Kitchen, Built-in Features, Custom Cabinets, Custom Closets, French Doors, Pantry, Volume Ceiling(s), Breakfast Bar, Double Vanity
- Flooring: Tile, Vinyl
- Windows: Arched, Shutters, Sliding, Transom
- Has fireplace: No
- Furnished: Yes
Interior area
- Total structure area: 2,426
- Total interior livable area: 1,956 sqft
Property
Parking
- Total spaces: 2
- Parking features: Attached, Garage Door Opener
- Attached garage spaces: 2
Features
- Levels: One
- Stories: 1
- Patio & porch: Patio
- Pool features: Association
- Spa features: Association
- Has view: Yes
- View description: Trees/Woods, See Remarks
- Waterfront features: None
Lot
- Size: 7,840 Square Feet
- Dimensions: 46 x 167 x 46 x 167
- Features: Mid Street Location
Details
- Parcel number: 32431502705
Construction
Type & style
- Home type: SingleFamily
- Architectural style: Ranch
- Property subtype: Single Family Residence, Residential
Materials
- Block, Stucco
- Roof: Tile
Condition
- Resale
- Year built: 1998
Utilities & green energy
- Sewer: Sewer Central
- Water: Public
Community & HOA
Community
- Security: Smoke Detector(s), Security Guard, Security Gate, Gated with Guard, Gated Community, 24 Hour Security
- Subdivision: Fiddler'S Creek Pepper Tree Village And Bent Creek Village
HOA
- Has HOA: Yes
- Amenities included: Bike Path, Bocce, Business Center, Clubhouse, Dining, Exercise Room, Fitness Center, Golf Course, Jogging Path, Pickleball, Picnic Area, Playground, Pool, Putting Green, Spa Services, Tennis Court(s), Spa/Hot Tub
- HOA fee: $753 monthly
Location
- Region: Naples
Financial & listing details
- Price per square foot: $320/sqft
- Tax assessed value: $604,095
- Annual tax amount: $5,059
- Date on market: 10/8/2026
- Cumulative days on market: 576 days
- Listing terms: At Close,Buyer Obtain Mortgage,Cash
Estimated market value
Not available
Estimated sales range
Not available
Not available
Price history
| Date | Event | Price |
|---|---|---|
| 10/8/2026 | Listed for sale | $625,000$320/sqft |
Source:  SWFLMLS #226035658 Report a problem | ||
| 6/23/2026 | Listing removed | $625,000$320/sqft |
Source: SWFLMLS #226006574 Report a problem | ||
| 4/20/2026 | Price change | $625,000-1.6%$320/sqft |
Source:  Marco Multi List #2260324 Report a problem | ||
| 2/10/2026 | Listed for sale | $635,000+3.3%$325/sqft |
Source: Marco Multi List #2260324 Report a problem | ||
| 10/1/2025 | Listing removed | $614,900$314/sqft |
Source: SWFLMLS #225017438 Report a problem | ||
| 9/14/2025 | Price change | $614,900-1.6%$314/sqft |
Source: SWFLMLS #225017438 Report a problem | ||
| 5/22/2025 | Price change | $624,900-2.3%$319/sqft |
Source: Marco Multi List #2250478 Report a problem | ||
| 3/27/2025 | Price change | $639,900-1.5%$327/sqft |
Source: SWFLMLS #225017438 Report a problem | ||
| 2/14/2025 | Listed for sale | $649,900-1.5%$332/sqft |
Source: SWFLMLS #225017438 Report a problem | ||
| 8/15/2024 | Listing removed | -- |
Source: SWFLMLS #224012379 Report a problem | ||
| 6/6/2024 | Price change | $659,900-0.8%$337/sqft |
Source: SWFLMLS #224012379 Report a problem | ||
| 3/24/2024 | Price change | $665,000-1.5%$340/sqft |
Source: SWFLMLS #224012379 Report a problem | ||
| 2/29/2024 | Price change | $675,000-2.9%$345/sqft |
Source: SWFLMLS #224012379 Report a problem | ||
| 2/16/2024 | Price change | $695,000-4.7%$355/sqft |
Source: SWFLMLS #224012379 Report a problem | ||
| 2/9/2024 | Listed for sale | $729,000+33.8%$373/sqft |
Source: SWFLMLS #224012379 Report a problem | ||
| 2/1/2022 | Sold | $545,000-5.2%$279/sqft |
Source: Public Record Report a problem | ||
| 12/20/2021 | Pending sale | $575,000$294/sqft |
Source: SWFLMLS #221080932 Report a problem | ||
| 11/26/2021 | Listed for sale | $575,000+187.5%$294/sqft |
Source: SWFLMLS #221080932 Report a problem | ||
| 4/14/2010 | Sold | $200,000-42.7%$102/sqft |
Source: Public Record Report a problem | ||
| 7/9/2009 | Listing removed | $349,000$178/sqft |
Source: NCI #208041812 Report a problem | ||
| 3/14/2009 | Price change | $349,000-12.5%$178/sqft |
Source: NCI #208041812 Report a problem | ||
| 1/3/2009 | Listed for sale | $399,000-32.2%$204/sqft |
Source: NCI #208041812 Report a problem | ||
| 10/20/2005 | Sold | $588,900+126%$301/sqft |
Source: Public Record Report a problem | ||
| 1/30/1998 | Sold | $260,600$133/sqft |
Source: Public Record Report a problem | ||
Public tax history
| Year | Property taxes | Tax assessment |
|---|---|---|
| 2025 | $5,059 +4.5% | $331,690 +2.9% |
| 2024 | $4,842 +71.8% | $322,342 +3% |
| 2023 | $2,819 +23.7% | $312,953 +26.4% |
| 2022 | $2,278 -0.8% | $247,654 +3% |
| 2021 | $2,297 +2.5% | $240,441 +1.4% |
| 2020 | $2,241 +2% | $237,121 +2.3% |
| 2019 | $2,198 +2.5% | $231,790 +1.9% |
| 2018 | $2,144 -49% | $227,468 +2.1% |
| 2017 | $4,207 -8.7% | $222,789 +2.1% |
| 2016 | $4,608 +4.9% | $218,207 +0.7% |
| 2015 | $4,392 +1.4% | $216,690 +31.4% |
| 2014 | $4,330 +66.9% | $164,970 -21% |
| 2013 | $2,595 -4.7% | $208,732 -3.5% |
| 2012 | $2,722 -21.1% | $216,270 -21.5% |
| 2011 | $3,451 -24.9% | $275,583 -0.8% |
| 2010 | $4,595 -2.7% | $277,828 -25.9% |
| 2009 | $4,721 | $375,067 -9.8% |
| 2008 | $4,721 -8.3% | $415,670 -6.5% |
| 2007 | $5,150 +64.3% | $444,792 +7.4% |
| 2006 | $3,135 | $414,076 +57.8% |
| 2005 | $3,135 +3.1% | $262,439 +3.5% |
| 2004 | $3,042 -0.2% | $253,501 +1.9% |
| 2003 | $3,049 +1.4% | $248,774 +2.4% |
| 2002 | $3,008 -48.2% | $242,943 +1.6% |
| 2001 | $5,810 +102% | $239,117 |
| 2000 | $2,877 | -- |
Find assessor info on the county website
Monthly payment
Est. payment
Payment breakdown
Explore the cost of this home by adjusting the details. Changes won't be saved.Climate risks
Neighborhood: 34114
Similar homes
- $750,0003 bd2 ba1.9k sqft3878 Cotton Green Path Dr, Naples, FL 34114For Sale
 MLS ID #2261144, Michelle Thomas, Premier Sotheby's International Realty. Marco Multi List
- $549,0003 bd2 ba2.4k sqftCherry Oaks @ Fiddlers, Naples, FL 34114For Sale
 MLS ID #2261824, James Taylor, Premiere Plus Realty Company. Marco Multi List
- $669,0003 bd2 ba2.4k sqftCayman @ Antilles, Naples, FL 34114For Sale
 MLS ID #2261482, Michelle Thomas, Premier Sotheby's International Realty. Marco Multi List
- $479,0002 bd2 ba1.8k sqft8417 Bent Creek Way, Naples, FL 34114For Sale
 MLS ID #2261011, ML Meade, Premier Sotheby's International Realty. Marco Multi List
