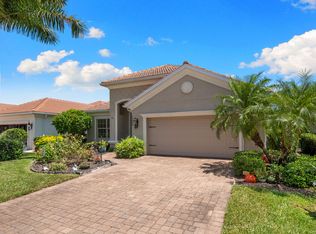
One or more photos have been virtually staged. Location, Location, Location... Secure your seasonal dream home now. Welcome to Reflection Lakes of Naples. This beautifully maintained 3-bedroom plus den, 3-bath home offers over 2000 sq ft of comfortable living space with a split floor plan designed for privacy and entertaining. Built in 2014, the home features an open concept layout, spacious living and dining areas, and a well-appointed kitchen with tranquil pond views from the screened lanai. This open design features tile flooring throughout and numerous updates, including kitchen backsplash, crown molding, fresh paint, newer HVAC (2023), new microwave and dishwasher. The versatile den, with twin murphy bed system, provides the perfect space for a home office, or guest retreat. Additional highlights include a 2-car garage, generous owner's suite, and low-maintenance Florida living. Located within this sought after gated community, residents enjoy resort-style amenities, low HOA fees, and no CDD. Conveniently situated just minutes from downtown Naples, Marco Island, world-class beaches, dining, shopping, golf and boating. Move-in ready and offering the perfect blend of comfort, convenience, and Southwest Florida lifestyle. Schedule your private showing today.
For sale
Price cut: $34.9K (8/21)
$565,000
14513 Lanier Ct, Naples, FL 34114
3beds
2,006sqft
Single Family Residence, Residential
Built in 2014
8,276 Square Feet Lot
$574,000 Zestimate®
$282/sqft
$372/mo HOA
What's special
Fresh paintDesirable split floorplanCrown moldingKitchen backsplash
- 416 days
- 357
- 16
Zillow last checked:
Listing updated:
Listed by:
Catherine Herling 302-242-2012,
Keller Williams Marco Realty
Source: Marco Multi List,MLS#: 2251723
Facts & features
Interior
Bedrooms & bathrooms
- Bedrooms: 3
- Bathrooms: 3
- Full bathrooms: 3
Primary bedroom
- Level: Main
- Area: 266 Square Feet
- Dimensions: 19 x 14
Bedroom 2
- Level: Main
- Area: 132 Square Feet
- Dimensions: 12 x 11
Bedroom 3
- Level: Main
- Area: 120 Square Feet
- Dimensions: 12 x 10
Den
- Level: Main
- Area: 120 Square Feet
- Dimensions: 12 x 10
Garage
- Level: Main
- Area: 361 Square Feet
- Dimensions: 19 x 19
Kitchen
- Level: Main
- Area: 130 Square Feet
- Dimensions: 13 x 10
Laundry
- Level: Main
- Area: 36 Square Feet
- Dimensions: 6 x 6
Living room
- Description: Dining living combo
- Level: Main
- Area: 468 Square Feet
- Dimensions: 26 x 18
Other
- Level: Main
- Area: 289 Square Feet
- Dimensions: 17 x 17
Heating
- Electric, Central
Cooling
- Ceiling Fan(s), Central Air
Appliances
- Included: Oven, Cooktop, Dishwasher, Disposal, Dryer, Microwave, Refrigerator, Washer
- Laundry: Inside
Features
- Entrance Foyer, French Doors, Pantry, Breakfast Bar, Double Vanity
- Flooring: Tile
- Windows: Shutters, Insulated Windows
- Has fireplace: No
Interior area
- Total structure area: 2,353
- Total interior livable area: 2,006 sqft
Property
Parking
- Total spaces: 2
- Parking features: Attached, Garage Door Opener
- Attached garage spaces: 2
Features
- Levels: One
- Stories: 1
- Patio & porch: Lanai
- Exterior features: Room For Pool
- Pool features: Association
- Has view: Yes
- View description: Lake
- Has water view: Yes
- Water view: Lake
- Waterfront features: Lake Front
Lot
- Size: 8,276 Square Feet
- Dimensions: 49 x 125 x 75 x 125
- Features: County Lot
Details
- Parcel number: 69060307289
Construction
Type & style
- Home type: SingleFamily
- Property subtype: Single Family Residence, Residential
Materials
- Stucco
- Roof: Tile
Condition
- Resale
- Year built: 2014
Utilities & green energy
- Sewer: Sewer Central
- Water: Public
Community & HOA
Community
- Security: Gated Community
- Subdivision: Reflection Lks At Naples P 3H
HOA
- Has HOA: Yes
- Amenities included: Barbecue, Bocce, Clubhouse, Fitness Center, Library, Pool
- HOA fee: $372 monthly
Location
- Region: Naples
Financial & listing details
- Price per square foot: $282/sqft
- Tax assessed value: $500,561
- Annual tax amount: $5,327
- Date on market: 8/21/2026
- Cumulative days on market: 401 days
- Listing terms: At Close,Buyer Obtain Mortgage,Cash
Estimated market value
$574,000
$545,000 - $603,000
$5,033/mo
Price history
| Date | Event | Price |
|---|---|---|
| 8/21/2026 | Price change | $565,000-5.8%$282/sqft |
Source:  SWFLMLS #225068489 Report a problem SWFLMLS #225068489 Report a problem | ||
| 8/5/2026 | Pending sale | $599,900$299/sqft |
Source: SWFLMLS #225068489 Report a problem | ||
| 5/28/2026 | Price change | $599,900-1.7%$299/sqft |
Source: SWFLMLS #225068489 Report a problem | ||
| 3/3/2026 | Price change | $610,000-2.4%$304/sqft |
Source: SWFLMLS #225068489 Report a problem | ||
| 12/1/2025 | Price change | $625,000-1.6%$312/sqft |
Source: SWFLMLS #225068489 Report a problem | ||
| 10/30/2025 | Price change | $635,000-2.3%$317/sqft |
Source:  Marco Multi List #2251723 Report a problem Marco Multi List #2251723 Report a problem | ||
| 8/29/2025 | Listed for sale | $650,000+117.7%$324/sqft |
Source: SWFLMLS #225068489 Report a problem | ||
| 7/29/2014 | Sold | $298,559$149/sqft |
Source: Public Record Report a problem | ||
Public tax history
| Year | Property taxes | Tax assessment |
|---|---|---|
| 2025 | $5,327 +10.7% | $469,618 +10% |
| 2024 | $4,814 +4.8% | $426,925 +10% |
| 2023 | $4,594 +5.6% | $388,114 +10% |
| 2022 | $4,351 +18.8% | $352,831 +10% |
| 2021 | $3,662 +7.1% | $320,755 +6% |
| 2020 | $3,421 +0.5% | $302,486 +1.2% |
| 2019 | $3,405 -2.4% | $298,939 -2.5% |
| 2018 | $3,488 -5.8% | $306,713 +2.5% |
| 2017 | $3,701 +0.2% | $299,217 +10% |
| 2016 | $3,693 +4.7% | $272,015 +12.2% |
| 2015 | $3,529 +16.9% | $242,533 +1193.2% |
| 2014 | $3,019 +989.5% | $18,755 +10% |
| 2013 | $277 +48% | $17,050 +10% |
| 2012 | $187 +0.5% | $15,500 |
| 2011 | $186 +8.4% | $15,500 +3.3% |
| 2010 | $172 +7.1% | $15,000 +3.4% |
| 2009 | $160 | $14,500 -0.1% |
| 2008 | $160 | $14,515 |
| 2007 | -- | $14,515 |
Find assessor info on the county website
Monthly payment
Est. payment
Payment breakdown
Explore the cost of this home by adjusting the details. Changes won't be saved.Climate risks
Neighborhood: 34114

Similar homes
- $519,0003 bd2 ba1.7k sqft14686 Sonoma Blvd, Naples, FL 34114For Sale
 MLS ID #2261699, Hans Haedelt, Compass Florida, LLC. Marco Multi List
 - $600,0004 bd2 ba2.2k sqft14059 Mirror Ct, Naples, FL 34114For Sale
 MLS ID #2261170, Michael Downer, Downing-Frye Realty. Marco Multi List
 - $599,0003 bd3 ba2.5k sqftVarenna, Naples, FL 34114For Sale
 MLS ID #2261787, Brent Nevar, John R. Wood Properties. Marco Multi List
 - $729,0003 bd3 ba1.9k sqft14487 Manchester Dr, Naples, FL 34114For Sale
 MLS ID #2261494, ML Meade, Premier Sotheby's International Realty. Marco Multi List
 - $549,9003 bd2 ba1.6k sqft8947 Saint Lucia DR, NAPLES, FL 34114For Sale
 MLS ID #226036696, Scott Needles, John R Wood Properties. SWFLMLS
 - $549,0003 bd3 ba1.8k sqft1482 Santiago CIR, NAPLES, FL 34113For SaleMLS ID #226032993, Ana Waleri, John R Wood Properties. SWFLMLS
