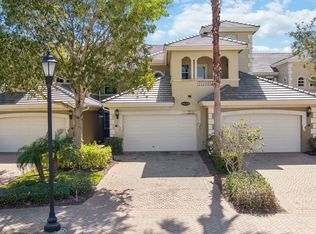
Enjoy peaceful lake views and a bright, welcoming interior in this beautifully maintained three-bedroom, updated three-bath end-unit coach home with a private two-car garage. Ideally positioned on the first floor, this residence lives like a single-family home and is filled with abundant natural light. A thoughtfully designed split-bedroom floor plan offers both comfort and privacy, while the home's end-unit location provides an added sense of space with no neighboring building directly beside you. Southern exposure bathes the covered, screened lanai in sunlight--perfect for enjoying your serene lake views and lush tropical surroundings. Additional highlights include impact-resistant windows and shutters for added peace of mind and storm protection.
For sale
$579,900
9234 Tesoro Ln Unit 101, Naples, FL 34114
3beds
2,502sqft
Condominium, Residential
Built in 2006
-- sqft lot
$-- Zestimate®
$232/sqft
$-- HOA
What's special
Peaceful lake viewsSerene lake viewsAbundant natural lightUpdated three-bathCovered screened lanaiBright welcoming interiorPrivate two-car garage
- 214 days
- 101
- 7
Zillow last checked:
Listing updated:
Listed by:
Cullen Shaughnessy 239-248-3978,
Premier Sotheby's International Realty
Source: Marco Multi List,MLS#: 2260616
Facts & features
Interior
Bedrooms & bathrooms
- Bedrooms: 3
- Bathrooms: 3
- Full bathrooms: 3
Primary bedroom
- Level: Main
- Area: 285 Square Feet
- Dimensions: 19 x 15
Bedroom 2
- Level: Main
- Area: 208 Square Feet
- Dimensions: 16 x 13
Bedroom 3
- Level: Main
- Area: 180 Square Feet
- Dimensions: 15 x 12
Family room
- Level: Main
- Area: 225 Square Feet
- Dimensions: 15 x 15
Garage
- Level: Main
- Area: 420 Square Feet
- Dimensions: 21 x 20
Kitchen
- Level: Main
- Area: 240 Square Feet
- Dimensions: 20 x 12
Living room
- Level: Main
- Area: 528 Square Feet
- Dimensions: 33 x 16
Other
- Level: Main
- Area: 450 Square Feet
- Dimensions: 30 x 15
Heating
- Electric, Central
Cooling
- Ceiling Fan(s), Central Air
Appliances
- Included: Dishwasher, Disposal, Dryer, Microwave, Range, Refrigerator, Washer
- Laundry: Sink, Inside, Washer Hookup, Electric Dryer Hookup
Features
- Eat-in Kitchen, Built-in Features, Custom Mirror, Entrance Foyer, Volume Ceiling(s), Walk-In Closet(s), Breakfast Bar, Double Vanity
- Flooring: Tile, Wood
- Windows: Impact Windows, Shutters, Sliding, Window Coverings
- Has fireplace: No
- Furnished: Yes
Interior area
- Total structure area: 3,304
- Total interior livable area: 2,502 sqft
Video & virtual tour
Property
Parking
- Total spaces: 2
- Parking features: Attached, Garage Door Opener
- Attached garage spaces: 2
Features
- Levels: One
- Stories: 1
- Patio & porch: Lanai
- Pool features: Community, Association
- Spa features: Association
- Has view: Yes
- View description: Lake, Water
- Has water view: Yes
- Water view: Lake,Water
- Waterfront features: Lake Front
Lot
- Features: Zero Lot Line
Details
- Parcel number: 79821900349
Construction
Type & style
- Home type: Condo
- Architectural style: See Remarks
- Property subtype: Condominium, Residential
Materials
- Block, Stucco
- Roof: Tile
Condition
- Year built: 2006
Community & HOA
Community
- Features: Pool
- Security: Smoke Detector(s), Security Gate, Gated with Guard, Gated Community
- Subdivision: Varenna A Condo
HOA
- Has HOA: Yes
- Amenities included: Bike Path, Bocce, Business Center, Clubhouse, Dining, Exercise Room, Fitness Center, Golf Course, Jogging Path, Marina, Pickleball, Playground, Pool, Sauna, Spa Services, Tennis Court(s), Spa/Hot Tub
- Services included: Internet, Cable TV, Maintenance Grounds, Pest Control, Security
Location
- Region: Naples
Financial & listing details
- Price per square foot: $232/sqft
- Annual tax amount: $8,619
- Date on market: 3/19/2026
- Cumulative days on market: 214 days
- Listing terms: Buyer Obtain Mortgage,Cash
Estimated market value
Not available
Estimated sales range
Not available
Not available
Price history
| Date | Event | Price |
|---|---|---|
| 4/10/2026 | Price change | $579,900-7.8%$232/sqft |
Source:  Marco Multi List #2260616 Report a problem Marco Multi List #2260616 Report a problem | ||
| 3/19/2026 | Listed for sale | $629,000+185.8%$251/sqft |
Source: Marco Multi List #2260616 Report a problem | ||
| 3/9/2012 | Sold | $220,100$88/sqft |
Source: Marco Multi List #2120089 Report a problem | ||
Public tax history
Tax history is unavailable.
Monthly payment
Est. payment
Payment breakdown
Explore the cost of this home by adjusting the details. Changes won't be saved.Climate risks
Neighborhood: 34114
- $711,3003 bd3 ba2.5k sqft9234 Tesoro Ln UNIT 202, Naples, FL 34114Off Market
- $415,3003 bd3 ba2.2k sqft9234 Tesoro Ln #3-102, Naples, FL 34114Off Market
- $426,500-- bd-- ba2.5k sqft9234 Tesoro Ln #3-202, Naples, FL 34114Off Market
- $419,300-- bd-- ba2.5k sqft9234 Tesoro Ln UNIT 203, Naples, FL 34114Off Market
Similar homes
- $599,0003 bd3 ba2.5k sqftVarenna, Naples, FL 34114For Sale
 MLS ID #2261787, Brent Nevar, John R. Wood Properties. Marco Multi List
 - $549,0003 bd3 ba2.2k sqftVarenna, Naples, FL 34114For Sale
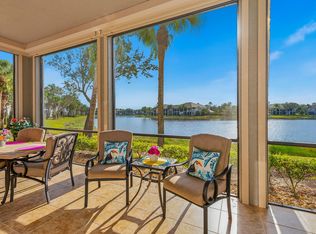 MLS ID #2261328, Michelle Thomas, Premier Sotheby's International Realty. Marco Multi List
 - $649,9003 bd4 ba2.5k sqftLaguna, Naples, FL 34114For Sale
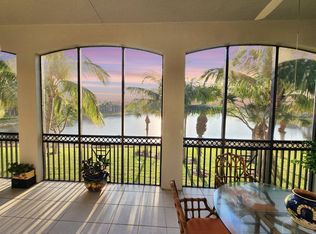 MLS ID #2261681, Jerome Oppenberg, Keller Williams Marco Realty. Marco Multi List
 - $645,0003 bd3 ba2.5k sqftVarenna, Naples, FL 34114For Sale
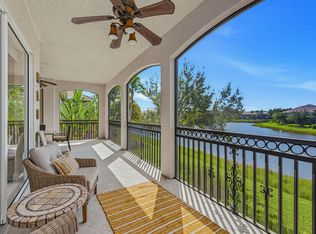 MLS ID #2261593, Michelle Thomas, Premier Sotheby's International Realty. Marco Multi List
 - $499,0003 bd2 ba2k sqft8375 Whisper Trace LN #203, NAPLES, FL 34114For Sale
 MLS ID #226033020, Maurice Cossairt, Edgewater Realty & Homes LLC. SWFLMLS
