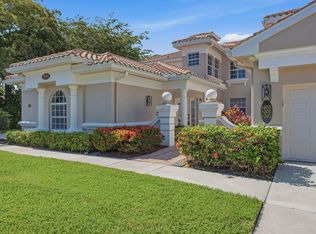
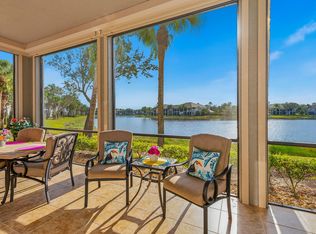
Experience refined resort-style living in this beautifully maintained first-floor condo in the prestigious Fiddler's Creek community. This light-filled 3-bedroom, 2-bath residence showcases tranquil south-facing golf course and water views, creating a serene and inviting atmosphere throughout.
The thoughtfully designed kitchen features stainless steel appliances, a gas range, crisp white cabinetry, an eat-in kitchenette, breakfast bar, and a seamless connection to the formal dining area--ideal for both everyday living and entertaining. The open-concept floor plan flows effortlessly into a spacious screened lanai, perfect for relaxing or enjoying the picturesque surroundings.
The primary suite offers a private retreat with generous walk-in closet, dual vanities, and peaceful views of the golf course and water. Additional highlights include plantation shutters throughout.
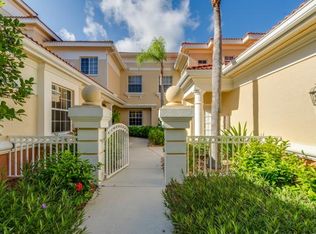
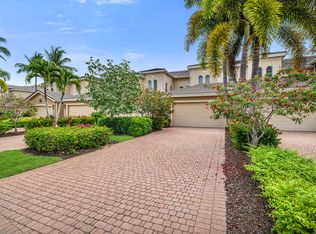
An attached one-car garage and charming courtyard entry enhance both functionality and curb appeal.
Residents of Fiddler's Creek enjoy world-class amenities, including a resort-style clubhouse and spa, state-of-the-art fitness center, multiple pools, championship golf, tennis, pickleball, bocce, dining options, social events, and extensive biking and walking paths. Optional beach club and marina memberships are also available.
Discover a lifestyle of comfort, elegance, and exceptional amenities in one of Naples' most sought-after communities.
For sale
$535,000
3970 Deer Crossing Ct APT 105, Naples, FL 34114
3beds
1,957sqft
Condominium, Residential
Built in 2001
-- sqft lot
$-- Zestimate®
$273/sqft
$-- HOA
What's special
Attached one-car garageCharming courtyard entryBreakfast barBeautifully maintained first-floor condoGas rangeOpen-concept floor planSpacious screened lanai
- 175 days
- 48
- 0
Zillow last checked:
Listing updated:
Listed by:
Reilly McGregor BuyMarcoIsland@gmail.com,
Harborview Realty Inc
Source: Marco Multi List,MLS#: 2260871
Facts & features
Interior
Bedrooms & bathrooms
- Bedrooms: 3
- Bathrooms: 2
- Full bathrooms: 2
Primary bedroom
- Level: Main
- Area: 221 Square Feet
- Dimensions: 17 x 13
Dining room
- Level: Main
- Area: 120 Square Feet
- Dimensions: 12 x 10
Living room
- Level: Main
- Area: 260 Square Feet
- Dimensions: 20 x 13
Heating
- Electric, Central
Cooling
- Ceiling Fan(s), Central Air
Appliances
- Included: Dishwasher, Disposal, Dryer, Microwave, Range, Refrigerator, Washer
- Laundry: Inside
Features
- Eat-in Kitchen, Entrance Foyer, Walk-In Closet(s), Breakfast Bar, Double Vanity
- Flooring: Tile, Wood
- Windows: Sliding
- Has fireplace: No
Interior area
- Total structure area: 2,491
- Total interior livable area: 1,957 sqft
Video & virtual tour
Property
Parking
- Total spaces: 1
- Parking features: Garage Door Opener
- Garage spaces: 1
Features
- Levels: One
- Stories: 1
- Patio & porch: Lanai
- Pool features: Community, Association
- Spa features: Association
- Has view: Yes
- View description: Golf Course, Inland
- Waterfront features: None
Lot
- Features: Zero Lot Line
Details
- Parcel number: 29795001146
Construction
Type & style
- Home type: Condo
- Property subtype: Condominium, Residential
Materials
- Block, Stucco
- Roof: Tile
Condition
- Year built: 2001
Community & HOA
Community
- Features: Pool
- Security: Smoke Detector(s), Gated with Guard, Gated Community, 24 Hour Security
- Subdivision: Deer Crossing A Condo
HOA
- Has HOA: Yes
- Amenities included: Bike Path, Bocce, Business Center, Clubhouse, Dining, Fitness Center, Golf Course, Jogging Path, Pickleball, Pool, Sauna, Spa Services, Tennis Court(s), Spa/Hot Tub
- Services included: Maintenance Grounds, Pest Control, Security, Trash, Water, Sewer
Location
- Region: Naples
Financial & listing details
- Price per square foot: $273/sqft
- Tax assessed value: $457,056
- Annual tax amount: $6,376
- Date on market: 4/27/2026
- Cumulative days on market: 176 days
- Listing terms: At Close,Buyer Obtain Mortgage,Cash
Estimated market value
Not available
Estimated sales range
Not available
Not available
Price history
| Date | Event | Price |
|---|---|---|
| 4/27/2026 | Listed for sale | $535,000+102.5%$273/sqft |
Source:  Marco Multi List #2260871 Report a problem Marco Multi List #2260871 Report a problem | ||
| 4/29/2014 | Sold | $264,250-42.8%$135/sqft |
Source: Marco Multi List #2140427 Report a problem | ||
| 1/31/2005 | Sold | $461,950+40.4%$236/sqft |
Source: Marco Multi List #243278 Report a problem | ||
| 1/16/2004 | Sold | $329,000$168/sqft |
Source: Marco Multi List #232553 Report a problem | ||
Public tax history
| Year | Property taxes | Tax assessment |
|---|---|---|
| 2025 | $6,376 +0.6% | $457,056 -2.9% |
| 2024 | $6,337 +30.2% | $470,755 -8% |
| 2023 | $4,868 +38.9% | $511,680 +97.4% |
| 2022 | $3,505 +30.2% | $259,270 +10% |
| 2021 | $2,691 +5.4% | $235,700 +4.4% |
| 2020 | $2,552 +1.9% | $225,700 +2.7% |
| 2019 | $2,504 +3.9% | $219,829 +3.7% |
| 2018 | $2,411 -46.1% | $212,001 -8.5% |
| 2017 | $4,474 -12.9% | $231,571 +2.1% |
| 2016 | $5,134 +4.3% | $226,743 +10% |
| 2015 | $4,924 +6.6% | $206,130 +6.1% |
| 2014 | $4,618 +119.2% | $194,216 +10% |
| 2013 | $2,107 -1.3% | $176,560 |
| 2012 | $2,134 -2% | $176,560 -2.5% |
| 2011 | $2,178 -32.6% | $181,130 -17% |
| 2010 | $3,232 +10.7% | $218,155 -20% |
| 2009 | $2,919 | $272,694 -10% |
| 2008 | $2,919 -39.3% | $302,994 -15% |
| 2007 | $4,807 +20.6% | $356,464 -7.8% |
| 2006 | $3,986 | $386,464 +28% |
| 2005 | $3,986 +9.1% | $301,925 +10% |
| 2004 | $3,654 +2.6% | $274,478 +5% |
| 2003 | $3,562 +19.7% | $261,408 +21.2% |
| 2002 | $2,975 +323% | $215,600 +762.4% |
| 2001 | $703 | $25,000 |
Find assessor info on the county website
Monthly payment
Est. payment
Payment breakdown
Explore the cost of this home by adjusting the details. Changes won't be saved.Climate risks
Neighborhood: 34114
- $449,0003 bd2 ba1.9k sqft3995 Deer Crossing Ct APT 201, Naples, FL 34114For Sale
- $418,3003 bd2 ba1.7k sqft3920 Deer Crossing Ct APT 101, Naples, FL 34114Off Market

- $446,8003 bd2 ba1.9k sqft3920 Deer Crossing Ct APT 102, Naples, FL 34114Off Market
- $491,0003 bd2 ba1.9k sqft3920 Deer Crossing Ct APT 103, Naples, FL 34114Off Market
Similar homes
- $599,0003 bd3 ba2.5k sqftVarenna, Naples, FL 34114For Sale
 MLS ID #2261787, Brent Nevar, John R. Wood Properties. Marco Multi List
 - $549,0003 bd3 ba2.2k sqftVarenna, Naples, FL 34114For Sale
 MLS ID #2261328, Michelle Thomas, Premier Sotheby's International Realty. Marco Multi List
 - $569,0003 bd2 ba2.4k sqftCherry Oaks @ Fiddlers, Naples, FL 34114For Sale
 MLS ID #2260866, Michelle Thomas, Premier Sotheby's International Realty. Marco Multi List
 - $529,9003 bd3 ba2.1k sqftMarengo, Naples, FL 34114For Sale
 MLS ID #2261006, Michelle Thomas, Premier Sotheby's International Realty. Marco Multi List
