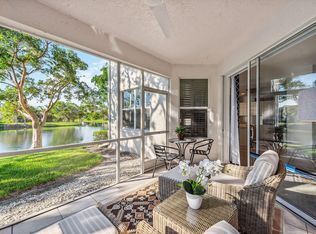
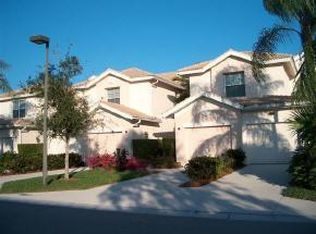
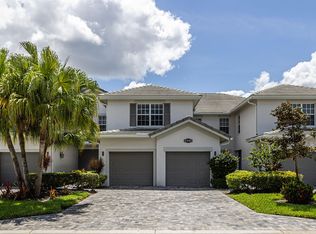
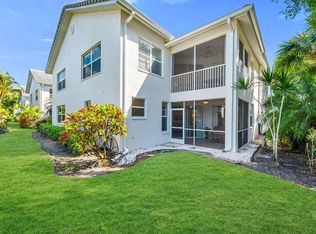
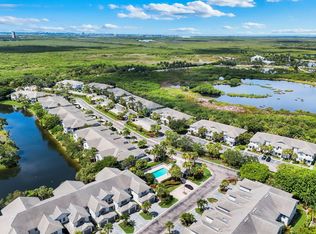
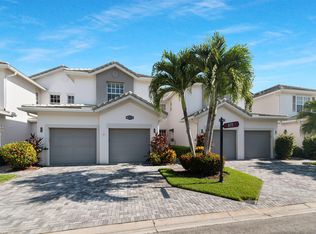
Experience elevated coastal living in this well-appointed second floor coach home within the prestigious gated community of Fiddler's Creek. Offering three spacious bedrooms, two full baths, and a private garage, this residence combines refined comfort with serene pond views and exceptional privacy.
Thoughtfully enhanced finishes and modern upgrades, the home features stainless steel appliances, washer and dryer, plantation shutters and blinds, impact-resistant windows, and 4-year-old furnace and air conditioning units. The bright ambiance throughout is perfect for entertaining.
Perfectly positioned just steps from the village pool, residents enjoy effortless access to relaxation and intimate neighborhood gatherings. Inside, the upgraded kitchen is designed to inspire culinary creativity, while the screened balcony provides a tranquil retreat to unwind and enjoy the natural beauty surrounding the home. New pavers for the driveway and walkway further enhancing the property's curb appeal. The Capital CDD has been paid in full. Do not miss this gem.
For sale
$419,900
8380 Whisper Trace Ln APT 201, Naples, FL 34114
3beds
2,017sqft
Condominium, Residential
Built in 2000
-- sqft lot
$390,800 Zestimate®
$208/sqft
$-- HOA
What's special
Three spacious bedroomsWasher and dryerPrivate garageBright ambiance throughoutSerene pond viewsImpact-resistant windowsPlantation shutters and blinds
- 114 days
- 254
- 10
Zillow last checked:
Listing updated:
Listed by:
Suzanne Powers suzanne@powersrealty.com,
Powers Realty Group, Inc,
Gretchen Keating 414-870-6198,
Powers Realty Group, Inc
Source: Marco Multi List,MLS#: 2260987
Facts & features
Interior
Bedrooms & bathrooms
- Bedrooms: 3
- Bathrooms: 2
- Full bathrooms: 2
Primary bedroom
- Level: Main
- Area: 285 Square Feet
- Dimensions: 19 x 15
Bedroom 2
- Level: Main
- Area: 132 Square Feet
- Dimensions: 12 x 11
Bedroom 3
- Level: Main
- Area: 234 Square Feet
- Dimensions: 18 x 13
Dining room
- Level: Main
- Area: 200 Square Feet
- Dimensions: 20 x 10
Family room
- Level: Main
- Area: 228 Square Feet
- Dimensions: 19 x 12
Living room
- Level: Main
- Area: 228 Square Feet
- Dimensions: 19 x 12
Heating
- Central
Cooling
- Ceiling Fan(s), Central Air
Appliances
- Included: Dishwasher, Disposal, Dryer, Range, Refrigerator, Washer
- Laundry: Inside
Features
- Double Vanity
- Flooring: Carpet, Concrete, Tile
- Windows: Impact Windows, Shutters, Sliding
- Has fireplace: No
Interior area
- Total structure area: 2,017
- Total interior livable area: 2,017 sqft
Property
Parking
- Total spaces: 1
- Parking features: Garage
- Garage spaces: 1
Features
- Levels: Two
- Stories: 2
- Pool features: Community, Association
- Spa features: Association
- Has view: Yes
- View description: Lake
- Has water view: Yes
- Water view: Lake
- Waterfront features: None
Lot
- Features: Zero Lot Line
Details
- Parcel number: 81682001828
Construction
Type & style
- Home type: Condo
- Architectural style: Contemporary
- Property subtype: Condominium, Residential
Materials
- Stucco
- Roof: Tile
Condition
- Year built: 2000
Community & HOA
Community
- Features: Pool
- Security: Gated with Guard, Gated Community
- Subdivision: Whisper Trace A Condo
HOA
- Has HOA: Yes
- Amenities included: Bike Path, Bocce, Business Center, Clubhouse, Dining, Golf Course, Jogging Path, Pickleball, Playground, Pool, Sauna, Tennis Court(s), Spa/Hot Tub
- Services included: Internet, Cable TV, Maintenance Grounds, Pest Control, Security, Trash
Location
- Region: Naples
Financial & listing details
- Price per square foot: $208/sqft
- Tax assessed value: $437,349
- Annual tax amount: $3,731
- Date on market: 5/15/2026
- Cumulative days on market: 109 days
- Listing terms: At Close,Buyer Obtain Mortgage,Cash
Estimated market value
$390,800
$371,000 - $410,000
$4,942/mo
Price history
| Date | Event | Price |
|---|---|---|
| 5/15/2026 | Listed for sale | $419,900+98.3%$208/sqft |
Source:  Marco Multi List #2260987 Report a problem Marco Multi List #2260987 Report a problem | ||
| 5/10/2000 | Sold | $211,700$105/sqft |
Source: Public Record Report a problem | ||
Public tax history
| Year | Property taxes | Tax assessment |
|---|---|---|
| 2025 | $3,731 +3.5% | $205,302 +2.9% |
| 2024 | $3,605 +126.9% | $199,516 +3% |
| 2023 | $1,589 -2.2% | $193,705 +3% |
| 2022 | $1,625 -0.7% | $188,063 +3% |
| 2021 | $1,636 +2.5% | $182,585 +1.4% |
| 2020 | $1,596 +2.2% | $180,064 +2.3% |
| 2019 | $1,562 +2.7% | $176,016 +1.9% |
| 2018 | $1,522 -57.6% | $172,734 +2.1% |
| 2017 | $3,585 -7.8% | $169,181 +2.1% |
| 2016 | $3,890 +6.4% | $165,701 +0.7% |
| 2015 | $3,657 +1.9% | $164,549 +45.3% |
| 2014 | $3,590 +122.6% | $113,243 -4.3% |
| 2013 | $1,613 -0.9% | $118,292 |
| 2012 | $1,628 +0.5% | $118,292 |
| 2011 | $1,619 -14.9% | $118,292 -3.7% |
| 2010 | $1,902 +7.9% | $122,848 -15% |
| 2009 | $1,763 | $144,586 -25.6% |
| 2008 | $1,763 -10.9% | $194,392 +3% |
| 2007 | $1,979 -2.5% | $188,730 +2.5% |
| 2006 | $2,030 | $184,127 +3% |
| 2005 | $2,030 +2.6% | $178,764 +3% |
| 2004 | $1,978 -0.1% | $173,557 +1.9% |
| 2003 | $1,980 +1.5% | $170,321 +2.4% |
| 2002 | $1,950 -48.2% | $166,329 +1.6% |
| 2001 | $3,764 +868% | $163,710 |
| 2000 | $389 | -- |
Find assessor info on the county website
Monthly payment
Est. payment
Payment breakdown
Explore the cost of this home by adjusting the details. Changes won't be saved.Climate risks
Neighborhood: 34114
- $450,0002 bd2 ba1.6k sqft8380 Whisper Trace Way #101, Naples, FL 34114Sold
- $386,0002 bd2 ba1.6k sqft8350 Whisper Trace Ln #103, Naples, FL 34114Off Market
- $530,0003 bd2 ba2k sqft8380 Whisper Trace Way #203, Naples, FL 34114Sold

- $344,0003 bd2 ba2k sqft8340 Whisper Trace Way APT 205, Naples, FL 34114For Sale
Similar homes
- $399,9003 bd3 ba1.6k sqftWhisper Trace, Naples, FL 34114For Sale
 MLS ID #2260499, Michelle Thomas, Premier Sotheby's International Realty. Marco Multi List
 - $380,0002 bd2 ba1.6k sqftWhisper Trace, Naples, FL 34114For Sale
 MLS ID #2261382, Laura Osmanski, Premiere Plus Realty Company. Marco Multi List
 - $375,0002 bd2 ba1.6k sqftWhisper Trace, Naples, FL 34114For Sale
 MLS ID #2261244, ML Meade, Premier Sotheby's International Realty. Marco Multi List
 - $344,0003 bd2 ba2k sqftWhisper Trace, Naples, FL 34114For SaleMLS ID #2261359, Julie Wilson, Premier Sotheby's International Realty. Marco Multi List
