Better than new is truly an understatement for this beautifully remodeled three-bedroom, two-bath second-floor residence in Hawks Nest within Fiddler's Creek. The total renovation of this exceptional unit was completed in March 2026 and offers approximately 1,840 square feet under air showcasing a spacious great room floor plan. As you enter the unit you are greeted by a wide open space with soaring ceilings, a stunning brand-new, never-used kitchen highlighted by a dramatic 10-foot freestanding quartz waterfall dining centerpiece, that could comfortably seat six bar stools--perfect for both everyday living and entertaining. The kitchen is further enhanced by new white shaker-style cabinetry, new stainless steel appliances, and a charming adjacent dining nook ideal for casual meals. The spacious owner's suite easily accommodates a king-size bed and features a completely reimagined en suite bath with a dual vanity, illuminated mirrors, a beautifully tiled walk-in glass enclosed shower with niche, a private water closet, and a generous walk-in closet. The guest bathroom has also been thoughtfully and stylishly updated. Throughout the home, you'll find new wide-plank laminate flooring, plantation shutters, soaring ceilings with recessed lighting, new remote-controlled ceiling fans and contemporary light fixtures, creating a bright and refined living environment. The versatile lanai offers flexible space for outdoor dining or an inviting al fresco sitting area, allowing you to fully enjoy Southwest Florida's indoor-outdoor lifestyle while you capture the gorgeous greenspace views. Additional conveniences include an attached oversized one-car garage, freshly painted and finished with brand-new high-end epoxy flooring, providing both functionality and style. Fiddler's Creek is one of Naples' most sought-after luxury communities, where residents enjoy an exceptional array of resort-style amenities, including a spectacular club and spa, state-of-the-art fitness center, fine and casual dining options, a members-only country club, tennis, pickleball, bocce, miles of walking and biking trails, and a manned, gated entrance. Ideally located just minutes from Marco Island's world-class beaches, boating, dining, shopping, and entertainment, and a short drive to downtown Naples, this residence offers the perfect blend of luxury, convenience, and lifestyle. This is an outstanding opportunity--ask your agent to add this beautifully upgraded property, offered at an attractive price, to your must-see list. Also available as an annual rental at $3,200 per month.
For sale
Price cut: $25K (7/3)
$460,000
4655 Hawks Nest Way #O-202, Naples, FL 34114
3beds
1,840sqft
Condominium, Residential
Built in 2004
-- sqft lot
$438,800 Zestimate®
$250/sqft
$-- HOA
What's special
Attached oversized one-car garageContemporary light fixturesNew wide-plank laminate flooringPlantation shuttersCharming adjacent dining nookNew white shaker-style cabinetryIlluminated mirrors
- 153 days
- 150
- 6
Zillow last checked:
Listing updated:
Listed by:
Ralph Iorio 239-642-0055,
Achieve Realty
Source: Marco Multi List,MLS#: 2260756
Facts & features
Interior
Bedrooms & bathrooms
- Bedrooms: 3
- Bathrooms: 2
- Full bathrooms: 2
Primary bedroom
- Level: Main
- Area: 180 Square Feet
- Dimensions: 15 x 12
Bedroom 2
- Level: Main
- Area: 130 Square Feet
- Dimensions: 13 x 10
Bedroom 3
- Level: Main
- Area: 120 Square Feet
- Dimensions: 12 x 10
Dining room
- Level: Main
- Area: 42 Square Feet
- Dimensions: 7 x 6
Garage
- Level: Lower
- Area: 220 Square Feet
- Dimensions: 20 x 11
Kitchen
- Level: Main
- Area: 80 Square Feet
- Dimensions: 16 x 5
Laundry
- Level: Main
- Area: 35 Square Feet
- Dimensions: 7 x 5
Living room
- Level: Main
- Area: 330 Square Feet
- Dimensions: 22 x 15
Other
- Level: Main
- Area: 170 Square Feet
- Dimensions: 10 x 17
Heating
- Central
Cooling
- Ceiling Fan(s), Central Air
Appliances
- Included: Dishwasher, Dryer, Range, Refrigerator, Washer
- Laundry: Washer Hookup, Electric Dryer Hookup
Features
- Custom Cabinets, Entrance Foyer, Volume Ceiling(s), Walk-In Closet(s), Breakfast Bar, Double Vanity
- Flooring: Carpet, Tile
- Windows: Sliding
- Has fireplace: No
Interior area
- Total structure area: 2,286
- Total interior livable area: 1,840 sqft
Video & virtual tour
Property
Parking
- Total spaces: 1
- Parking features: Garage Door Opener
- Garage spaces: 1
Features
- Levels: One
- Stories: 1
- Exterior features: Balcony
- Pool features: Community
- Spa features: Association
- Has view: Yes
- View description: Lake, Trees/Woods
- Has water view: Yes
- Water view: Lake
- Waterfront features: Lake Front
Lot
- Features: Zero Lot Line
Details
- Parcel number: 49455802364
Construction
Type & style
- Home type: Condo
- Architectural style: See Remarks
- Property subtype: Condominium, Residential
Materials
- Block, Stucco
- Roof: Tile
Condition
- Year built: 2004
Community & HOA
Community
- Features: Pool
- Security: Smoke Detector(s), Gated with Guard, Gated Community
- Subdivision: Hawk'S Nest A Condo
HOA
- Has HOA: Yes
- Amenities included: Bike Path, Bocce, Clubhouse, Dining, Fitness Center, Golf Course, Jogging Path, Pickleball, Picnic Area, Playground, Sauna, Spa Services, Tennis Court(s), Spa/Hot Tub
- Services included: Internet, Cable TV, Maintenance Grounds, Security, Trash, Water, Sewer
Location
- Region: Naples
Financial & listing details
- Price per square foot: $250/sqft
- Annual tax amount: $6,229
- Date on market: 4/8/2026
- Cumulative days on market: 152 days
- Listing terms: At Close,Buyer Obtain Mortgage,Cash
Estimated market value
$438,800
$417,000 - $461,000
Not available
Price history
| Date | Event | Price |
|---|---|---|
| 7/3/2026 | Price change | $460,000-5.2%$250/sqft |
Source:  Marco Multi List #2260756 Report a problem Marco Multi List #2260756 Report a problem | ||
| 6/10/2026 | Price change | $485,000-3%$264/sqft |
Source: Marco Multi List #2260756 Report a problem | ||
| 5/15/2026 | Listing removed | $3,300$2/sqft |
Source: Zillow Rentals Report a problem | ||
| 4/8/2026 | Listed for sale | $499,900+117.3%$272/sqft |
Source: Marco Multi List #2260756 Report a problem | ||
| 2/6/2026 | Price change | $3,300-5.7%$2/sqft |
Source: Zillow Rentals Report a problem | ||
| 1/30/2026 | Listed for rent | $3,500$2/sqft |
Source: Zillow Rentals Report a problem | ||
| 2/1/2021 | Sold | $230,000-5%$125/sqft |
Source:  NABOR FL #220076332 Report a problem NABOR FL #220076332 Report a problem | ||
| 12/17/2020 | Pending sale | $242,000$132/sqft |
Source: John R Wood Properties #220076332 Report a problem | ||
| 12/3/2020 | Listed for sale | $242,000$132/sqft |
Source: John R Wood Properties #220076332 Report a problem | ||
Public tax history
Tax history is unavailable.
Monthly payment
Est. payment
Payment breakdown
Explore the cost of this home by adjusting the details. Changes won't be saved.Climate risks
Neighborhood: 34114
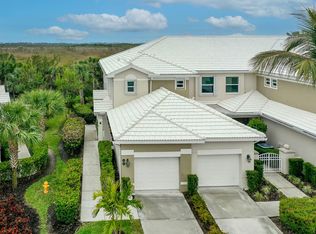
- $315,0003 bd2 ba1.4k sqft4685 Hawks Nest Way APT 101, Naples, FL 34114Sold
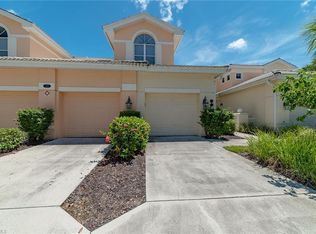
- $295,6002 bd2 ba1.4k sqft4610 Hawks Nest Dr APT 102, Naples, FL 34114Off Market
- $281,9002 bd2 ba1.4k sqft4610 Hawks Nest Dr APT 103, Naples, FL 34114Off Market
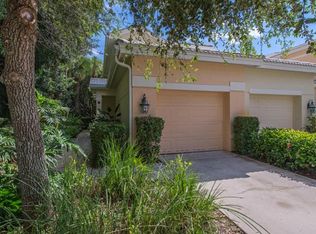
- $344,9002 bd2 ba1.5k sqft4610 Hawks Nest Dr APT 201, Naples, FL 34114Off Market
Similar homes
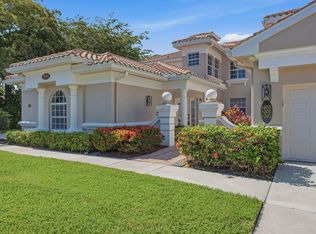
- $449,0003 bd2 ba1.9k sqftDeer Crossing, Naples, FL 34114For Sale
 MLS ID #2261176, Michelle Thomas, Premier Sotheby's International Realty. Marco Multi List
 - $460,0003 bd2 ba1.8k sqft4655 HAWKS NEST WAY #202, NAPLES, FL 34114For Sale
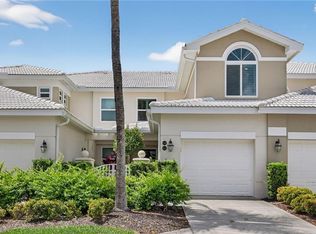
 MLS ID #226014464, Ralph Iorio, Achieve Realty LLC. SWFLMLS
 - $498,9003 bd2 ba1.9k sqft4501 Cardinal Cove Ln, Naples, FL 34114For Sale
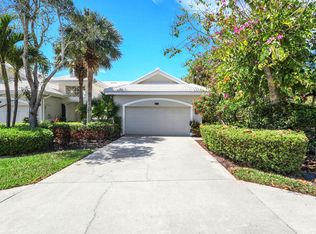 MLS ID #2261008, Michelle Thomas, Premier Sotheby's International Realty. Marco Multi List
 - $419,9003 bd2 ba2k sqftWhisper Trace, Naples, FL 34114For Sale
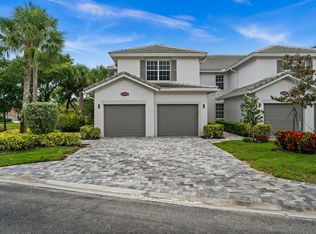 MLS ID #2260987, Suzanne Powers, Powers Realty Group, Inc. Marco Multi List
 - $430,0003 bd2 ba1.5k sqft268 Indies DR E #202, NAPLES, FL 34114For SaleMLS ID #226016603, Teodora Mitova, Waterfront Realty Group Inc. SWFLMLS
