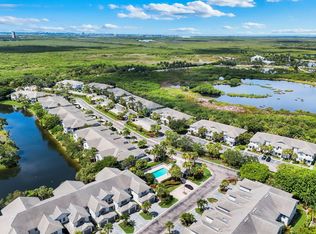
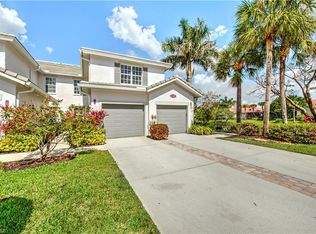
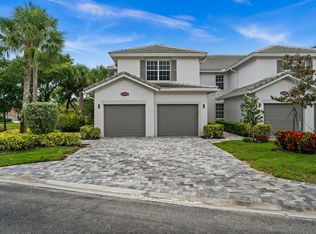
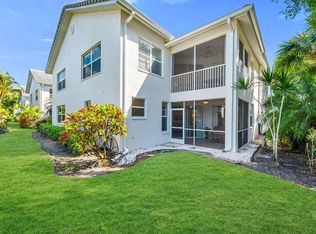
This beautiful, furnished coach home is located in the gated community of Fiddler's Creek featuring 2 bedrooms, 2 baths and a garage. This first-floor condo has newer appliances, including a washer and dryer, and is conveniently located directly across from the village pool for easy access to relaxation and neighborhood get togethers. Recently updated with impact windows and sliders, new roof, painted interior and exterior. This home offers modern convenience and peace of mind. Whether you're lounging on the private screened lanai, taking in the serene preserve views or preparing a gourmet meal in the upgraded kitchen, this home has it all. The driveway and walkway have new pavers. Capital CDD is paid in full. A life of luxury is ensured in this residence enhanced by the beautiful 54,000-square-foot club and spa, full-service spa, fitness center complete with personal trainers and fitness classes, 3 swimming pools, championship golf courses, bocce, restaurants, 6 tennis courts and 10 pickleball courts with competitive teams. Fiddler's Creek is close to Marco Island Executive Airport, beaches, shopping, restaurants, boating and easy access to downtown Naples 5th Ave. Optional golf and beach memberships are available.
For sale
Price cut: $25K (10/9)
$350,000
8375 Whisper Trace Ln APT 103, Naples, FL 34114
2beds
1,622sqft
Condominium, Residential
Built in 2003
-- sqft lot
$-- Zestimate®
$216/sqft
$-- HOA
What's special
Private screened lanaiNew roofNewer appliancesBeautiful furnished coach homeSerene preserve viewsPainted interior and exteriorWasher and dryer
- 103 days
- 307
- 15
Zillow last checked:
Listing updated:
Listed by:
ML Meade 239-293-4851,
Premier Sotheby's International Realty
Source: Marco Multi List,MLS#: 2261244
Facts & features
Interior
Bedrooms & bathrooms
- Bedrooms: 2
- Bathrooms: 2
- Full bathrooms: 2
Primary bedroom
- Level: Main
- Area: 252 Square Feet
- Dimensions: 18 x 14
Bedroom 2
- Level: Main
- Area: 132 Square Feet
- Dimensions: 12 x 11
Dining room
- Level: Main
- Area: 100 Square Feet
- Dimensions: 10 x 10
Family room
- Level: Main
- Area: 209 Square Feet
- Dimensions: 19 x 11
Living room
- Level: Main
- Area: 204 Square Feet
- Dimensions: 17 x 12
Other
- Level: Main
- Area: 110 Square Feet
- Dimensions: 11 x 10
Heating
- Central
Cooling
- Ceiling Fan(s), Central Air
Appliances
- Included: Cooktop, Dishwasher, Disposal, Dryer, Microwave, Range, Refrigerator, Washer
- Laundry: Inside
Features
- Entrance Foyer, Walk-In Closet(s), Breakfast Bar, Double Vanity
- Flooring: Concrete, Tile
- Doors: Impact Doors
- Windows: Impact Windows, Window Coverings
- Has fireplace: No
- Furnished: Yes
Interior area
- Total structure area: 1,999
- Total interior livable area: 1,622 sqft
Property
Parking
- Total spaces: 1
- Parking features: Attached, Garage Door Opener, Guest
- Attached garage spaces: 1
Features
- Levels: One
- Stories: 1
- Patio & porch: Lanai
- Pool features: Community
- Spa features: Association
- Has view: Yes
- View description: Trees/Woods
- Waterfront features: None
Details
- Parcel number: 81682002306
Construction
Type & style
- Home type: Condo
- Property subtype: Condominium, Residential
Materials
- Block
- Roof: Tile
Condition
- Year built: 2003
Community & HOA
Community
- Features: Pool
- Security: Smoke Detector(s), Gated with Guard, Gated Community
- Subdivision: Whisper Trace A Condo
HOA
- Has HOA: No
- Amenities included: Bike Path, Bocce, Business Center, Clubhouse, Dining, Fitness Center, Golf Course, Jogging Path, Library, Marina, Pickleball, Playground, Putting Green, Sauna, Spa Services, Tennis Court(s), Spa/Hot Tub
- Services included: Internet, Cable TV, Maintenance Grounds, Pest Control, Trash, Water, Sewer
Location
- Region: Naples
Financial & listing details
- Price per square foot: $216/sqft
- Tax assessed value: $339,534
- Annual tax amount: $5,565
- Date on market: 7/9/2026
- Cumulative days on market: 103 days
- Listing terms: At Close,Buyer Obtain Mortgage,Cash
Estimated market value
Not available
Estimated sales range
Not available
Not available
Price history
| Date | Event | Price |
|---|---|---|
| 10/9/2026 | Price change | $350,000-6.7%$216/sqft |
Source:  SWFLMLS #226025458 Report a problem SWFLMLS #226025458 Report a problem | ||
| 7/9/2026 | Listed for sale | $375,000+44.2%$231/sqft |
Source: SWFLMLS #226025458 Report a problem | ||
| 8/10/2021 | Sold | $260,000+11.6%$160/sqft |
Source: Public Record Report a problem | ||
| 12/23/2003 | Sold | $232,900$144/sqft |
Source: Public Record Report a problem | ||
Public tax history
| Year | Property taxes | Tax assessment |
|---|---|---|
| 2025 | $5,565 -1% | $339,534 -5.8% |
| 2024 | $5,623 +62.8% | $360,620 +9.9% |
| 2023 | $3,454 +5.6% | $328,171 +10% |
| 2022 | $3,271 +204.4% | $298,337 +123.6% |
| 2021 | $1,075 +2.6% | $133,405 +1.4% |
| 2020 | $1,048 +2.5% | $131,563 +2.3% |
| 2019 | $1,022 +3% | $128,605 +1.9% |
| 2018 | $993 -67.5% | $126,207 +2.1% |
| 2017 | $3,056 -9.2% | $123,611 +2.1% |
| 2016 | $3,367 +7.1% | $121,069 +0.7% |
| 2015 | $3,143 +217% | $120,227 +73.6% |
| 2014 | $992 -35.3% | $69,273 -43.8% |
| 2013 | $1,533 -1.2% | $123,272 |
| 2012 | $1,551 +0.5% | $123,272 |
| 2011 | $1,544 -28.1% | $123,272 -12% |
| 2010 | $2,146 -22.5% | $140,127 -20% |
| 2009 | $2,771 | $175,159 -28.2% |
| 2008 | $2,771 -12.9% | $243,949 -10% |
| 2007 | $3,180 +15.9% | $271,055 +6% |
| 2006 | $2,745 | $255,713 +23% |
| 2005 | $2,745 +14% | $207,897 +15% |
| 2004 | $2,406 | $180,780 |
Find assessor info on the county website
Monthly payment
Est. payment
Payment breakdown
Explore the cost of this home by adjusting the details. Changes won't be saved.Climate risks
Neighborhood: 34114
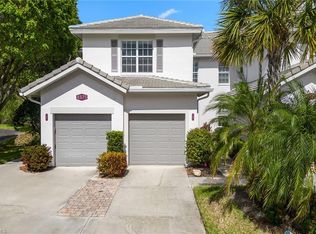
- $385,0003 bd3 ba1.6k sqft8375 Whisper Trace Ln APT 101, Naples, FL 34114Sold
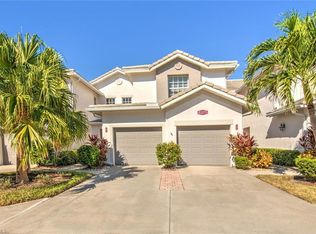
- $499,0003 bd2 ba2k sqft8375 Whisper Trace Ln APT 203, Naples, FL 34114For Sale
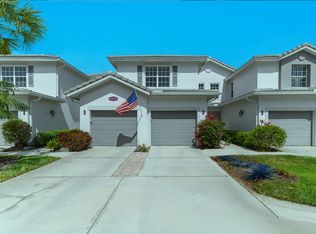
- $399,0003 bd2 ba2k sqft8375 Whisper Trace Ln APT 202, Naples, FL 34114Sold
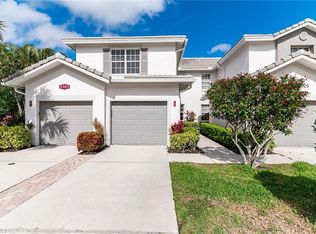
- $445,0002 bd2 ba1.6k sqft8385 Whisper Trace Ln APT 101, Naples, FL 34114Sold
Similar homes
- $369,9002 bd2 ba1.6k sqftWhisper Trace, Naples, FL 34114For Sale
 MLS ID #2261382, Laura Osmanski, Premiere Plus Realty Company. Marco Multi List
 - $399,0002 bd2 ba1.6k sqft8385 Whisper Trace LN #N-104, NAPLES, FL 34114For Sale
 MLS ID #226000379, Peggy Austen, PA, Edgewater Realty & Homes LLC. SWFLMLS
 - $399,9003 bd2 ba2k sqftWhisper Trace, Naples, FL 34114For Sale
 MLS ID #2261641, Suzanne Powers, Powers Realty Group, Inc. Marco Multi List
 - $399,9003 bd3 ba1.6k sqftWhisper Trace, Naples, FL 34114For Sale
 MLS ID #2260499, Michelle Thomas, Premier Sotheby's International Realty. Marco Multi List
 - $399,0002 bd2 ba1.6k sqftFiddlers Creek, Naples, FL 34114For Sale
 MLS ID #A11971918, Peggy Austen PA, Edgewater Realty & Homes LLC. MIAMI
 - $359,0003 bd3 ba1.5k sqft14095 Winchester CT #603, NAPLES, FL 34114For SaleMLS ID #226037031, Nancy Bjork, John R Wood Properties. SWFLMLS
- $349,9002 bd2 ba1k sqft9175 Celeste DR #204, NAPLES, FL 34113For SaleMLS ID #226014527, Jack Spring, London Foster Realty. SWFLMLS
- $275,0002 bd2 ba843 sqft1295 Mainsail DR #912, NAPLES, FL 34114For SaleMLS ID #225076315, Drayton Herold, KW Elevate Luxury. SWFLMLS
