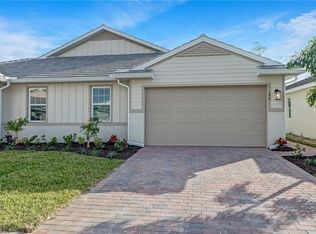
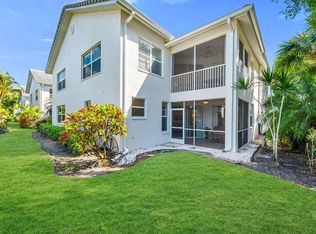
One or more photo(s) has been virtually staged, AI generated or rendered. You are not just buying a home, you are buying a life style! One of the standout properties in this community is this immaculate 2 Bedroom + Den, 2 Bath, 2 Car garage ''Carrington'' model with impact resistant windows being sold Turnkey! This home was barely used and still smells like a new build! The open layout of this home features a split bedroom design, providing privacy and convenience. The Owner's suite boasts a walk-in closet, double sinks and spa-like shower. Guests can enjoy a separate bedroom and bath while Glass French doors welcome you into the Den/Office/Flex room. The sparkling kitchen is well-appointed with a pantry and stainless steel appliances, hardly used! The under cabinet lighting adds to the beauty of the space. Ample prep area and breakfast bar create an open floor plan that is perfect for entertaining guests. The tastefully chosen tile and carpet flooring create a cohesive and stylish look throughout the home. Enjoy the outdoor space with a covered lanai, where you can relax in the mornings and admire the sun rise. The garage features a full screen door, epoxy flooring and shelving / cabinetry, providing a practical and functional space. With very low HOA fees, the amenity center features a community room, kitchen, billiard room, fitness center and card / game tables. Outdoors you will enjoy 4 pickle ball courts, a tennis court and 2 bocce ball courts. After playing your matches the resort-style lap pool has ample lounge chairs, tables with umbrellas and a covered area for sun breaks! This stunning home is conveniently nestled between Marco Island, Isles of Capri, and Downtown / Olde Naples, allowing easy access to a wide range of dining, shopping, entertainment and beautiful beaches. Embrace the coveted Southwest Florida lifestyle on the Paradise Coast.
For sale
Price cut: $15K (9/24)
$399,900
1152 Enbrook Loop, Naples, FL 34114
2beds
1,503sqft
Single Family Residence, Residential
Built in 2022
4,356 Square Feet Lot
$-- Zestimate®
$266/sqft
$208/mo HOA
What's special
Open layoutSplit bedroom designImpact resistant windowsSpa-like showerDouble sinksUnder cabinet lighting
- 46 days
- 196
- 13
Zillow last checked:
Listing updated:
Listed by:
Thomas Major 201-248-5362,
Downing-Frye Realty
Source: Marco Multi List,MLS#: 2261388
Facts & features
Interior
Bedrooms & bathrooms
- Bedrooms: 2
- Bathrooms: 2
- Full bathrooms: 2
Primary bedroom
- Level: Main
- Area: 165770 Square Feet
- Dimensions: 1,210 x 137
Bedroom 2
- Level: Main
- Area: 919100 Square Feet
- Dimensions: 910 x 1,010
Den
- Description: French Doors
- Level: Main
- Area: 14355 Square Feet
- Dimensions: 145 x 99
Dining room
- Level: Main
- Area: 11088 Square Feet
- Dimensions: 154 x 72
Garage
- Description: Epoxy Flooring
- Level: Main
- Area: 351440 Square Feet
- Dimensions: 184 x 1,910
Living room
- Level: Main
- Area: 24332 Square Feet
- Dimensions: 154 x 158
Other
- Level: Main
- Area: 12768 Square Feet
- Dimensions: 152 x 84
Heating
- Electric, Central
Cooling
- Ceiling Fan(s), Central Air
Appliances
- Included: Dishwasher, Disposal, Dryer, Microwave, Range, Refrigerator, Washer
- Laundry: Inside, Washer Hookup, Electric Dryer Hookup
Features
- French Doors, Walk-In Closet(s), Breakfast Bar
- Flooring: Carpet, Tile
- Doors: Impact Doors
- Windows: Impact Windows, Sliding, Window Coverings
- Has fireplace: No
Interior area
- Total structure area: 2,057
- Total interior livable area: 1,503 sqft
Property
Parking
- Total spaces: 2
- Parking features: Attached, Garage Door Opener
- Attached garage spaces: 2
Features
- Levels: One
- Stories: 1
- Patio & porch: Lanai
- Pool features: Association
- Has view: Yes
- View description: Trees/Woods
- Waterfront features: None
Lot
- Size: 4,356 Square Feet
- Dimensions: 35 x 124 x 35 x 128
- Features: Mid Street Location
Details
- Parcel number: 31134002406
Construction
Type & style
- Home type: SingleFamily
- Architectural style: Villa
- Property subtype: Single Family Residence, Residential
- Attached to another structure: Yes
Materials
- Block, Stucco
- Roof: Tile
Condition
- Resale
- Year built: 2022
Details
- Builder model: Carrington
Utilities & green energy
- Sewer: Sewer Central
- Water: Public
Community & HOA
Community
- Security: Smoke Detector(s), Security System Owned, Gated Community, Fob Entry, Carbon Monoxide Detector(s)
- Subdivision: Enbrook
HOA
- Has HOA: Yes
- Amenities included: Bocce, Clubhouse, Exercise Room, Fitness Center, Library, Pickleball, Pool, Tennis Court(s)
- HOA fee: $208 monthly
Location
- Region: Naples
Financial & listing details
- Price per square foot: $266/sqft
- Tax assessed value: $360,598
- Annual tax amount: $5,466
- Date on market: 8/10/2026
- Cumulative days on market: 47 days
- Listing terms: Buyer Obtain Mortgage,Cash
Estimated market value
Not available
Estimated sales range
Not available
Not available
Price history
| Date | Event | Price |
|---|---|---|
| 9/24/2026 | Price change | $399,900-3.6%$266/sqft |
Source:  SWFLMLS #226028598 Report a problem SWFLMLS #226028598 Report a problem | ||
| 8/10/2026 | Listed for sale | $414,900-7.6%$276/sqft |
Source:  Marco Multi List #2261388 Report a problem Marco Multi List #2261388 Report a problem | ||
| 1/10/2023 | Sold | $449,000$299/sqft |
Source: Public Record Report a problem | ||
Public tax history
| Year | Property taxes | Tax assessment |
|---|---|---|
| 2025 | $5,466 +3.3% | $360,598 +0.3% |
| 2024 | $5,292 +35.4% | $359,588 -5.1% |
| 2023 | $3,909 +1537.2% | $379,106 +1640.6% |
| 2022 | $239 -19.9% | $21,780 -16.6% |
| 2021 | $298 | $26,122 |
Find assessor info on the county website
Monthly payment
Est. payment
Payment breakdown
Explore the cost of this home by adjusting the details. Changes won't be saved.Climate risks
Neighborhood: 34114
Similar homes
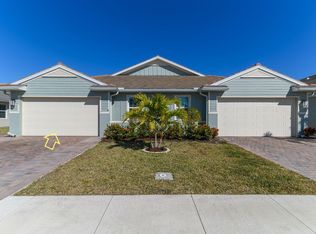
- $429,8002 bd2 ba1.5k sqft1035 Enbrook Loop, Naples, FL 34114For Sale
 MLS ID #2260307, Todd Lawler, Premiere Plus Realty Company. Marco Multi List
 - $399,9002 bd2 ba1.3k sqftFalling Wtrs (Bch Res) 1, Naples, FL 34114For Sale
 MLS ID #2261435, Christine Waldren, RE/MAX Alliance Group. Marco Multi List
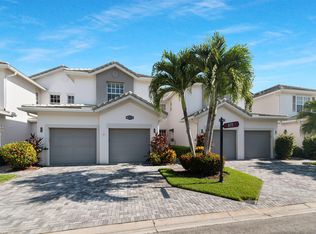
 - $375,0002 bd2 ba1.6k sqftWhisper Trace, Naples, FL 34114For Sale
 MLS ID #2261244, ML Meade, Premier Sotheby's International Realty. Marco Multi List
 - $399,9003 bd3 ba1.6k sqftWhisper Trace, Naples, FL 34114For Sale
 MLS ID #2260499, Michelle Thomas, Premier Sotheby's International Realty. Marco Multi List
