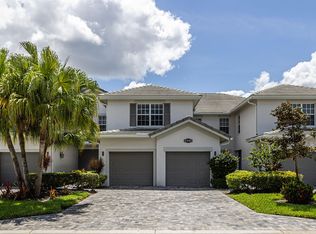
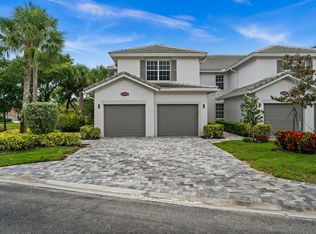
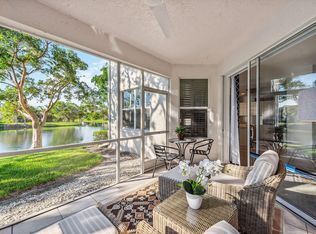
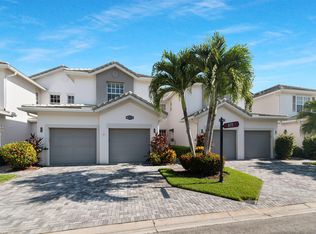
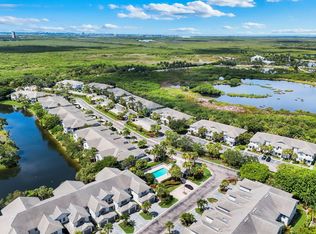
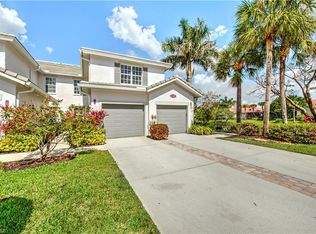
This 2 bedroom, 2 bathroom, Gulf Bay-built home is comfortably nestled within the stunning Fiddler's Creek community. Surrounded by lush, tropical landscaping and stunning wide-water views, you'll feel a sense of peace wash over you as you enter the private and well maintained Whisper Trace neighborhood. Step inside the home and you'll be greeted by a light and airy living space that is further enhanced with impact glass windows, stainless steel appliances, luxury vinyl flooring in the bedrooms, and updated bathrooms. The attached garage, newer roof, and automatic storm screen complement the inviting interior. The Debt Service CDD has been paid in full. Optimally located to experience the best that Naples and Marco Island have to offer, you'll find yourself ideally positioned between the shores of Marco Island's white sandy beaches and Naples' 5th Avenue, featuring lavish and upscale dining and shopping. The award-winning, resort-style community of Fiddler's Creek is enhanced by a club and spa, fitness center, swimming pools, two golf courses, tennis courts, pickleball courts, a bocce court, fine and casual dining, social activities, and miles of biking and walking paths. Optional beach club and marina memberships are available. Experience the epitome of luxury living, where every detail is thoughtfully curated to complement your lifestyle.
For sale
$335,000
8340 Whisper Trace Way APT 105, Naples, FL 34114
1beds
1,622sqft
Condominium, Residential
Built in 1998
-- sqft lot
$-- Zestimate®
$207/sqft
$-- HOA
What's special
Attached garageStunning wide-water viewsNewer roofImpact glass windowsUpdated bathroomsAutomatic storm screenStainless steel appliances
- 1 day
- 44
- 5
Zillow last checked:
Listing updated:
Listed by:
Brent Nevar 239-359-9384,
John R. Wood Properties,
Kenneth Nevar 239-207-9198,
John R. Wood Properties
Source: Marco Multi List,MLS#: 2261839
Facts & features
Interior
Bedrooms & bathrooms
- Bedrooms: 1
- Bathrooms: 2
- Full bathrooms: 2
Primary bedroom
- Level: First
- Area: 252 Square Feet
- Dimensions: 18 x 14
Bedroom 2
- Level: First
- Area: 132 Square Feet
- Dimensions: 12 x 11
Dining room
- Level: First
- Area: 100 Square Feet
- Dimensions: 10 x 10
Family room
- Level: First
- Area: 209 Square Feet
- Dimensions: 19 x 11
Garage
- Level: First
- Area: 132 Square Feet
- Dimensions: 12 x 11
Living room
- Level: First
- Area: 204 Square Feet
- Dimensions: 17 x 12
Other
- Level: First
- Area: 144 Square Feet
- Dimensions: 12 x 12
Heating
- Central
Cooling
- Ceiling Fan(s), Central Air
Appliances
- Included: Dishwasher, Disposal, Dryer, Microwave, Range, Refrigerator, Washer
- Laundry: Inside
Features
- Entrance Foyer, Walk-In Closet(s), Breakfast Bar, Double Vanity
- Flooring: Concrete, Tile, Vinyl
- Windows: Shutters, Impact Windows
- Has fireplace: No
- Furnished: Yes
Interior area
- Total structure area: 1,622
- Total interior livable area: 1,622 sqft
Property
Parking
- Total spaces: 1
- Parking features: Attached, Garage Door Opener, Private
- Attached garage spaces: 1
Features
- Levels: One
- Stories: 1
- Patio & porch: Lanai
- Pool features: Community, Association
- Spa features: Association
- Has view: Yes
- View description: Lake, Water
- Has water view: Yes
- Water view: Lake,Water
- Waterfront features: Lake Front
Lot
- Features: Mid Street Location
Details
- Parcel number: 81682000900
Construction
Type & style
- Home type: Condo
- Property subtype: Condominium, Residential
Materials
- Block, Stucco
- Roof: Tile
Condition
- Year built: 1998
Community & HOA
Community
- Features: Pool
- Security: Smoke Detector(s), Gated with Guard, Gated Community, Fire Sprinkler System
- Subdivision: Whisper Trace A Condo
HOA
- Has HOA: No
- Amenities included: Elevator(s), Bike Path, Bocce, Business Center, Clubhouse, Dining, Exercise Room, Fitness Center, Jogging Path, Library, Pickleball, Playground, Pool, Sauna, Spa Services, Tennis Court(s), Spa/Hot Tub
- Services included: Maintenance Grounds, Pest Control, Water
Location
- Region: Naples
Financial & listing details
- Price per square foot: $207/sqft
- Tax assessed value: $354,534
- Annual tax amount: $5,299
- Date on market: 10/23/2026
- Cumulative days on market: 337 days
- Listing terms: At Close,Buyer Obtain Mortgage,Cash
Estimated market value
Not available
Estimated sales range
Not available
Not available
Price history
| Date | Event | Price |
|---|---|---|
| 10/23/2026 | Listed for sale | $335,000$207/sqft |
Source:  Marco Multi List #2261839 Report a problem Marco Multi List #2261839 Report a problem | ||
| 8/27/2026 | Listing removed | $335,000$207/sqft |
Source: Marco Multi List #2260627 Report a problem | ||
| 8/27/2026 | Listed for sale | $335,000$207/sqft |
Source:  SWFLMLS #226012342 Report a problem SWFLMLS #226012342 Report a problem | ||
| 8/6/2026 | Pending sale | $335,000$207/sqft |
Source: Marco Multi List #2260627 Report a problem | ||
| 7/25/2026 | Price change | $335,000-10.7%$207/sqft |
Source: SWFLMLS #226012342 Report a problem | ||
| 3/20/2026 | Listed for sale | $375,000-5.1%$231/sqft |
Source: SWFLMLS #226012342 Report a problem | ||
| 6/6/2025 | Listing removed | $395,000$244/sqft |
Source: Marco Multi List #2242537 Report a problem | ||
| 4/3/2025 | Price change | $395,000-4.8%$244/sqft |
Source: Marco Multi List #2242537 Report a problem | ||
| 3/6/2025 | Price change | $415,000-7.8%$256/sqft |
Source: Marco Multi List #2242537 Report a problem | ||
| 1/22/2025 | Price change | $450,000-3.2%$277/sqft |
Source: Marco Multi List #2242537 Report a problem | ||
| 12/13/2024 | Listed for sale | $465,000+315.5%$287/sqft |
Source: Marco Multi List #2242537 Report a problem | ||
| 5/23/2012 | Sold | $111,900-13.3%$69/sqft |
Source: Public Record Report a problem | ||
| 2/1/2012 | Listing removed | $129,000$80/sqft |
Source: Century 21 Sunbelt Realty #211518789 Report a problem | ||
| 10/19/2011 | Price change | $129,000-11%$80/sqft |
Source: Century 21 Sunbelt Realty #211508058 Report a problem | ||
| 10/13/2011 | Listed for sale | $144,900-42.5%$89/sqft |
Source: Century 21 Sunbelt Realty #211508058 Report a problem | ||
| 9/22/2003 | Sold | $251,900$155/sqft |
Source: Public Record Report a problem | ||
Public tax history
| Year | Property taxes | Tax assessment |
|---|---|---|
| 2025 | $5,299 +0.1% | $354,534 -3.4% |
| 2024 | $5,293 +62% | $367,092 +3% |
| 2023 | $3,267 +27.1% | $356,400 +95.2% |
| 2022 | $2,569 +35.6% | $182,578 +10% |
| 2021 | $1,895 +2.2% | $165,980 +1.2% |
| 2020 | $1,854 -0.7% | $163,980 |
| 2019 | $1,868 +2% | $163,980 +1.9% |
| 2018 | $1,831 -53% | $160,980 +0% |
| 2017 | $3,894 -9.1% | $160,930 +10% |
| 2016 | $4,282 +7.8% | $146,300 +10% |
| 2015 | $3,971 +8.2% | $133,000 +2.9% |
| 2014 | $3,668 +121.4% | $129,273 -3% |
| 2013 | $1,657 -1.2% | $133,272 |
| 2012 | $1,677 +0.5% | $133,272 |
| 2011 | $1,669 -26.4% | $133,272 -11.2% |
| 2010 | $2,268 -21.4% | $150,127 -18.9% |
| 2009 | $2,884 | $185,159 -27.1% |
| 2008 | $2,884 -9.3% | $253,949 -9.6% |
| 2007 | $3,180 +15.9% | $281,055 +9.9% |
| 2006 | $2,745 | $255,713 +23% |
| 2005 | $2,745 +14% | $207,897 +15% |
| 2004 | $2,406 +12.4% | $180,780 +15% |
| 2003 | $2,142 +4.7% | $157,200 +6% |
| 2002 | $2,047 -44.1% | $148,302 +10% |
| 2001 | $3,658 +95.4% | $134,820 |
| 2000 | $1,872 | -- |
Find assessor info on the county website
Monthly payment
Est. payment
Payment breakdown
Explore the cost of this home by adjusting the details. Changes won't be saved.Climate risks
Neighborhood: 34114
- $344,0003 bd2 ba2k sqft8340 Whisper Trace Way APT 205, Naples, FL 34114Pending
- $399,9003 bd2 ba2k sqft8380 Whisper Trace Ln APT 201, Naples, FL 34114For Sale
- $450,0002 bd2 ba1.6k sqft8380 Whisper Trace Way #101, Naples, FL 34114Sold
- $530,0003 bd2 ba2k sqft8380 Whisper Trace Way #203, Naples, FL 34114Sold

Similar homes
- $350,0002 bd2 ba1.6k sqftWhisper Trace, Naples, FL 34114For Sale
 MLS ID #2261244, ML Meade, Premier Sotheby's International Realty. Marco Multi List
 - $369,9002 bd2 ba1.6k sqftWhisper Trace, Naples, FL 34114For Sale
 MLS ID #2261382, Laura Osmanski, Premiere Plus Realty Company. Marco Multi List
 - $399,0002 bd2 ba1.6k sqft8385 Whisper Trace LN #N-104, NAPLES, FL 34114For Sale
 MLS ID #226000379, Peggy Austen, PA, Edgewater Realty & Homes LLC. SWFLMLS
 - $274,9992 bd2 ba843 sqftMainsail Iii, Naples, FL 34114For Sale
 MLS ID #2261800, Joseph Bartos, Premiere Plus Realty Company. Marco Multi List
 - $399,0002 bd2 ba1.6k sqftFiddlers Creek, Naples, FL 34114For Sale
 MLS ID #A11971918, Peggy Austen PA, Edgewater Realty & Homes LLC. MIAMI
 - $499,0003 bd2 ba2k sqft8375 Whisper Trace LN #203, NAPLES, FL 34114For SaleMLS ID #226033020, Maurice Cossairt, Edgewater Realty & Homes LLC. SWFLMLS
- $300,0002 bd2 ba1.5k sqft88 Cypress View DR #F88, NAPLES, FL 34113For SaleMLS ID #226031179, Paula Torres-Shiery, John R Wood Properties. SWFLMLS
