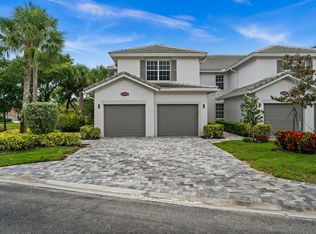
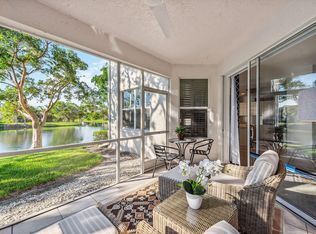
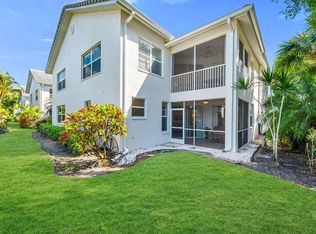
Seller is offering to pay up to $15,000 toward Fiddler's Creek fees! Rarely available Whisper Trace second-floor coach home residence with an attached garage. Offering the epitome of luxury living with all the fabulous award-winning amenities of Fiddler's Creek tropical resort-style club and spa community. This spacious and meticulously maintained three-bedroom, two-bath residence features over 2,000 square feet of inviting living area. Enjoy the scenic lake views and sunrises from the large family room, kitchen and lanai. High vaulted ceilings, new paint throughout, upgraded flooring and bath tile. Open kitchen with custom tile backsplash and beautiful quartz countertops. The welcoming Whisper Trace community has all major property updates completed, including brand new paver walkways and driveways, new roofing, impact windows and exterior painting. Enjoy the state-of-the-art fitness center, golfing, tennis and pickleball courts, bocce court, plus fine and casual dining and many social activities. Ideal location just minutes to the beaches of Marco Island and Naples, and to the Marco Island Executive Airport. Private access to beach and boating with optional Tarpon Club membership. You'll love Whisper Trace and the Fiddler's Creek resort lifestyle!
For sale
Price cut: $20K (7/23)
$369,000
8340 Whisper Trace Way APT 205, Naples, FL 34114
3beds
2,016sqft
:
Get pre-qualified$2,320/mo
Condominium, Residential
Built in 1998
-- sqft lot
$-- Zestimate®
$183/sqft
$-- HOA
What's special
Attached garageNew roofingExterior paintingHigh vaulted ceilingsImpact windows
- 185 days |
- 522 |
- 33 |
Zillow last checked:
Listing updated:
Listed by:
Julie Wilson 239-595-5983,
Premier Sotheby's International Realty,
Brock Wilson 239-595-6767,
Premier Sotheby's International Realty
Source: Marco Multi List,MLS#: 2260191
Facts & features
Interior
Bedrooms & bathrooms
- Bedrooms: 3
- Bathrooms: 2
- Full bathrooms: 2
Primary bedroom
- Level: Main
- Area: 285 Square Feet
- Dimensions: 19 x 15
Bedroom 2
- Level: Main
- Area: 234 Square Feet
- Dimensions: 18 x 13
Bedroom 3
- Level: Main
- Area: 132 Square Feet
- Dimensions: 12 x 11
Family room
- Level: Main
- Area: 228 Square Feet
- Dimensions: 19 x 12
Kitchen
- Level: Main
- Area: 180 Square Feet
- Dimensions: 12 x 15
Living room
- Level: Main
- Area: 234 Square Feet
- Dimensions: 18 x 13
Other
- Level: Main
- Area: 140 Square Feet
- Dimensions: 14 x 10
Heating
- Electric, Central
Cooling
- Ceiling Fan(s), Central Air
Appliances
- Included: Oven, Dishwasher, Disposal, Dryer, Freezer, Microwave, Range, Refrigerator, Washer
Features
- Entrance Foyer, Vaulted Ceiling(s), Walk-In Closet(s), Breakfast Bar, Double Vanity
- Flooring: Laminate, Tile
- Doors: Impact Doors
- Windows: Shutters, Impact Windows, Window Coverings
- Has fireplace: No
Interior area
- Total structure area: 2,373
- Total interior livable area: 2,016 sqft
Video & virtual tour
Property
Parking
- Total spaces: 1
- Parking features: Garage Door Opener
- Garage spaces: 1
Features
- Patio & porch: Lanai
- Pool features: Community, Association
- Spa features: Association
- Has view: Yes
- View description: Lake, Trees/Woods
- Has water view: Yes
- Water view: Lake
- Waterfront features: See Remarks, Lake Front
Details
- Parcel number: 81682001022
Construction
Type & style
- Home type: Condo
- Property subtype: Condominium, Residential
Materials
- Block, Stucco
- Roof: See Remarks,Tile
Condition
- Year built: 1998
Community & HOA
Community
- Features: Pool
- Security: See Remarks, Smoke Detector(s), Gated with Guard, Gated Community, Fire Sprinkler System, 24 Hour Security
- Subdivision: Whisper Trace A Condo
HOA
- Has HOA: No
- Amenities included: Bike Path, Bocce, Business Center, Clubhouse, Dining, Fitness Center, Golf Course, Jogging Path, Pickleball, Playground, Pool, Putting Green, Sauna, Spa Services, Tennis Court(s), Spa/Hot Tub
- Services included: Internet, Cable TV, Maintenance Grounds, Pest Control, Water, Sewer
Location
- Region: Naples
Financial & listing details
- Price per square foot: $183/sqft
- Tax assessed value: $432,152
- Annual tax amount: $5,679
- Date on market: 1/23/2026
- Cumulative days on market: 186 days
- Listing terms: At Close,Buyer Obtain Mortgage,Cash
Estimated market value
Not available
Estimated sales range
Not available
Not available
Price history
| Date | Event | Price |
|---|---|---|
| 7/23/2026 | Price change | $369,000-5.1%$183/sqft |
Source:  Marco Multi List #2260191 Report a problem Marco Multi List #2260191 Report a problem | ||
| 5/7/2026 | Price change | $389,000-4%$193/sqft |
Source:  SWFLMLS #226003708 Report a problem SWFLMLS #226003708 Report a problem | ||
| 2/26/2026 | Price change | $405,000-6.9%$201/sqft |
Source: Marco Multi List #2260191 Report a problem | ||
| 1/23/2026 | Listed for sale | $435,000+28.9%$216/sqft |
Source: Marco Multi List #2260191 Report a problem | ||
| 5/26/2005 | Sold | $337,500+80.5%$167/sqft |
Source: Marco Multi List #243019 Report a problem | ||
| 6/18/1999 | Sold | $187,000$93/sqft |
Source: Public Record Report a problem | ||
Public tax history
| Year | Property taxes | Tax assessment |
|---|---|---|
| 2025 | $5,680 +3% | $294,928 +10% |
| 2024 | $5,512 +65.3% | $268,116 +10% |
| 2023 | $3,335 +6.6% | $243,742 +10% |
| 2022 | $3,127 +36% | $221,584 +10% |
| 2021 | $2,300 +2% | $201,440 +1% |
| 2020 | $2,255 -0.7% | $199,440 |
| 2019 | $2,272 +1.7% | $199,440 +1.5% |
| 2018 | $2,234 -48% | $196,440 -1.8% |
| 2017 | $4,297 -9% | $200,027 +10% |
| 2016 | $4,721 +7.6% | $181,843 +10% |
| 2015 | $4,389 +8.5% | $165,312 +4.4% |
| 2014 | $4,046 +99.4% | $158,319 -3% |
| 2013 | $2,029 -1.2% | $163,216 |
| 2012 | $2,054 +0.5% | $163,216 |
| 2011 | $2,044 -19.5% | $163,216 -2.8% |
| 2010 | $2,540 -20.6% | $167,848 -19% |
| 2009 | $3,199 | $207,310 -26.4% |
| 2008 | $3,199 -11.4% | $281,638 -9.7% |
| 2007 | $3,609 +15.9% | $311,820 +7.4% |
| 2006 | $3,115 | $290,212 +23% |
| 2005 | $3,115 +14% | $235,945 +15% |
| 2004 | $2,731 +12.4% | $205,170 +15% |
| 2003 | $2,431 +4.7% | $178,409 +6% |
| 2002 | $2,323 -44.1% | $168,311 +10% |
| 2001 | $4,152 +95.4% | $153,010 |
| 2000 | $2,125 | -- |
Find assessor info on the county website
Monthly payment
Est. payment
Payment breakdown
Explore the cost of this home by adjusting the details. Changes won't be saved.Climate risks
Neighborhood: 34114
Nearby schools
GreatSchools rating
- 8/10Manatee Elementary SchoolGrades: PK-5Distance: 2.1 mi
- 7/10Manatee Middle SchoolGrades: 6-8Distance: 2.2 mi
- 5/10Lely High SchoolGrades: 9-12Distance: 5 mi
- $530,0003 bd2 ba2k sqft8380 Whisper Trace Way #203, Naples, FL 34114Sold

- $419,9003 bd2 ba2k sqft8380 Whisper Trace Ln APT 201, Naples, FL 34114For Sale
- $450,0002 bd2 ba1.6k sqft8380 Whisper Trace Way #101, Naples, FL 34114Sold
- $387,6002 bd2 ba1.6k sqft8350 Whisper Trace Ln #103, Naples, FL 34114Off Market
- $328,1003 bd2 ba1.8k sqft8335 Whisper #201, Naples, FL 34114Off Market
- $485,0002 bd2 ba1.6k sqft8350 Whisper Trace Way UNIT H-104, Naples, FL 34114Sold
- $392,2003 bd2 ba1.7k sqft8335 Whisper Trace Way #G-206, Naples, FL 34114Off Market
- $418,0002 bd2 ba1.6k sqft8350 Whisper Trace Way APT 106, Naples, FL 34114Sold
A local agent can set up tours, give advice and negotiate with sellers.
A local lender can help you make sure your offer is ready when you are.
Similar homes
- $375,0002 bd2 ba1.6k sqftWhisper Trace, Naples, FL 34114For Sale
 MLS ID #2261244, ML Meade, Premier Sotheby's International Realty. Marco Multi List
 - $399,9003 bd3 ba1.6k sqftWhisper Trace, Naples, FL 34114For Sale
 MLS ID #2260499, Michelle Thomas, Premier Sotheby's International Realty. Marco Multi List
 - $419,9003 bd2 ba2k sqftWhisper Trace, Naples, FL 34114For SaleMLS ID #2260987, Suzanne Powers, Powers Realty Group, Inc. Marco Multi List
- $375,0003 bd2 ba1.8k sqftDeer Crossing, Naples, FL 34114For Sale
 MLS ID #2260707, Michelle Thomas, Premier Sotheby's International Realty. Marco Multi List
 - $335,0002 bd2 ba1.6k sqftWhisper Trace, Naples, FL 34114For SaleMLS ID #2260627, Brent Nevar, John R. Wood Properties. Marco Multi List
- $399,0002 bd2 ba1.6k sqftFiddlers Creek, Naples, FL 34114For Sale
 MLS ID #A11971918, Peggy Austen PA, Edgewater Realty & Homes LLC. MIAMI
 - $360,0003 bd2 ba1.3k sqftReflection Lakes, Naples, FL 34114For SaleMLS ID #2261108, Jan Harrison, Engel & Volkers Marco Island Realty. Marco Multi List
- $449,0003 bd2 ba1.9k sqftDeer Crossing, Naples, FL 34114For SaleMLS ID #2261176, Michelle Thomas, Premier Sotheby's International Realty. Marco Multi List
- $439,9003 bd2 ba2.1k sqftDeer Crossing, Naples, FL 34114For SaleMLS ID #2260598, Michelle Thomas, Premier Sotheby's International Realty. Marco Multi List
- $360,0002 bd2 ba1.3k sqftFalling Wtrs (Bch Res) 4, Naples, FL 34114For SaleMLS ID #2260883, Anthony Bernosky, BERKSHIRE HATHAWAY HOMESERVICES FLORIDA REALTY. Marco Multi List
- $299,0003 bd2 ba1.2k sqftFairways I @ Marco Shores, Naples, FL 34114For SaleMLS ID #2260675, Michelle Thomas, Premier Sotheby's International Realty. Marco Multi List
- $489,9003 bd3 ba2.1k sqftLaguna, Naples, FL 34114For SaleMLS ID #2261271, Scott Needles, John R. Wood Properties. Marco Multi List
- $479,0002 bd2 ba1.8k sqft8417 Bent Creek Way, Naples, FL 34114For SaleMLS ID #2261011, ML Meade, Premier Sotheby's International Realty. Marco Multi List
- $489,0003 bd2 ba1.5k sqft8472 Bent Creek Way, Naples, FL 34114For SaleMLS ID #2252032, Michelle Thomas, Premier Sotheby's International Realty. Marco Multi List
- $389,0002 bd2 ba1.3k sqft6630 Beach Resort DR #701, NAPLES, FL 34114For Sale
 MLS ID #226011393, Denise Dufault, Gulf Coast Realty Group FL. SWFLMLS
 - $460,0003 bd2 ba1.8k sqftHawks Nest, Naples, FL 34114For SaleMLS ID #2260756, Ralph Iorio, Achieve Realty. Marco Multi List
- $495,0003 bd2 ba1.5k sqftBonaire @ Antilles, Naples, FL 34114For SaleMLS ID #2260463, Yvette Wrona, Premiere Plus Realty Company. Marco Multi List
- $535,0003 bd2 ba1.9k sqftDeer Crossing, Naples, FL 34114For SaleMLS ID #2260871, Reilly McGregor, Harborview Realty Inc. Marco Multi List
- $489,9003 bd3 ba2.1k sqftLaguna, Naples, FL 34114For SaleMLS ID #2261193, Michelle Thomas, Premier Sotheby's International Realty. Marco Multi List
- $377,5003 bd3 ba1.8k sqftVillages At Stella Maris, Naples, FL 34114For SaleMLS ID #2260915, Michael Ludwig, Keller Williams Marco Realty. Marco Multi List
