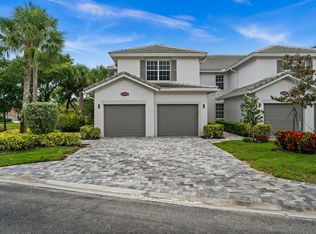
Located in the popular Deer Crossing village within the award-winning gated community of Fiddler's Creek, this beautifully maintained second-floor end-unit coach home offers an exceptional blend of comfort, privacy, and SW Florida resort-style living, ideal as a full-time residence or seasonal retreat. It features the desirable Ironwood floor plan with three bedrooms, two full baths and a two-car garage. The spacious open-concept layout is thoughtfully designed for both comfortable everyday living and effortless entertaining. Large sliding glass pocket doors open to the screened and tiled lanai, creating a seamless indoor-outdoor connection and inviting in natural light and peaceful surroundings. Interior finishes include diagonal 18-inch porcelain tile flooring throughout the main living areas, wood-look tile flooring on the stairs and in all bedrooms, plantation shutters throughout, fresh decorator paint, a separate dining area, and a charming breakfast nook. The well-appointed kitchen combines style and functionality, featuring stainless-steel appliances, pantry storage, and natural gas cooking - an exceptional feature in condominium living. Additional kitchen highlights include white cabinetry, recessed lighting, a hot water dispenser faucet, an LG Monogram refrigerator with bottom freezer, and KitchenAid appliances including a five-burner 36-inch gas range, microwave, dishwasher, and oven. The private owner's suite serves as a relaxing retreat, offering two walk-in closets with wood-slatted shelving, tranquil landscape views. The primary bath features dual separate vanities, a vanity seating area, a framed glass shower enclosure, a linen closet, and a private water closet. Two additional guest bedrooms offer flexibility for family, visitors, or a home office, with one guest bedroom features a walk-in closet and both include plantation shutters. The guest bath includes wood cabinetry, and a shower-tub combination. The dedicated computer nook enclosed by a barn door offers a functional and stylish workspace with a granite desktop, shiplap accent walls, lighting, and computer hookups, ideal for remote work or study. The laundry room is thoughtfully equipped with a GE top-load washer and gas dryer and shelving for added convenience. Residents enjoy ample guest parking, an award-winning Clubhouse featuring poolside and fine dining, a fitness center with classes and trainers, resort-style pools with waterfalls and slides, spa services, a sauna, a steam room, Har-tru tennis, 10 new pickleball courts, bocce and a full social calendar. Beautiful tree-lined sidewalks throughout the community offer ample opportunities for walking, bicycling and running. Optional memberships are available at The Tarpon Club for beach and marina access, and The Golf Club with its newly renovated clubhouse and championship course, with no waitlist for golf membership. Ideally near Marco Island, downtown Naples, the executive airport, Gulf beaches, dining and shopping.
For sale
$449,000
3995 Deer Crossing Ct APT 201, Naples, FL 34114
3beds
1,981sqft
:
Get pre-qualified$3,175/mo
Condominium, Residential
Built in 2002
-- sqft lot
$-- Zestimate®
$227/sqft
$383/mo HOA
What's special
Two-car garageGranite desktopThree bedroomsScreened and tiled lanaiFresh decorator paintCharming breakfast nookAmple guest parking
- 33 days |
- 490 |
- 32 |
Zillow last checked:
Listing updated:
Listed by:
Michelle Thomas 239-860-7176,
Premier Sotheby's International Realty
Source: Marco Multi List,MLS#: 2261176
Facts & features
Interior
Bedrooms & bathrooms
- Bedrooms: 3
- Bathrooms: 2
- Full bathrooms: 2
Primary bedroom
- Level: Main
- Area: 221 Square Feet
- Dimensions: 17 x 13
Bedroom 2
- Level: Main
- Area: 156 Square Feet
- Dimensions: 13 x 12
Bedroom 3
- Level: Main
- Area: 144 Square Feet
- Dimensions: 12 x 12
Garage
- Level: Main
- Area: 400 Square Feet
- Dimensions: 20 x 20
Kitchen
- Level: Main
- Area: 126 Square Feet
- Dimensions: 14 x 9
Living room
- Description: Dining/Living Area Combo
- Level: Main
- Area: 256 Square Feet
- Dimensions: 16 x 16
Heating
- Electric, Central
Cooling
- Ceiling Fan(s), Central Air
Appliances
- Included: Oven, Dishwasher, Disposal, Dryer, Freezer, Microwave, Range, Refrigerator, Washer
- Laundry: Sink, Inside
Features
- Eat-in Kitchen, Built-in Features, Entrance Foyer, Pantry, Walk-In Closet(s), Double Vanity
- Flooring: Carpet, Tile
- Windows: Sliding, Window Coverings
- Has fireplace: No
- Furnished: Yes
Interior area
- Total structure area: 2,491
- Total interior livable area: 1,981 sqft
Property
Parking
- Total spaces: 2
- Parking features: Attached, Garage Door Opener
- Attached garage spaces: 2
Features
- Levels: One
- Stories: 1
- Patio & porch: Lanai
- Pool features: Community, Association
- Spa features: Association
- Has view: Yes
- View description: See Remarks
- Waterfront features: None
Lot
- Features: Zero Lot Line
Details
- Parcel number: 29795001706
Construction
Type & style
- Home type: Condo
- Architectural style: Contemporary
- Property subtype: Condominium, Residential
Materials
- Block, Stucco
- Roof: Tile
Condition
- Year built: 2002
Community & HOA
Community
- Features: Pool
- Security: Security Guard, Security Gate, Gated with Guard, Gated Community
- Subdivision: Deer Crossing A Condo
HOA
- Has HOA: Yes
- Amenities included: Bike Path, Clubhouse, Dining, Fitness Center, Golf Course, Jogging Path, Marina, Pickleball, Pool, Putting Green, Sauna, Spa Services, Tennis Court(s), Spa/Hot Tub
- Services included: Internet, Cable TV, Maintenance Grounds, Pest Control, Security
- HOA fee: $383 monthly
Location
- Region: Naples
Financial & listing details
- Price per square foot: $227/sqft
- Tax assessed value: $452,048
- Annual tax amount: $6,747
- Date on market: 6/25/2026
- Cumulative days on market: 33 days
- Listing terms: At Close,Buyer Obtain Mortgage,Cash
Estimated market value
Not available
Estimated sales range
Not available
Not available
Price history
| Date | Event | Price |
|---|---|---|
| 6/29/2026 | Listed for rent | $3,500$2/sqft |
Source: NABOR FL #226024163 Report a problem | ||
| 6/25/2026 | Listed for sale | $449,000-4.3%$227/sqft |
Source:  SWFLMLS #226023923 Report a problem SWFLMLS #226023923 Report a problem | ||
| 6/1/2026 | Listing removed | $469,000$237/sqft |
Source: SWFLMLS #226015483 Report a problem | ||
| 5/19/2026 | Price change | $469,000-4.1%$237/sqft |
Source: SWFLMLS #226015483 Report a problem | ||
| 4/21/2026 | Price change | $489,000-17%$247/sqft |
Source: SWFLMLS #226015483 Report a problem | ||
| 4/17/2026 | Listed for sale | $589,000+56.2%$297/sqft |
Source: SWFLMLS #226015483 Report a problem | ||
| 6/25/2024 | Listing removed | -- |
Source: SWFLMLS #221029988 Report a problem | ||
| 6/25/2021 | Sold | $377,000-3.1%$190/sqft |
Source:  Marco Multi List #2211325 Report a problem Marco Multi List #2211325 Report a problem | ||
| 5/17/2021 | Pending sale | $389,000$196/sqft |
Source: SWFLMLS #221029988 Report a problem | ||
| 4/23/2021 | Listed for sale | $389,000+81.8%$196/sqft |
Source: SWFLMLS #221029988 Report a problem | ||
| 5/11/2017 | Sold | $214,000-2.3%$108/sqft |
Source: Public Record Report a problem | ||
| 3/3/2017 | Price change | $219,000-5.6%$111/sqft |
Source: Premiere Plus Realty Co. #215072763 Report a problem | ||
| 1/5/2017 | Price change | $232,000-6.1%$117/sqft |
Source: Premiere Plus Realty Co. #215072763 Report a problem | ||
| 8/4/2016 | Price change | $247,000-2%$125/sqft |
Source: Premiere Plus Realty Co. #215072763 Report a problem | ||
| 1/3/2016 | Listed for sale | $252,000+82.6%$127/sqft |
Source: Premiere Plus Realty Co. #215072763 Report a problem | ||
| 1/3/2011 | Sold | $138,000-22.4%$70/sqft |
Source: Public Record Report a problem | ||
| 9/2/2010 | Listing removed | $177,900$90/sqft |
Source: Kim Minor #119635684 Report a problem | ||
| 6/19/2010 | Listed for sale | $177,900-58.6%$90/sqft |
Source: Realty Direct Naples #209042620 Report a problem | ||
| 6/28/2006 | Sold | $430,000+40.1%$217/sqft |
Source: Public Record Report a problem | ||
| 5/1/2003 | Sold | $306,900$155/sqft |
Source: Public Record Report a problem | ||
Public tax history
| Year | Property taxes | Tax assessment |
|---|---|---|
| 2025 | $6,747 +5.5% | $452,048 +8.8% |
| 2024 | $6,394 +50.5% | $415,548 +10% |
| 2023 | $4,248 +12.8% | $377,771 +10% |
| 2022 | $3,765 +70.6% | $343,428 +77.7% |
| 2021 | $2,207 -1.6% | $193,290 -2.5% |
| 2020 | $2,242 +2.4% | $198,290 +3.1% |
| 2019 | $2,191 +5.1% | $192,347 +4.9% |
| 2018 | $2,085 -49.7% | $183,385 -8.9% |
| 2017 | $4,149 -13.3% | $201,214 |
| 2016 | $4,786 +3.9% | $201,214 +9.7% |
| 2015 | $4,605 +5.8% | $183,385 +8.6% |
| 2014 | $4,352 +137.5% | $168,933 +10% |
| 2013 | $1,833 -7.3% | $153,575 -6.1% |
| 2012 | $1,977 -7.8% | $163,575 -8.3% |
| 2011 | $2,145 -9.8% | $178,385 +25.9% |
| 2010 | $2,378 -11.2% | $141,651 -25.3% |
| 2009 | $2,678 | $189,564 -32.6% |
| 2008 | $2,678 -34.9% | $281,158 -15% |
| 2007 | $4,114 +36.4% | $330,775 |
| 2006 | $3,016 | $330,775 +30.5% |
| 2005 | $3,016 +2.5% | $253,496 +3% |
| 2004 | $2,943 +3.6% | $246,113 +18% |
| 2003 | $2,842 | $208,571 |
Find assessor info on the county website
Monthly payment
Est. payment
Payment breakdown
Explore the cost of this home by adjusting the details. Changes won't be saved.Climate risks
Neighborhood: 34114
Nearby schools
GreatSchools rating
- 8/10Manatee Elementary SchoolGrades: PK-5Distance: 1.1 mi
- 7/10Manatee Middle SchoolGrades: 6-8Distance: 1.2 mi
- 5/10Lely High SchoolGrades: 9-12Distance: 4.3 mi
- $535,0003 bd2 ba1.9k sqft3970 Deer Crossing Ct APT 105, Naples, FL 34114For Sale
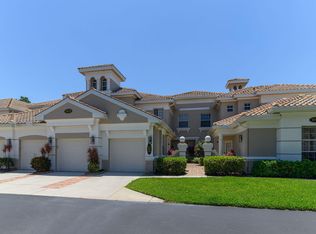
- $422,7003 bd2 ba1.7k sqft3920 Deer Crossing Ct APT 101, Naples, FL 34114Off Market

- $444,4003 bd2 ba1.9k sqft3920 Deer Crossing Ct APT 102, Naples, FL 34114Off Market
- $501,1003 bd2 ba1.9k sqft3920 Deer Crossing Ct APT 103, Naples, FL 34114Off Market
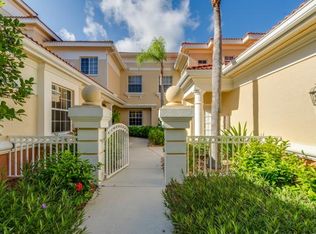
- $436,600-- bd-- ba1.7k sqft3920 Deer Crossing Ct APT 104, Naples, FL 34114Off Market
- $568,0003 bd2 ba2.3k sqft3920 Deer Crossing Ct APT 201, Naples, FL 34114Off Market
- $485,8003 bd2 ba2.1k sqft3920 Deer Crossing Ct APT 203, Naples, FL 34114Off Market
- $550,2003 bd2 ba2.3k sqft3920 Deer Crossing Ct APT 204, Naples, FL 34114Off Market
A local agent can set up tours, give advice and negotiate with sellers.
A local lender can help you make sure your offer is ready when you are.
Similar homes
- $439,9003 bd2 ba2.1k sqftDeer Crossing, Naples, FL 34114For Sale
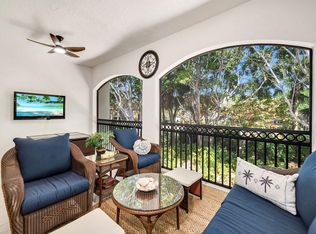 MLS ID #2260598, Michelle Thomas, Premier Sotheby's International Realty. Marco Multi List
 - $460,0003 bd2 ba1.8k sqftHawks Nest, Naples, FL 34114For Sale
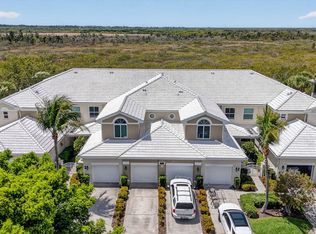 MLS ID #2260756, Ralph Iorio, Achieve Realty. Marco Multi List
 - $375,0003 bd2 ba1.8k sqftDeer Crossing, Naples, FL 34114For Sale
 MLS ID #2260707, Michelle Thomas, Premier Sotheby's International Realty. Marco Multi List
 - $419,9003 bd2 ba2k sqftWhisper Trace, Naples, FL 34114For Sale
 MLS ID #2260987, Suzanne Powers, Powers Realty Group, Inc. Marco Multi List
 - $535,0003 bd2 ba1.9k sqftDeer Crossing, Naples, FL 34114For SaleMLS ID #2260871, Reilly McGregor, Harborview Realty Inc. Marco Multi List
- $489,9003 bd3 ba2.1k sqftLaguna, Naples, FL 34114For SaleMLS ID #2261271, Scott Needles, John R. Wood Properties. Marco Multi List
- $489,9003 bd3 ba2.1k sqftLaguna, Naples, FL 34114For SaleMLS ID #2261193, Michelle Thomas, Premier Sotheby's International Realty. Marco Multi List
- $599,0003 bd3 ba2.2k sqftVarenna, Naples, FL 34114For SaleMLS ID #2261328, Michelle Thomas, Premier Sotheby's International Realty. Marco Multi List
- $498,9003 bd2 ba1.9k sqft4501 Cardinal Cove Ln, Naples, FL 34114For SaleMLS ID #2261008, Michelle Thomas, Premier Sotheby's International Realty. Marco Multi List
- $399,9003 bd3 ba1.6k sqftWhisper Trace, Naples, FL 34114For SaleMLS ID #2260499, Michelle Thomas, Premier Sotheby's International Realty. Marco Multi List
- $495,0003 bd2 ba1.5k sqftBonaire @ Antilles, Naples, FL 34114For SaleMLS ID #2260463, Yvette Wrona, Premiere Plus Realty Company. Marco Multi List
- $375,0002 bd2 ba1.6k sqftWhisper Trace, Naples, FL 34114For SaleMLS ID #2261244, ML Meade, Premier Sotheby's International Realty. Marco Multi List
- $369,0003 bd2 ba2k sqftWhisper Trace, Naples, FL 34114For SaleMLS ID #2260191, Julie Wilson, Premier Sotheby's International Realty. Marco Multi List
- $479,0002 bd2 ba1.8k sqft8417 Bent Creek Way, Naples, FL 34114For SaleMLS ID #2261011, ML Meade, Premier Sotheby's International Realty. Marco Multi List
- $489,0003 bd2 ba1.5k sqft8472 Bent Creek Way, Naples, FL 34114For SaleMLS ID #2252032, Michelle Thomas, Premier Sotheby's International Realty. Marco Multi List
- $499,0003 bd2 ba1.8k sqftRialto, Naples, FL 34114For SaleMLS ID #2251337, Michelle Thomas, Premier Sotheby's International Realty. Marco Multi List
- $595,0003 bd2 ba2.4k sqftCascada (Fiddlers Creek), Naples, FL 34114For SaleMLS ID #2260945, Trish Goslee, John R. Wood Properties. Marco Multi List
- $495,0003 bd2 ba1.5k sqftBonaire @ Antilles, Naples, FL 34114For SaleMLS ID #2251534, Cheryl Deering, John R. Wood Properties. Marco Multi List
- $575,0003 bd2 ba2.4k sqftCascada (Fiddlers Creek), Naples, FL 34114For SaleMLS ID #2252498, Laura Osmanski, Premiere Plus Realty Company. Marco Multi List
- $565,0003 bd3 ba2.1k sqftMarengo, Naples, FL 34114For SaleMLS ID #2261006, Michelle Thomas, Premier Sotheby's International Realty. Marco Multi List
