Skip main navigation
For sale
  • $575,000

    9002 Cascada Way APT 102, Naples, FL 34114

    3beds
    2,408sqft
    : 
    Loading
    Get pre-qualified
    Condominium, Residential
    Built in 2001
    -- sqft lot
    $-- Zestimate®
    $239/sqft
    $487/mo HOA

    What's special

    Resort-style poolsSerene golf course viewsPrivate two-car garageOpen and airy layoutKitchen and bathrooms updated
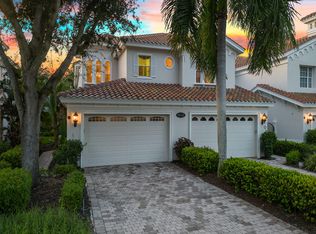
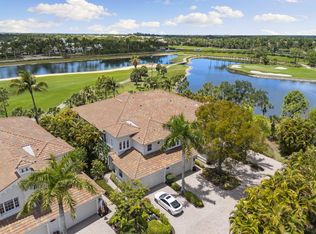

    REMODELED AND REFRESHED, INTERIOR WALLS PAINTED AND ALL BASEBOARDS, TRIM AROUND DOORS, NEW CARPET IN 3 BEDROOMS + DEN. KITCHEN AND BATHROOMS UPDATED, THIS TOWNHOME HAS ALL THE MODERN AMENITIES. Beautifully appointed first-floor coach home in the double-gated Cascada neighborhood of Fiddler's Creek, offering 2,408 square feet of spacious, light-filled living with serene golf course views. This residence lives like a single-family home, complete with a private two-car garage and a thoughtfully designed split-bedroom floor plan. The open and airy layout features tile throughout the main living areas, a spacious living room seamlessly connected to the generous eat-in kitchen with abundant cabinetry and workspace, and a formal dining room ideal for gatherings. The home offers three bedrooms plus a den/flex space, providing versatility for a home office, media room, or additional guest accommodations. The primary suite is privately positioned, while guest bedrooms are tucked away for comfort and privacy. A screened lanai overlooks the lush greens, creating a peaceful setting for morning coffee or evening sunsets. Residents enjoy access to a private community pool exclusive to Cascada, along with Fiddler's Creek's renowned resort-style amenities, including an expansive clubhouse, state-of-the-art fitness center, resort-style pools, spa with sauna, steam room, and hot tub, and a vibrant pickleball and tennis program with six Har-Tru tennis courts and ten pickleball courts, plus bocce. Casual and fine dining venues complement an active social calendar filled with clubs, classes, and events. Golf memberships are optional, featuring a newly renovated course and stunning clubhouse, while optional Tarpon Club memberships provide beach and marina privileges. Miles of scenic sidewalks invite walking, running, and cycling. Ideally located between downtown Naples and Marco Island, this exceptional home is minutes from the executive airport, nature preserves, kayaking, shopping, dining, and all of Southwest Florida's best attractions, with everyday conveniences just outside the gates. PRICED REDUCED, LIVE YOUR DREAM LIFE IN THIS STUNNING HOME. Security cameras on premises.
    201 days
    |
    146
    |
    9
    |

    Zillow last checked:

    Listing updated:

    Listed by:

    Laura Osmanski 312-391-4870,

    Premiere Plus Realty Company

    Source: Marco Multi List,MLS#: 2252498MLS Logo

    Loading...

      Facts & features

      Interior

      Bedrooms & bathrooms
      • Bedrooms: 3
      • Bathrooms: 2
      • Full bathrooms: 2
      Primary bedroom
      • Level: Main
      • Area: 224 Square Feet
      • Dimensions: 16 x 14
      Bedroom 2
      • Level: Main
      • Area: 144 Square Feet
      • Dimensions: 12 x 12
      Bedroom 3
      • Level: Main
      • Area: 132 Square Feet
      • Dimensions: 12 x 11
      Den
      • Level: Main
      • Area: 182 Square Feet
      • Dimensions: 14 x 13
      Dining room
      • Level: Main
      • Area: 154 Square Feet
      • Dimensions: 14 x 11
      Family room
      • Level: Main
      • Area: 240 Square Feet
      • Dimensions: 16 x 15
      Garage
      • Level: Main
      • Area: 420 Square Feet
      • Dimensions: 21 x 20
      Kitchen
      • Level: Main
      • Area: 180 Square Feet
      • Dimensions: 15 x 12
      Living room
      • Level: Main
      • Area: 323 Square Feet
      • Dimensions: 19 x 17
      Other
      • Level: Main
      • Area: 420 Square Feet
      • Dimensions: 30 x 14
      Heating
      • Central
      Cooling
      • Ceiling Fan(s), Central Air
      Appliances
      • Included: Dishwasher, Dryer, Microwave, Range, Refrigerator, Washer
      • Laundry: Sink, Inside
      Features
      • Entrance Foyer, Pantry, Volume Ceiling(s), Walk-In Closet(s), Breakfast Bar, Double Vanity
      • Flooring: Carpet, Concrete, Tile
      • Windows: Sliding
      • Has fireplace: No
      Interior area
      • Total structure area: 3,243
      • Total interior livable area: 2,408 sqft
      Video & virtual tour

      Property

      Parking
      • Total spaces: 2
      • Parking features: Attached, Private
      • Attached garage spaces: 2
      Features
      • Levels: One
      • Stories: 1
      • Patio & porch: Lanai
      • Pool features: Community, Association
      • Spa features: Association
      • Has view: Yes
      • View description: Golf Course
      • Waterfront features: None
      Lot
      • Features: Zero Lot Line
      Details
      • Parcel number: 25600102260

      Construction

      Type & style
      • Home type: Condo
      • Architectural style: See Remarks
      • Property subtype: Condominium, Residential
      Materials
      • Stucco
      • Roof: Tile
      Condition
      • Year built: 2001

      Community & HOA

      Community
      • Features: Pool
      • Security: Security Guard, Security Gate, Gated with Guard, Gated Community
      • Subdivision: Cascada At Fiddler'S Creek A Condo
      HOA
      • Has HOA: Yes
      • Amenities included: Bike Path, Bocce, Clubhouse, Dining, Fitness Center, Golf Course, Jogging Path, Marina, Pickleball, Playground, Pool, Sauna, Spa Services, Tennis Court(s), Spa/Hot Tub
      • Services included: Cable TV, Security, Water, Sewer
      • HOA fee: $487 monthly
      Location
      • Region: Naples

      Financial & listing details

      • Price per square foot: $239/sqft
      • Tax assessed value: $543,272
      • Annual tax amount: $6,786
      • Date on market: 12/18/2025
      • Cumulative days on market: 202 days
      • Listing terms: At Close,Buyer Obtain Mortgage,Cash

        Estimated market value

        Not available

        Estimated sales range

        Not available

        Not available

        Price history

        DateEventPrice
        3/16/2026Price change$575,000-5%$239/sqft
        Source: Marco Multi List #2252498 Report a problem
        2/20/2026Price change$605,000-5%$251/sqft
        Source: Marco Multi List #2252498 Report a problem
        12/18/2025Listed for sale$637,000+82%$265/sqft
        Source: Marco Multi List #2252498 Report a problem
        2/23/2016Sold$350,000-6.7%$145/sqft
        Source: Public Record Report a problem
        9/11/2015Listed for sale$375,000+14%$156/sqft
        Source: Downing Frye Realty II LLC #215050942 Report a problem
        9/29/2012Listing removed$329,000+9.7%$137/sqft
        Source: Downing Frye Realty Inc. #34348749 Report a problem
        6/25/2012Sold$300,000-8.8%$125/sqft
        Source: Public Record Report a problem
        3/13/2012Price change$329,000-5.7%$137/sqft
        Source: Downing Frye Realty Ii Llc #34348749 Report a problem
        4/24/2011Listed for sale$349,000+14.4%$145/sqft
        Source: Downing Frye Realty Ii Llc #34348749 Report a problem
        5/1/2009Sold$305,000-8.9%$127/sqft
        Source: Marco Multi List #274057 Report a problem
        12/5/2001Sold$334,900$139/sqft
        Source: Public Record Report a problem

        Public tax history

        YearProperty taxesTax assessment
        2025$7,069 +4.6%$441,503 +10%
        2024$6,760 +41.4%$401,366 +10%
        2023$4,780 +13.6%$364,878 +10%
        2022$4,208 +22.2%$331,707 +10%
        2021$3,443 +6.3%$301,552 +5.2%
        2020$3,240 +1%$286,552 +1.7%
        2019$3,209 +5.6%$281,736 +5.4%
        2018$3,039 -40.4%$267,288 -5.1%
        2017$5,103 -12.1%$281,736 -3.3%
        2016$5,807 +0.5%$291,368 -0.6%
        2015$5,776 +0.2%$293,000 +2.3%
        2014$5,766 +85.6%$286,468 +10%
        2013$3,108 +3.7%$260,425 +5%
        2012$2,997 +3.5%$248,024 +3%
        2011$2,895 -25.6%$240,800 -11.3%
        2010$3,889 -10.1%$271,376 -14.4%
        2009$4,324 $317,038 -26.3%
        2008$4,324 -19.7%$430,043 -8.3%
        2007$5,383 -2.8%$469,221 +2.5%
        2006$5,537 $457,777 +3%
        2005$5,537 +4.8%$444,444 +12%
        2004$5,282 +7.5%$396,825 +10%
        2003$4,915 +18.7%$360,750 +11%
        2002$4,140 $325,000

        Find assessor info on the county website

        Monthly payment

        Est. payment

        Payment breakdown

        Explore the cost of this home by adjusting the details. Changes won't be saved.
        All calculations are estimates and provided by Zillow, Inc. for informational purposes only. Actual amounts may vary.
        HOA fees may include property taxes on listings classified as Co-Ops. Contact the listing agent and/or owner for fee details.
        Mortgage interest rates are dependent on a number of factors, including credit score, down payment, and repayment length. Interest rate data provided by Zillow Group Marketplace, Inc. as of 1/1/1970 from various mortgage lenders with which we have lead or other similar arrangements; the Estimated Payment is an average of those rates.
        See how much you could borrow to make a competitive offer.

        Climate risks

        Neighborhood: 34114

        Getting around

        10 / 100
        Car-Dependent
        37 / 100
        Somewhat Bikeable

        Nearby schools

        GreatSchools rating

        A local agent can set up tours, give advice and negotiate with sellers.

        A local lender can help you make sure your offer is ready when you are.

        Browse local experts

        Similar homes

        Skip to the end of the carouselSkip to the beginning of the carousel