
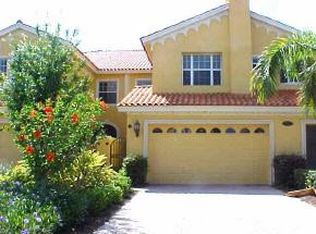
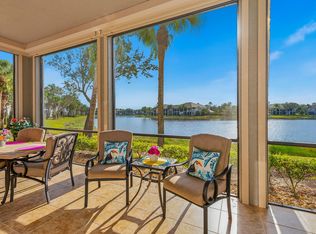
A rare opportunity to own one of Cascada's coveted private units -- this is a must-see you won't want to miss! Welcome to this immaculate and meticulously maintained 3-bedroom + den, 2-bath coach home in the highly sought-after Cascada Village at Fiddler's Creek. Offered turnkey and tucked behind Cascada's own private gate within the exquisite, tropically landscaped community, this residence offers the rare combination of a secure gated setting, zero through-traffic, and total privacy on your own cul-de-sac -- all just steps from Fiddler's Creek Club and Spa. The large paver driveway offers plenty of extra parking and makes for the perfect spot to grill out and entertain, while unobstructed garages and a pristine interior round out the home's move-in-ready appeal. Nothing else in Cascada compares to this unit's southern exposure and view. The expansive lanai showcases desirable southwestern exposure, delivering abundant natural light, stunning sunsets, and a front-row seat to the beautifully lit Club and Spa -- a view that shines every night and becomes truly spectacular during the holidays -- along with sweeping vistas of the Rookery Golf Course. Cascada residents also enjoy their own oasis-style satellite pool, while the home's light exterior and terracotta tile roof play beautifully against lush tropical landscaping and shimmering lakes, creating the ultimate Naples retreat. This is a rare opportunity to enjoy scenic views, exceptional natural light, and an unbeatable location within one of the community's most sought-after neighborhoods. The award-winning, resort-style community of Fiddler's Creek is enhanced by its club and spa, fitness center, swimming pools, two golf courses, tennis courts, pickleball courts, a bocce court, fine and casual dining, social activities, and miles of biking and walking paths. Optional beach club and marina memberships are available. Experience the epitome of luxury living, where every detail is thoughtfully curated to complement your lifestyle.
For sale
Price cut: $20K (9/29)
$579,000
9066 Cascada Way APT 101, Naples, FL 34114
3beds
2,408sqft
Condominium, Residential
Built in 2004
-- sqft lot
$-- Zestimate®
$240/sqft
$-- HOA
What's special
Abundant natural lightStunning sunsetsPristine interiorUnobstructed garagesSouthern exposure and viewExquisite tropically landscaped communityOasis-style satellite pool
- 89 days
- 402
- 18
Zillow last checked:
Listing updated:
Listed by:
Brent Nevar 239-359-9384,
John R. Wood Properties,
Kenneth Nevar 239-207-9198,
John R. Wood Properties
Source: Marco Multi List,MLS#: 2260905
Facts & features
Interior
Bedrooms & bathrooms
- Bedrooms: 3
- Bathrooms: 2
- Full bathrooms: 2
Primary bedroom
- Level: First
- Area: 224 Square Feet
- Dimensions: 16 x 14
Bedroom 2
- Level: First
- Area: 144 Square Feet
- Dimensions: 12 x 12
Bedroom 3
- Level: First
- Area: 132 Square Feet
- Dimensions: 12 x 11
Den
- Level: First
- Area: 175.5 Square Feet
- Dimensions: 13.5 x 13
Dining room
- Level: First
- Area: 140 Square Feet
- Dimensions: 14 x 10
Family room
- Level: First
- Area: 232 Square Feet
- Dimensions: 16 x 14.5
Garage
- Level: First
- Area: 420 Square Feet
- Dimensions: 21 x 20
Kitchen
- Level: First
- Area: 180 Square Feet
- Dimensions: 15 x 12
Living room
- Level: First
- Area: 280.5 Square Feet
- Dimensions: 17 x 16.5
Other
- Level: First
- Area: 406 Square Feet
- Dimensions: 29 x 14
Heating
- Central
Cooling
- Central Air
Appliances
- Included: Dishwasher, Disposal, Dryer, Microwave, Range, Refrigerator, Tankless Water Heater, Washer
- Laundry: Sink, Inside
Features
- Eat-in Kitchen, Entrance Foyer, French Doors, Pantry, Walk-In Closet(s), Double Vanity
- Flooring: Carpet, Concrete, Tile
- Windows: Sliding
- Has fireplace: No
- Common walls with other units/homes: End Unit
Interior area
- Total structure area: 2,408
- Total interior livable area: 2,408 sqft
Property
Parking
- Total spaces: 2
- Parking features: Attached, Garage Door Opener
- Attached garage spaces: 2
Features
- Patio & porch: Lanai
- Pool features: Community, Association
- Spa features: Association
- Has view: Yes
- View description: Golf Course
- Waterfront features: None
Lot
- Features: Cul-De-Sac
Details
- Parcel number: 25600100961
Construction
Type & style
- Home type: Condo
- Property subtype: Condominium, Residential
Materials
- Block, Stucco
- Roof: Tile
Condition
- Year built: 2004
Community & HOA
Community
- Features: Pool
- Security: Smoke Detector(s), Security Gate, Gated Community, Fire Sprinkler System
- Subdivision: Cascada At Fiddler'S Creek A Condo
HOA
- Has HOA: No
- Amenities included: Elevator(s), Bike Path, Bocce, Business Center, Clubhouse, Dining, Exercise Room, Fitness Center, Jogging Path, Pickleball, Playground, Pool, Sauna, Spa Services, Tennis Court(s), Spa/Hot Tub
- Services included: Maintenance Grounds, Pest Control, Security, Water
Location
- Region: Naples
Financial & listing details
- Price per square foot: $240/sqft
- Tax assessed value: $543,272
- Annual tax amount: $7,068
- Date on market: 7/15/2026
- Cumulative days on market: 154 days
- Listing terms: At Close,Buyer Obtain Mortgage,Cash
Estimated market value
Not available
Estimated sales range
Not available
Not available
Price history
| Date | Event | Price |
|---|---|---|
| 9/29/2026 | Price change | $579,000-3.3%$240/sqft |
Source:  Marco Multi List #2260905 Report a problem Marco Multi List #2260905 Report a problem | ||
| 8/6/2026 | Price change | $599,000-6.3%$249/sqft |
Source: Marco Multi List #2260905 Report a problem | ||
| 7/15/2026 | Listed for sale | $639,000$265/sqft |
Source:  SWFLMLS #226017795 Report a problem SWFLMLS #226017795 Report a problem | ||
| 7/2/2026 | Listing removed | $639,000$265/sqft |
Source: SWFLMLS #226017795 Report a problem | ||
| 5/1/2026 | Listed for sale | $639,000+92.5%$265/sqft |
Source: Marco Multi List #2260905 Report a problem | ||
| 8/3/2015 | Sold | $332,000-46.7%$138/sqft |
Source: Marco Multi List #2142454 Report a problem | ||
| 3/23/2005 | Sold | $622,400$258/sqft |
Source: Public Record Report a problem | ||
Public tax history
| Year | Property taxes | Tax assessment |
|---|---|---|
| 2025 | $7,069 +4.6% | $441,503 +10% |
| 2024 | $6,760 +41.4% | $401,366 +10% |
| 2023 | $4,780 +13.6% | $364,878 +10% |
| 2022 | $4,208 +22.2% | $331,707 +10% |
| 2021 | $3,443 +6.3% | $301,552 +5.2% |
| 2020 | $3,240 +1% | $286,552 +1.7% |
| 2019 | $3,209 +5.6% | $281,736 +5.4% |
| 2018 | $3,039 -40.4% | $267,288 -5.1% |
| 2017 | $5,103 -12.1% | $281,736 -3.3% |
| 2016 | $5,807 +0.5% | $291,368 -0.6% |
| 2015 | $5,776 +0.2% | $293,000 +2.3% |
| 2014 | $5,766 +85.6% | $286,468 +10% |
| 2013 | $3,108 +3.7% | $260,425 +5% |
| 2012 | $2,997 +3.5% | $248,024 +3% |
| 2011 | $2,895 -33.5% | $240,800 -11.3% |
| 2010 | $4,350 -8.5% | $271,376 -26.1% |
| 2009 | $4,754 | $367,038 -14.7% |
| 2008 | $4,754 -27.1% | $430,043 -18% |
| 2007 | $6,523 +11.2% | $524,443 |
| 2006 | $5,867 | $524,443 +18% |
| 2005 | $5,867 | $444,444 |
Find assessor info on the county website
Monthly payment
Est. payment
Payment breakdown
Explore the cost of this home by adjusting the details. Changes won't be saved.Climate risks
Neighborhood: 34114


Similar homes
- $569,0003 bd2 ba2.4k sqftCherry Oaks @ Fiddlers, Naples, FL 34114For Sale
 MLS ID #2260866, Michelle Thomas, Premier Sotheby's International Realty. Marco Multi List
 - $579,9003 bd3 ba2.5k sqftVarenna, Naples, FL 34114For Sale
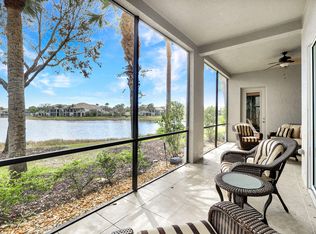 MLS ID #2260616, Cullen Shaughnessy, Premier Sotheby's International Realty. Marco Multi List
 - $579,0003 bd3 ba2.5k sqftVarenna, Naples, FL 34114For Sale
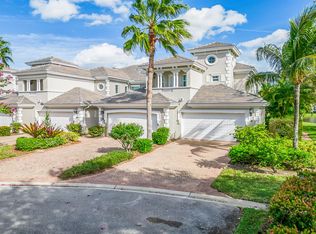 MLS ID #2251630, Michelle Thomas, Premier Sotheby's International Realty. Marco Multi List
 - $549,0003 bd3 ba2.2k sqftVarenna, Naples, FL 34114For Sale
 MLS ID #2261328, Michelle Thomas, Premier Sotheby's International Realty. Marco Multi List
 - $735,0003 bd3 ba3k sqft9010 Cascada Way, Naples, FL 34114For Sale
 MLS ID #B26077413, Nicole Hanna, LoKation. BeachesMLS
 - $549,0003 bd2 ba1.7k sqft3960 Deer Crossing CT #6-101, NAPLES, FL 34114For Sale
 MLS ID #226021037, Gigi Ricciardi Hull, PA, Premiere Plus Realty Company. SWFLMLS
 - $499,0003 bd2 ba2k sqft8375 Whisper Trace LN #203, NAPLES, FL 34114For SaleMLS ID #226033020, Maurice Cossairt, Edgewater Realty & Homes LLC. SWFLMLS
