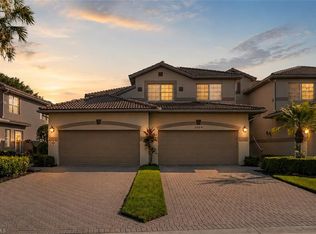
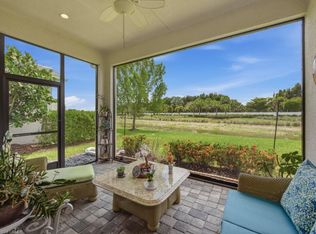
What sets this home apart is privacy. Set on a quiet cul-de-sac, this partially furnished end unit backs up to a wooded preserve and lake. With plenty of privacy from the lanai, this is a rare find in a community this active. The glassed and screened lanai also overlooks the 6th hole. Enjoy single-level living in this first-floor, 3-bedroom, 2-bath coach home. Forest Glen community offers a full golf membership with no waitlist. Every home in Forest Glen comes with TWO FULL GOLF MEMBERSHIPS PER DOOR to Deeded Title Holders. With a two-car garage and one of the longest driveways in the community, you'll have room for your own golf cart. The roof was replaced in April, 2026. Just down the street, the community center is Forest Glen's social hub with dining, active leagues, pro shop, pickleball, tennis, bocce, and scenic nature trails. Outside the community, convenience continues with quick access to I-75, making it easy to explore all that Southwest Florida has to offer. Located between the beautiful beaches of Naples and Marco Island, with easy access to downtown Naples, 5th Avenue's fine dining and shops, and Historic Third Street South's bistros, boutique shops, and hidden courtyard dining gems.
For sale
$575,000
3952 Forest Glen Blvd Unit 101, Naples, FL 34114
3beds
1,897sqft
Condominium, Residential
Built in 2004
-- sqft lot
$543,100 Zestimate®
$303/sqft
$-- HOA
What's special
Single-level livingTwo-car garageQuiet cul-de-sac
- 2 days
- 174
- 6
Zillow last checked:
Listing updated:
Listed by:
Lisa Grear 239-404-8282,
BERKSHIRE HATHAWAY HOMESERVICES FLORIDA REALTY
Source: Marco Multi List,MLS#: 2261586
Facts & features
Interior
Bedrooms & bathrooms
- Bedrooms: 3
- Bathrooms: 2
- Full bathrooms: 2
Primary bedroom
- Level: Main
- Area: 280 Square Feet
- Dimensions: 20 x 14
Bedroom 2
- Level: Main
- Area: 130 Square Feet
- Dimensions: 13 x 10
Bedroom 3
- Level: Main
- Area: 130 Square Feet
- Dimensions: 13 x 10
Dining room
- Level: Main
- Area: 132 Square Feet
- Dimensions: 12 x 11
Garage
- Level: Main
- Area: 360 Square Feet
- Dimensions: 20 x 18
Living room
- Level: First
- Area: 288 Square Feet
- Dimensions: 18 x 16
Other
- Level: Main
- Area: 220 Square Feet
- Dimensions: 22 x 10
Heating
- Electric
Cooling
- Ceiling Fan(s), Central Air
Appliances
- Included: Dishwasher, Disposal, Microwave, Range, Refrigerator, Washer
- Laundry: Inside
Features
- Pantry, Walk-In Closet(s), Breakfast Bar, Double Vanity
- Flooring: Concrete, Laminate
- Doors: Impact Doors
- Windows: Shutters, Impact Windows, Sliding
- Has fireplace: No
- Common walls with other units/homes: End Unit
Interior area
- Total structure area: 1,897
- Total interior livable area: 1,897 sqft
Video & virtual tour
Property
Parking
- Total spaces: 2
- Parking features: Garage Door Opener
- Garage spaces: 2
Features
- Levels: One
- Stories: 1
- Pool features: Community, Association
- Spa features: Association
- Has view: Yes
- View description: Golf Course, Trees/Woods
- Waterfront features: None
Lot
- Features: Cul-De-Sac
Details
- Parcel number: 22945012500
Construction
Type & style
- Home type: Condo
- Architectural style: See Remarks
- Property subtype: Condominium, Residential
Materials
- Stucco
- Roof: Tile
Condition
- Year built: 2004
Community & HOA
Community
- Features: Pool
- Security: Gated with Guard, Gated Community
- Subdivision: Britannia Of Forest Glen Condo
HOA
- Has HOA: Yes
- Amenities included: Bike Path, Bocce, Business Center, Cabana, Clubhouse, Dining, Exercise Room, Golf Course, Jogging Path, Library, Pickleball, Pool, Putting Green, Tennis Court(s), Spa/Hot Tub
- Services included: Cable TV, Electricity, Maintenance Grounds, Pest Control, Security, Trash, Water, Sewer
Location
- Region: Naples
Financial & listing details
- Price per square foot: $303/sqft
- Tax assessed value: $466,825
- Annual tax amount: $4,687
- Date on market: 9/17/2026
- Cumulative days on market: 3 days
- Listing terms: At Close,Buyer Obtain Mortgage,Cash
Estimated market value
$543,100
$516,000 - $570,000
$5,202/mo
Price history
| Date | Event | Price |
|---|---|---|
| 9/17/2026 | Listed for sale | $575,000+88.5%$303/sqft |
Source:  SWFLMLS #226032927 Report a problem SWFLMLS #226032927 Report a problem | ||
| 1/29/2018 | Sold | $305,000-10.3%$161/sqft |
Source: Public Record Report a problem | ||
| 11/14/2017 | Price change | $339,900-2.9%$179/sqft |
Source: BHHS Florida Realty #217016922 Report a problem | ||
| 5/17/2017 | Price change | $349,900-5.4%$184/sqft |
Source: BHHS Florida Realty #217016922 Report a problem | ||
| 3/31/2017 | Price change | $369,900-2.1%$195/sqft |
Source: BHHS Florida Realty #217016922 Report a problem | ||
| 3/3/2017 | Listed for sale | $377,900+5%$199/sqft |
Source: BHHS Florida Realty #217016922 Report a problem | ||
| 10/17/2016 | Listing removed | $359,900$190/sqft |
Source: Flatfee.com #216044038 Report a problem | ||
| 8/25/2016 | Price change | $359,9000%$190/sqft |
Source: Flatfee.com #216044038 Report a problem | ||
| 7/6/2016 | Listed for sale | $360,000+30.9%$190/sqft |
Source: Flatfee.com #216044038 Report a problem | ||
| 12/11/2008 | Sold | $275,000-29.8%$145/sqft |
Source: Public Record Report a problem | ||
| 1/16/2007 | Sold | $392,000+53.5%$207/sqft |
Source: Public Record Report a problem | ||
| 4/29/2004 | Sold | $255,389$135/sqft |
Source: Public Record Report a problem | ||
Public tax history
| Year | Property taxes | Tax assessment |
|---|---|---|
| 2025 | $4,688 +12% | $390,344 +10% |
| 2024 | $4,187 +10.3% | $354,858 +10% |
| 2023 | $3,795 +11.4% | $322,598 +10% |
| 2022 | $3,408 +11.9% | $293,271 +10% |
| 2021 | $3,044 +1% | $266,610 |
| 2020 | $3,015 -10.3% | $266,610 -9.6% |
| 2019 | $3,361 +0.2% | $295,065 |
| 2018 | $3,355 -6% | $295,065 +7.3% |
| 2017 | $3,568 +6.2% | $275,065 +34.6% |
| 2016 | $3,360 +60.2% | $204,392 +0.7% |
| 2015 | $2,097 -0.6% | $202,971 +34.1% |
| 2014 | $2,111 +8.3% | $151,360 |
| 2013 | $1,948 -1% | $151,360 |
| 2012 | $1,969 +2.4% | $151,360 +2% |
| 2011 | $1,923 -18.7% | $148,427 +2% |
| 2010 | $2,366 -21.8% | $145,495 -24.2% |
| 2009 | $3,027 | $191,869 -32.2% |
| 2008 | $3,027 -14.8% | $282,788 -15.6% |
| 2007 | $3,555 +20.4% | $335,044 +3.8% |
| 2006 | $2,951 | $322,768 +38.9% |
| 2005 | $2,951 +3191.1% | $232,375 +3219.6% |
| 2004 | $90 | $7,000 |
Find assessor info on the county website
Monthly payment
Est. payment
Payment breakdown
Explore the cost of this home by adjusting the details. Changes won't be saved.Climate risks
Neighborhood: 34114
- $501,9003 bd2 ba1.8k sqft3932 Forest Glen Blvd UNIT 102, Naples, FL 34114Off Market

- $470,000-- bd-- ba1.8k sqft3936 Forest Glen Blvd UNIT 101, Naples, FL 34114Off Market
- $475,2003 bd2 ba1.8k sqft3928 Forest Glen Blvd UNIT 101, Naples, FL 34114Off Market

- $530,1602 bd2 ba1.8k sqft3928 Forest Glen Blvd APT 102, Naples, FL 34114Sold
Similar homes
- $550,0002 bd2 ba1.8k sqft3904 Forest Glen BLVD #7-101, NAPLES, FL 34114For Sale
 MLS ID #226031455, Claire Gogan, EXP Realty LLC. SWFLMLS
 - $589,0002 bd2 ba1.6k sqft3685 Buttonwood WAY #1521, NAPLES, FL 34112For Sale
 MLS ID #226032265, Jay Arthur Stark, Coldwell Banker Realty. SWFLMLS
 - $479,0003 bd2 ba2.2k sqft7848 Clemson ST #6-202, NAPLES, FL 34104For Sale
 MLS ID #226033152, Ludger Hemesath, The Real Estate Agency SW Fla. SWFLMLS
 - $559,9003 bd2 ba1.6k sqft8947 Saint Lucia DR, NAPLES, FL 34114For Sale
 MLS ID #226019591, Scott Needles, John R Wood Properties. SWFLMLS
 - $595,0003 bd2 ba2k sqft3768 Baldwin LN, NAPLES, FL 34116For SaleMLS ID #226032129, Missey Weatherly, Premiere Plus Realty Company. SWFLMLS
- $445,0002 bd2 ba1.7k sqft7870 Clemson St APT 101, Naples, FL 34104For Sale
 MLS ID #2026035413, Sarah Sanzica, Palm Paradise Realty Group. Florida Gulf Coast MLS
 - $405,0002 bd2 ba1.5k sqft3977 Bishopwood CT E #206, NAPLES, FL 34114For SaleMLS ID #226020125, Michael Zimmerman, Downing Frye Realty Inc.. SWFLMLS
- $565,0003 bd2 ba1.9k sqft4695 Winged Foot CT #101, NAPLES, FL 34112For SaleMLS ID #225080279, Robert Ludgate, John R Wood Properties. SWFLMLS
- $450,0002 bd2 ba1.6k sqft8575 Naples Heritage DR #116, NAPLES, FL 34112For SaleMLS ID #225084502, Robb Mackett, Blue Heron Realty of Naples. SWFLMLS
- $409,9002 bd2 ba1.4k sqft3984 Bishopwood CT E #205, NAPLES, FL 34114For SaleMLS ID #225075396, Tracey Mulvey, RE/MAX RIVERS EDGE. SWFLMLS
- $380,0002 bd2 ba1.3k sqft8580 Naples Heritage DR #625, NAPLES, FL 34112For SaleMLS ID #226033411, Kim Vaughan, Berkshire Hathaway FL Realty. SWFLMLS
- $569,9003 bd2 ba1.6k sqft7780 Scarlet CT, NAPLES, FL 34104For SaleMLS ID #226024903, Sam Cohen, LLC, Premiere Plus Realty Company. SWFLMLS
- $355,0002 bd2 ba1.4k sqft3993 Bishopwood CT E #9-204, NAPLES, FL 34114For SaleMLS ID #226007738, Karin Thomas, John R Wood Properties. SWFLMLS
- $569,0002 bd2 ba1.6k sqft8958 Saint Lucia DR, NAPLES, FL 34114For SaleMLS ID #226024277, Shasta DeGraw, Realty One Group MVP. SWFLMLS
- $720,0004 bd3 ba2.7k sqft4238 32nd AVE SW, NAPLES, FL 34116For SaleMLS ID #226033846, DAMIANA Hernandez, A Plus Realty. SWFLMLS
- $289,0002 bd2 ba1.1k sqft4010 Loblolly Bay DR #303, NAPLES, FL 34114For SaleMLS ID #226023038, Kelli Kragh, William Raveis Real Estate. SWFLMLS
- $585,0003 bd3 ba2k sqft8785 Madrid CIR, NAPLES, FL 34104For SaleMLS ID #226029522, Kerry Dera, William Raveis Real Estate. SWFLMLS
- $599,0004 bd2 ba1.5k sqft3771 31st AVE SW, NAPLES, FL 34117For SaleMLS ID #226004597, Rick Fioretti, Berkshire Hathaway FL Realty. SWFLMLS
