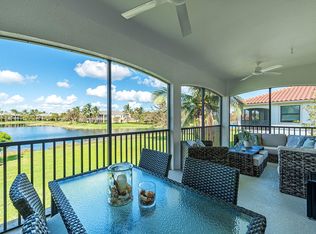
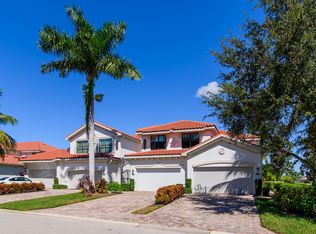
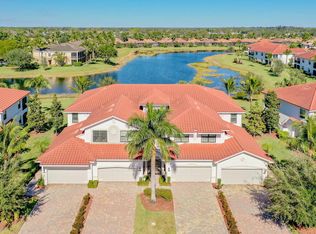
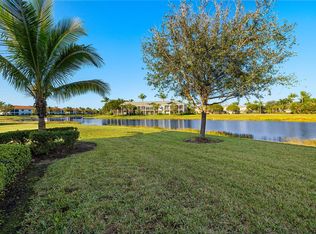
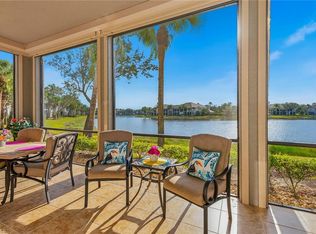
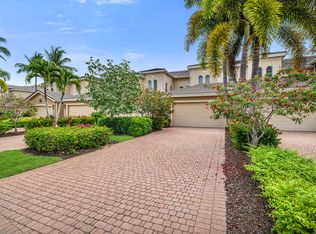
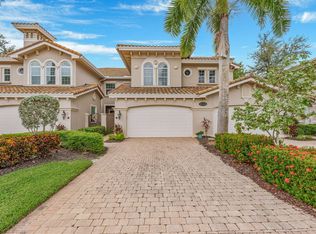
Resort Style Living in this Beautiful Fiddlers Creek Condo with 3 Bed, 2 Full Bath and Screened in Lanai. This unit has just been updated with Ceramic Tile Flooring that flows throughout the unit, Renovated Kitchen Cabinets, Quartz Countertops, Stainless Steel Appliances and Tile Back splash. The Open Layout makes this unit Open and Airy. The Unit features: Dining Room, Living Room, Kitchen, Breakfast Area and Screened in Lanai. The Main Bedroom is Spacious with Ample Closets, Main Bath has a Stall Shower, Garden Tub and Dual vanities with granite counter tops. 2 More Bedrooms, Full Bath, Laundry and 2 Car Garage complete the rest of this home. You will love the Screened in Lanai overlooking the lake, while taking in the Sunset views and wildlife that comes by each day. Fiddlers Creek is one of the Top Communities and has a Ton of Amenities from Resort Style Pools with Slides, Spa, Gator Grill for pool side dining, along with More Restaurants, Gyms, Pickleball, Golf, Playsets, walking paths, plenty of Events and Entertainment and Much more. There is even a more quiet pool located near this home. Move right in, furniture is negotiable, close to 5th Avenue, Marco Island, Beaches and More....
For sale
Price cut: $10K (6/11)
$600,000
3163 Serena Ln APT 102, Naples, FL 34114
3beds
1,883sqft
:
Get pre-qualified$4,628/mo
Condominium, Residential
Built in 2015
-- sqft lot
$-- Zestimate®
$319/sqft
$898/mo HOA
What's special
Quartz countertopsScreened in lanaiSunset views and wildlifeDining roomRenovated kitchen cabinetsStainless steel appliancesTile backsplash
- 61 days |
- 57 |
- 3 |
Zillow last checked:
Listing updated:
Listed by:
Jason Lepore 215-688-1446,
RE/MAX Alliance Group
Source: Marco Multi List,MLS#: 2261035
Facts & features
Interior
Bedrooms & bathrooms
- Bedrooms: 3
- Bathrooms: 2
- Full bathrooms: 2
Primary bedroom
- Level: Main
- Area: 220 Square Feet
- Dimensions: 20 x 11
Bedroom 2
- Level: Main
- Area: 130 Square Feet
- Dimensions: 13 x 10
Bedroom 3
- Level: Main
- Area: 130 Square Feet
- Dimensions: 13 x 10
Dining room
- Level: Main
- Area: 234 Square Feet
- Dimensions: 18 x 13
Great room
- Level: Main
- Area: 255 Square Feet
- Dimensions: 15 x 17
Kitchen
- Level: Main
- Area: 121 Square Feet
- Dimensions: 11 x 11
Living room
- Level: Main
- Area: 0 Square Feet
- Dimensions: 0 x 0
Heating
- Electric, Central
Cooling
- Ceiling Fan(s), Central Air
Appliances
- Included: Cooktop, Dishwasher, Disposal, Instant Hot Water, Microwave, Range, Refrigerator, Washer
- Laundry: Sink
Features
- Built-in Features, Entrance Foyer, Pantry, Walk-In Closet(s), Breakfast Bar, Double Vanity
- Flooring: Concrete, Tile
- Doors: Impact Doors
- Windows: Impact Windows, Sliding
- Has fireplace: No
Interior area
- Total structure area: 2,338
- Total interior livable area: 1,883 sqft
Property
Parking
- Total spaces: 2
- Parking features: Attached, Garage Door Opener
- Attached garage spaces: 2
Features
- Levels: One
- Stories: 1
- Patio & porch: Patio
- Pool features: Community, Association
- Spa features: Association
- Has view: Yes
- View description: Lake
- Has water view: Yes
- Water view: Lake
- Waterfront features: Lake Front
Lot
- Features: County Lot, Mid Street Location
Details
- Parcel number: 73749900760
Construction
Type & style
- Home type: Condo
- Property subtype: Condominium, Residential
Materials
- Stucco
- Roof: Tile
Condition
- Year built: 2015
Community & HOA
Community
- Features: Pool
- Security: Gated with Guard, Gated Community
- Subdivision: Sonoma At Fiddler's Creek
HOA
- Has HOA: Yes
- Amenities included: Bike Path, Bocce, Clubhouse, Dining, Fitness Center, Golf Course, Jogging Path, Marina, Pickleball, Playground, Pool, Putting Green, Sauna, Shuffleboard Court, Spa Services, Tennis Court(s), Spa/Hot Tub
- Services included: Internet, Cable TV, Maintenance Grounds, Pest Control, Security, Trash
- HOA fee: $898 monthly
Location
- Region: Naples
Financial & listing details
- Price per square foot: $319/sqft
- Annual tax amount: $7,816
- Date on market: 5/26/2026
- Cumulative days on market: 62 days
- Listing terms: At Close,Buyer Obtain Mortgage,Cash
Estimated market value
Not available
Estimated sales range
Not available
Not available
Price history
| Date | Event | Price |
|---|---|---|
| 6/11/2026 | Price change | $600,000-1.6%$319/sqft |
Source:  Marco Multi List #2261035 Report a problem Marco Multi List #2261035 Report a problem | ||
| 5/26/2026 | Listed for sale | $610,000+3.6%$324/sqft |
Source: Marco Multi List #2261035 Report a problem | ||
| 10/21/2021 | Sold | $589,000$313/sqft |
Source: Marco Multi List #2215459 Report a problem | ||
| 9/10/2021 | Contingent | $589,000$313/sqft |
Source: Marco Multi List #2215459 Report a problem | ||
| 9/10/2021 | Pending sale | $589,000$313/sqft |
Source:  SWFLMLS #221051598 Report a problem SWFLMLS #221051598 Report a problem | ||
| 7/16/2021 | Listed for sale | $589,000+107.4%$313/sqft |
Source: SWFLMLS #221051598 Report a problem | ||
| 2/26/2016 | Listing removed | $283,999$151/sqft |
Source: Lennar Realty Inc #215062254 Report a problem | ||
| 1/11/2016 | Price change | $283,999-8.4%$151/sqft |
Source: Lennar Realty Inc #215062254 Report a problem | ||
| 7/9/2015 | Price change | $309,998+0.3%$165/sqft |
Source: Lennar Report a problem | ||
| 6/5/2015 | Price change | $308,998+3.3%$164/sqft |
Source: Lennar Report a problem | ||
| 6/2/2015 | Price change | $298,998-2.9%$159/sqft |
Source: Lennar Report a problem | ||
| 5/20/2015 | Listed for sale | $307,998$164/sqft |
Source: Lennar Report a problem | ||
Public tax history
Tax history is unavailable.
Monthly payment
Est. payment
Payment breakdown
Explore the cost of this home by adjusting the details. Changes won't be saved.Climate risks
Neighborhood: 34114
Nearby schools
GreatSchools rating
- 8/10Manatee Elementary SchoolGrades: PK-5Distance: 1.2 mi
- 7/10Manatee Middle SchoolGrades: 6-8Distance: 1.1 mi
- 5/10Lely High SchoolGrades: 9-12Distance: 4.9 mi
- $500,0003 bd2 ba2.1k sqft3153 Aviamar Cir APT 202, Naples, FL 34114Sold
- $390,0003 bd2 ba1.8k sqft3169 Aviamar Cir APT 102, Naples, FL 34114Sold
- $575,0003 bd2 ba1.8k sqft3169 Aviamar Cir #101, Naples, FL 34114Sold
- $515,0003 bd2 ba1.8k sqft3159 Serena Ln APT 101, Naples, FL 34114Sold
- $575,0003 bd2 ba1.8k sqft3165 Aviamar Cir #101, Naples, FL 34114Sold
- $377,1003 bd2 ba1.7k sqft3157 Aviamar Cir, Naples, FL 34114Off Market
- $100-- bd-- ba-- sqft3193 Sandpiper Dr, Naples, FL 34114Off Market
- $400,0003 bd2 ba1.8k sqft3165 Aviamar Cir APT 102, Naples, FL 34114Sold
A local agent can set up tours, give advice and negotiate with sellers.
A local lender can help you make sure your offer is ready when you are.
Similar homes
- $599,0003 bd3 ba2.2k sqft9233 Museo CIR #103, NAPLES, FL 34114For Sale
 MLS ID #226026932, Michelle Thomas, Premier Sotheby's Int'l Realty. SWFLMLS
 - $565,0003 bd3 ba2.1k sqftMarengo, Naples, FL 34114For Sale
 MLS ID #2261006, Michelle Thomas, Premier Sotheby's International Realty. Marco Multi List
 - $599,0003 bd2 ba2.4k sqftCherry Oaks @ Fiddlers, Naples, FL 34114For Sale
 MLS ID #2260866, Michelle Thomas, Premier Sotheby's International Realty. Marco Multi List
 - $599,0003 bd2 ba2.4k sqftCherry Oaks @ Fiddlers, Naples, FL 34114For Sale
 MLS ID #2251955, Michelle Thomas, Premier Sotheby's International Realty. Marco Multi List
 - $595,0003 bd2 ba2.4k sqftCascada (Fiddlers Creek), Naples, FL 34114For SaleMLS ID #2260945, Trish Goslee, John R. Wood Properties. Marco Multi List
- $579,9003 bd3 ba2.5k sqftVarenna, Naples, FL 34114For SaleMLS ID #2260616, Cullen Shaughnessy, Premier Sotheby's International Realty. Marco Multi List
- $669,0003 bd2 ba2.4k sqftCherry Oaks @ Fiddlers, Naples, FL 34114For SaleMLS ID #2260757, Brent Nevar, John R. Wood Properties. Marco Multi List
- $599,0003 bd2 ba2.4k sqftRialto, Naples, FL 34114For SaleMLS ID #2261070, Natalie Kirstein, William Raveis Real Estate. Marco Multi List
- $575,0003 bd2 ba2.4k sqftCascada (Fiddlers Creek), Naples, FL 34114For SaleMLS ID #2252498, Laura Osmanski, Premiere Plus Realty Company. Marco Multi List
- $599,9003 bd3 ba2k sqft14513 Lanier Ct, Naples, FL 34114For SaleMLS ID #2251723, Catherine Herling, Keller Williams Marco Realty. Marco Multi List
- $535,0003 bd2 ba1.9k sqftDeer Crossing, Naples, FL 34114For SaleMLS ID #2260871, Reilly McGregor, Harborview Realty Inc. Marco Multi List
- $625,0004 bd2 ba2.2k sqft14059 Mirror Ct, Naples, FL 34114For SaleMLS ID #2261170, Michael Downer, Downing-Frye Realty. Marco Multi List
- $689,9003 bd3 ba2.2k sqftCallista, Naples, FL 34114For SaleMLS ID #2252106, Michelle Thomas, Premier Sotheby's International Realty. Marco Multi List
- $489,9003 bd3 ba2.1k sqftLaguna, Naples, FL 34114For SaleMLS ID #2261193, Michelle Thomas, Premier Sotheby's International Realty. Marco Multi List
- $659,0003 bd2 ba1.8k sqftRialto, Naples, FL 34114For SaleMLS ID #2261122, Bonnie Zaikov, RE/MAX Alliance Group. Marco Multi List
- $649,0003 bd2 ba1.7k sqft3842 Cotton Green Path Dr, Naples, FL 34114For SaleMLS ID #2260251, Michelle Thomas, Premier Sotheby's International Realty. Marco Multi List
- $449,0003 bd2 ba1.9k sqftDeer Crossing, Naples, FL 34114For SaleMLS ID #2261176, Michelle Thomas, Premier Sotheby's International Realty. Marco Multi List
- $534,9003 bd2 ba1.8k sqftRialto, Naples, FL 34114For SaleMLS ID #2260240, Michelle Thomas, Premier Sotheby's International Realty. Marco Multi List
- $559,9003 bd2 ba1.6k sqftNew, Naples, FL 34114For SaleMLS ID #2260977, Scott Needles, John R. Wood Properties. Marco Multi List
- $739,0003 bd2 ba1.9k sqft3788 Cotton Green Path Dr, Naples, FL 34114For SaleMLS ID #2260983, Michelle Thomas, Premier Sotheby's International Realty. Marco Multi List
