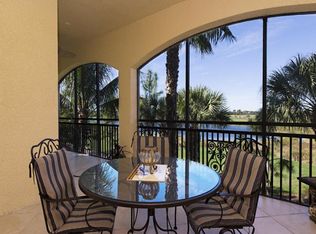
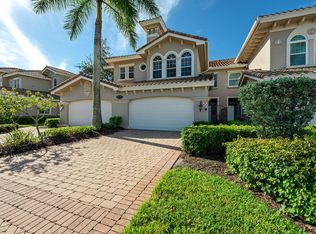
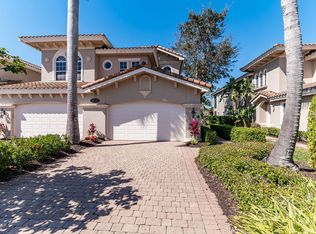
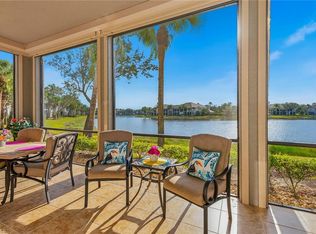
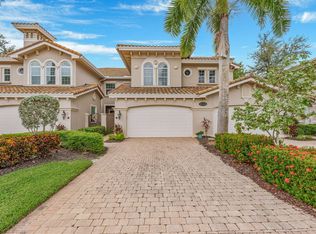
Welcome to this beautifully appointed 3-bedroom + den, 2-bath coach home in the highly desirable Cherry Oaks Village. Perfectly positioned to capture stunning golf course and tranquil water views, this residence offers an exceptional blend of comfort, style, and location. Enjoy breathtaking western exposure from the expansive lanai, where you'll take in unforgettable sunset views each evening. The home also benefits from additional southern exposure along the side, enhanced by its prime positioning next to the community pool--allowing for abundant natural light without obstruction from neighboring buildings. The close proximity to the satellite pool adds an extra layer of convenience, making it feel like your own private retreat. Inside, the home features engineered hardwood flooring in all bedrooms and the den, complemented by tile throughout the main living areas for a clean and cohesive look. For added peace of mind and comfort, the property is equipped with dual automatic screens, including both durable metal shutters and sun shades--providing protection, privacy, and ease of use.
This is a rare opportunity to enjoy scenic views, exceptional natural light, and an unbeatable location within one of the community's most sought-after neighborhoods. The award-winning, resort style community of Fiddler's Creek is enhanced by a club and spa, fitness center, swimming pools, two golf courses, tennis courts, pickleball courts, a bocce court, fine and casual dining, social activities, and miles of biking and walking paths. Optional beach club and marina memberships are available. Experience the epitome of luxury living, where every detail is thoughtfully curated to complement your lifestyle.
For sale
$669,000
9031 Cherry Oaks Trl APT 101, Naples, FL 34114
3beds
2,408sqft
:
Get pre-qualified$4,159/mo
Condominium, Residential
Built in 2005
-- sqft lot
$-- Zestimate®
$278/sqft
$-- HOA
What's special
Abundant natural lightAdditional southern exposureUnforgettable sunset views
- 106 days |
- 82 |
- 3 |
Zillow last checked:
Listing updated:
Listed by:
Brent Nevar 239-359-9384,
John R. Wood Properties
Source: Marco Multi List,MLS#: 2260757
Facts & features
Interior
Bedrooms & bathrooms
- Bedrooms: 3
- Bathrooms: 2
- Full bathrooms: 2
Primary bedroom
- Level: First
- Area: 224 Square Feet
- Dimensions: 16 x 14
Bedroom 2
- Level: First
- Area: 144 Square Feet
- Dimensions: 12 x 12
Bedroom 3
- Level: First
- Area: 132 Square Feet
- Dimensions: 12 x 11
Den
- Level: First
- Area: 169 Square Feet
- Dimensions: 13 x 13
Dining room
- Level: First
- Area: 140 Square Feet
- Dimensions: 14 x 10
Family room
- Level: First
- Area: 224 Square Feet
- Dimensions: 16 x 14
Garage
- Level: First
- Area: 420 Square Feet
- Dimensions: 21 x 20
Kitchen
- Level: First
- Area: 165 Square Feet
- Dimensions: 15 x 11
Living room
- Level: First
- Area: 272 Square Feet
- Dimensions: 17 x 16
Heating
- Central
Cooling
- Ceiling Fan(s), Central Air
Appliances
- Included: Oven, Dishwasher, Disposal, Dryer, Microwave, Range, Refrigerator, Washer
- Laundry: Sink
Features
- Entrance Foyer, French Doors, Pantry, Walk-In Closet(s), Double Vanity
- Flooring: Concrete, Tile, Vinyl
- Windows: Shutters, Sliding
- Has fireplace: No
- Furnished: Yes
- Common walls with other units/homes: End Unit
Interior area
- Total structure area: 3,243
- Total interior livable area: 2,408 sqft
Property
Parking
- Total spaces: 2
- Parking features: Attached, Garage Door Opener
- Attached garage spaces: 2
Features
- Levels: One
- Stories: 1
- Patio & porch: Lanai
- Pool features: Community, Association
- Spa features: Association
- Has view: Yes
- View description: Golf Course, Lake, Pool
- Has water view: Yes
- Water view: Lake
- Waterfront features: None
Lot
- Features: Mid Street Location
Details
- Parcel number: 26055011222
Construction
Type & style
- Home type: Condo
- Property subtype: Condominium, Residential
Materials
- Block, Stucco
- Roof: Tile
Condition
- Year built: 2005
Community & HOA
Community
- Features: Pool
- Security: Smoke Detector(s), Security Guard, Security Gate, Gated with Guard, Gated Community
- Subdivision: Cherry Oaks At Fiddler'S Creek A Condo
HOA
- Has HOA: No
- Amenities included: Elevator(s), Bike Path, Bocce, Business Center, Clubhouse, Dining, Exercise Room, Fitness Center, Jogging Path, Library, Pickleball, Playground, Pool, Sauna, Spa Services, Tennis Court(s), Spa/Hot Tub
- Services included: Maintenance Grounds, Pest Control, Water
Location
- Region: Naples
Financial & listing details
- Price per square foot: $278/sqft
- Tax assessed value: $543,272
- Annual tax amount: $6,936
- Date on market: 4/9/2026
- Cumulative days on market: 108 days
- Listing terms: At Close,Buyer Obtain Mortgage,Cash
Estimated market value
Not available
Estimated sales range
Not available
Not available
Price history
| Date | Event | Price |
|---|---|---|
| 4/9/2026 | Listed for sale | $669,000+165.5%$278/sqft |
Source:  Marco Multi List #2260757 Report a problem Marco Multi List #2260757 Report a problem | ||
| 8/17/2017 | Sold | $252,000-11.6%$105/sqft |
Source: Marco Multi List #2171333 Report a problem | ||
| 5/19/2017 | Listed for sale | $285,000-55.8%$118/sqft |
Source: Allison James Estates & Homes #P111IUJ Report a problem | ||
| 8/17/2005 | Sold | $645,000$268/sqft |
Source: Marco Multi List #250848 Report a problem | ||
Public tax history
| Year | Property taxes | Tax assessment |
|---|---|---|
| 2025 | $6,937 +4.3% | $420,349 +10% |
| 2024 | $6,649 +42.2% | $382,135 +10% |
| 2023 | $4,675 +13.9% | $347,395 +10% |
| 2022 | $4,104 +25.2% | $315,814 +10% |
| 2021 | $3,278 +1.2% | $287,104 +0.2% |
| 2020 | $3,240 +1% | $286,552 +1.7% |
| 2019 | $3,209 +5.6% | $281,736 +5.4% |
| 2018 | $3,039 -54.2% | $267,288 -5.1% |
| 2017 | $6,636 -2.8% | $281,736 -3.8% |
| 2016 | $6,824 +2.2% | $293,000 |
| 2015 | $6,675 +0.5% | $293,000 +5.3% |
| 2014 | $6,641 +120.1% | $278,124 +10% |
| 2013 | $3,017 +3.7% | $252,840 +5% |
| 2012 | $2,910 +0.5% | $240,800 |
| 2011 | $2,895 -24.4% | $240,800 -11.3% |
| 2010 | $3,827 -14.3% | $271,376 -13% |
| 2009 | $4,463 | $311,835 -29.6% |
| 2008 | $4,463 -21.5% | $442,661 -12% |
| 2007 | $5,686 +4798.4% | $502,893 +10% |
| 2006 | $116 | $457,176 +5099.9% |
| 2005 | $116 | $8,792 |
Find assessor info on the county website
Monthly payment
Est. payment
Payment breakdown
Explore the cost of this home by adjusting the details. Changes won't be saved.Climate risks
Neighborhood: 34114
Nearby schools
GreatSchools rating
- 8/10Manatee Elementary SchoolGrades: PK-5Distance: 1.4 mi
- 7/10Manatee Middle SchoolGrades: 6-8Distance: 1.4 mi
- 5/10Lely High SchoolGrades: 9-12Distance: 5.1 mi
- $599,0003 bd2 ba2.4k sqft9154 Cherry Oaks Ln APT 101, Naples, FL 34114For Sale

- $726,8003 bd3 ba3k sqft8987 Cherry Oaks Trl APT 201, Naples, FL 34113Off Market
- $590,0003 bd2 ba2.4k sqft9130 Cherry Oaks Ln APT 101, Naples, FL 34114Sold
- $1,000,0003 bd3 ba3k sqft9031 Cherry Oaks Trl APT 202, Naples, FL 34114Sold
- $785,0003 bd2 ba2.4k sqft3301 Club Center Blvd APT 102, Naples, FL 34114Sold
- $910,0003 bd3 ba3k sqft9031 Cherry Oaks Trl APT 201, Naples, FL 34114For Sale
- $599,0003 bd2 ba2.4k sqft9134 Cherry Oaks Ln APT 102, Naples, FL 34114For Sale
- $770,0003 bd3 ba3k sqft8961 Cherry Oaks Trl APT 202, Naples, FL 34114Sold
A local agent can set up tours, give advice and negotiate with sellers.
A local lender can help you make sure your offer is ready when you are.
Similar homes
- $599,0003 bd3 ba2.2k sqft9233 Museo CIR #103, NAPLES, FL 34114For Sale
 MLS ID #226026932, Michelle Thomas, Premier Sotheby's Int'l Realty. SWFLMLS
 - $599,0003 bd2 ba2.4k sqftCherry Oaks @ Fiddlers, Naples, FL 34114For SaleMLS ID #2260866, Michelle Thomas, Premier Sotheby's International Realty. Marco Multi List
- $599,0003 bd2 ba2.4k sqftCherry Oaks @ Fiddlers, Naples, FL 34114For Sale
 MLS ID #2251955, Michelle Thomas, Premier Sotheby's International Realty. Marco Multi List
 - $595,0003 bd2 ba2.4k sqftCascada (Fiddlers Creek), Naples, FL 34114For Sale
 MLS ID #2260945, Trish Goslee, John R. Wood Properties. Marco Multi List
 - $600,0003 bd2 ba1.8k sqftSonoma @ Fiddlers Creek, Naples, FL 34114For SaleMLS ID #2261035, Jason Lepore, RE/MAX Alliance Group. Marco Multi List
- $575,0003 bd2 ba2.4k sqftCascada (Fiddlers Creek), Naples, FL 34114For SaleMLS ID #2252498, Laura Osmanski, Premiere Plus Realty Company. Marco Multi List
- $689,9003 bd3 ba2.2k sqftCallista, Naples, FL 34114For SaleMLS ID #2252106, Michelle Thomas, Premier Sotheby's International Realty. Marco Multi List
- $565,0003 bd3 ba2.1k sqftMarengo, Naples, FL 34114For SaleMLS ID #2261006, Michelle Thomas, Premier Sotheby's International Realty. Marco Multi List
- $659,0003 bd2 ba1.8k sqftRialto, Naples, FL 34114For SaleMLS ID #2261122, Bonnie Zaikov, RE/MAX Alliance Group. Marco Multi List
- $579,9003 bd3 ba2.5k sqftVarenna, Naples, FL 34114For SaleMLS ID #2260616, Cullen Shaughnessy, Premier Sotheby's International Realty. Marco Multi List
- $620,0003 bd3 ba3k sqftVarenna, Naples, FL 34114For SaleMLS ID #2252433, Michelle Thomas, Premier Sotheby's International Realty. Marco Multi List
- $649,0003 bd2 ba1.7k sqft3842 Cotton Green Path Dr, Naples, FL 34114For SaleMLS ID #2260251, Michelle Thomas, Premier Sotheby's International Realty. Marco Multi List
- $739,0003 bd2 ba1.9k sqft3788 Cotton Green Path Dr, Naples, FL 34114For SaleMLS ID #2260983, Michelle Thomas, Premier Sotheby's International Realty. Marco Multi List
- $599,0003 bd2 ba2.4k sqftRialto, Naples, FL 34114For SaleMLS ID #2261070, Natalie Kirstein, William Raveis Real Estate. Marco Multi List
- $650,0003 bd4 ba2.6k sqftAversana, Naples, FL 34114For SaleMLS ID #2251629, Bonnie Zaikov, RE/MAX Alliance Group. Marco Multi List
- $535,0003 bd2 ba1.9k sqftDeer Crossing, Naples, FL 34114For SaleMLS ID #2260871, Reilly McGregor, Harborview Realty Inc. Marco Multi List
- $799,0003 bd3 ba3k sqftVarenna, Naples, FL 34114For SaleMLS ID #2261150, Michelle Thomas, Premier Sotheby's International Realty. Marco Multi List
- $910,0003 bd3 ba3k sqftCherry Oaks @ Fiddlers, Naples, FL 34114For SaleMLS ID #2260540, Michelle Thomas, Premier Sotheby's International Realty. Marco Multi List
- $825,0003 bd3 ba3k sqftSerena, Naples, FL 34114For SaleMLS ID #2260943, Michelle Thomas, Premier Sotheby's International Realty. Marco Multi List
- $750,0003 bd2 ba1.9k sqft3878 Cotton Green Path Dr, Naples, FL 34114For SaleMLS ID #2261144, Michelle Thomas, Premier Sotheby's International Realty. Marco Multi List
