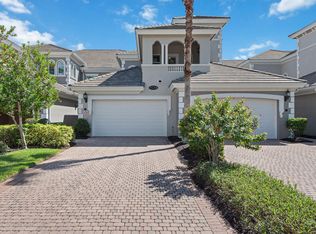
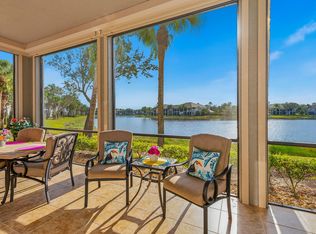
Enjoy peaceful eastern exposure and serene lake views from this spacious three-bedroom plus den, three-bath end-unit residence in the desirable Varenna neighborhood of Fiddler's Creek. With a generous 3,029 square feet of living space, a two-car garage, impact windows, and the ability to add an elevator, this beautifully maintained second-floor coach home, quality-built by Gulf Bay, offers exceptional comfort, privacy, and livability. A pavered driveway and new tile roof enhance the exterior, while a large screened-in lanai overlooking the lake provides an inviting space for sunrises, morning light, outdoor dining, and relaxation, complete with porcelain tile flooring, two ceiling fans, roll-down shades, shutters for slider protection, and an electric cooktop/griddle with stainless steel hood. Inside, a spacious foyer with two walk-in closets introduces the bright, open interior, where diagonal-set tile flooring, crown molding, and window coverings enhance the main living areas. The kitchen features quality Raffinati Italian cabinetry, granite countertops, and GE Profile appliances, including a natural gas range, along with both a breakfast bar and an eat-in nook with bay windows. Adjacent to the kitchen, the family room offers a comfortable gathering space with direct access to the lanai. The living room also opens to the lanai and includes a formal dining area along with a free-standing bar and entertainment area, creating an elegant and flexible setting for everyday living and entertaining while highlighting the tranquil lake views. The owner's suite offers two walk-in closets and sliders opening to the lanai. Its spacious bathroom includes dual vanities, a soaking tub, and a walk-in shower with a glass enclosure. The front guest bedroom includes a private balcony on the west side of the home to enjoy sunsets, and an en-suite bathroom with a walk-in shower. The second guest bedroom offers an en-suite bathroom featuring a shower-tub combination that is also accessible from the hallway for added convenience. A den with double doors serves as an ideal home office, study, or flexible retreat. Additional highlights include wood stairs, an alarm system, a well-equipped laundry room with storage and a utility sink, and a two-car garage with a painted floor and a tankless gas water heater. Residents enjoy an award-winning, gated community with newly enhanced amenities, including a refreshed resort-style pool, updated Gator Grille and 10 new pickleball courts. The clubhouse offers fitness and spa facilities, tennis, pickleball, dining, and activity and event calendar. Optional memberships with no golf waitlist provide access to the championship course, new clubhouse, marina and beach club. CDD bond is paid in full, resulting in tax bill savings for the buyer!
Pending
Price cut: $13.5K (7/17)
$620,000
9224 Campanile Cir Unit 201, Naples, FL 34114
3beds
3,029sqft
:
Get pre-qualified$4,323/mo
Condominium, Residential
Built in 2006
-- sqft lot
$-- Zestimate®
$205/sqft
$468/mo HOA
What's special
- 240 days |
- 556 |
- 22 |
Zillow last checked:
Listing updated:
Listed by:
Michelle Thomas 239-860-7176,
Premier Sotheby's International Realty
Source: Marco Multi List,MLS#: 2252433
Facts & features
Interior
Bedrooms & bathrooms
- Bedrooms: 3
- Bathrooms: 3
- Full bathrooms: 3
Primary bedroom
- Level: Main
- Area: 255 Square Feet
- Dimensions: 17 x 15
Bedroom 2
- Area: 165 Square Feet
- Dimensions: 15 x 11
Bedroom 3
- Area: 168 Square Feet
- Dimensions: 14 x 12
Dining room
- Area: 195 Square Feet
- Dimensions: 15 x 13
Family room
- Area: 315 Square Feet
- Dimensions: 21 x 15
Garage
- Area: 440 Square Feet
- Dimensions: 22 x 20
Kitchen
- Area: 270 Square Feet
- Dimensions: 18 x 15
Living room
- Level: Main
- Area: 630 Square Feet
- Dimensions: 42 x 15
Office
- Area: 144 Square Feet
- Dimensions: 12 x 12
Other
- Area: 459 Square Feet
- Dimensions: 27 x 17
Heating
- Electric, Central
Cooling
- Ceiling Fan(s), Central Air
Appliances
- Included: Dishwasher, Disposal, Dryer, Microwave, Range, Refrigerator, Tankless Water Heater, Washer
- Laundry: Sink, Inside
Features
- Eat-in Kitchen, Built-in Features, Custom Cabinets, Entrance Foyer, Walk-In Closet(s), Breakfast Bar, Double Vanity
- Flooring: Carpet, Tile, Wood
- Doors: Impact Doors
- Windows: Impact Windows, Shutters, Sliding
- Has fireplace: No
- Furnished: Yes
Interior area
- Total structure area: 3,899
- Total interior livable area: 3,029 sqft
Property
Parking
- Total spaces: 2
- Parking features: Attached, Garage Door Opener
- Attached garage spaces: 2
Features
- Levels: Two
- Stories: 2
- Pool features: Community, Association
- Spa features: Association
- Has view: Yes
- View description: Lake
- Has water view: Yes
- Water view: Lake
- Waterfront features: None
Lot
- Features: Zero Lot Line
Details
- Parcel number: 79821902185
Construction
Type & style
- Home type: Condo
- Architectural style: Contemporary
- Property subtype: Condominium, Residential
Materials
- Block, Stucco
- Roof: Tile
Condition
- Year built: 2006
Community & HOA
Community
- Features: Pool
- Security: Security Guard, Security Gate, Gated with Guard, Gated Community
- Subdivision: Varenna A Condo
HOA
- Has HOA: Yes
- Amenities included: Bike Path, Clubhouse, Dining, Exercise Room, Fitness Center, Golf Course, Jogging Path, Marina, Pickleball, Playground, Pool, Sauna, Spa Services, Tennis Court(s), Spa/Hot Tub
- Services included: Internet, Cable TV, Maintenance Grounds, Pest Control, Security, Water, Sewer
- HOA fee: $468 monthly
Location
- Region: Naples
Financial & listing details
- Price per square foot: $205/sqft
- Tax assessed value: $660,945
- Annual tax amount: $5,607
- Date on market: 7/31/2026
- Cumulative days on market: 240 days
- Listing terms: At Close,Buyer Obtain Mortgage,Cash
Estimated market value
Not available
Estimated sales range
Not available
Not available
Price history
| Date | Event | Price |
|---|---|---|
| 7/31/2026 | Pending sale | $620,000$205/sqft |
Source:  Marco Multi List #2252433 Report a problem Marco Multi List #2252433 Report a problem | ||
| 7/17/2026 | Price change | $620,000-2.1%$205/sqft |
Source: Marco Multi List #2252433 Report a problem | ||
| 3/2/2026 | Price change | $633,500-4%$209/sqft |
Source:  SWFLMLS #225082736 Report a problem SWFLMLS #225082736 Report a problem | ||
| 2/18/2026 | Price change | $660,000-2.7%$218/sqft |
Source: SWFLMLS #225082736 Report a problem | ||
| 1/27/2026 | Price change | $678,500-2.4%$224/sqft |
Source: SWFLMLS #225082736 Report a problem | ||
| 1/19/2026 | Price change | $694,900-3.5%$229/sqft |
Source: SWFLMLS #225082736 Report a problem | ||
| 12/9/2025 | Listed for sale | $720,000+132.3%$238/sqft |
Source: SWFLMLS #225082736 Report a problem | ||
| 5/10/2018 | Sold | $310,000-4.6%$102/sqft |
Source: Marco Multi List #2164342 Report a problem | ||
| 1/17/2018 | Price change | $325,000-12.2%$107/sqft |
Source: Premier Sotheby's International Realty #216069180 Report a problem | ||
| 12/13/2017 | Price change | $370,000-7.5%$122/sqft |
Source: Premier Sotheby's International Realty #216069180 Report a problem | ||
| 11/28/2017 | Price change | $399,999-10.7%$132/sqft |
Source: Premier Sotheby's International Realty #216069180 Report a problem | ||
| 11/5/2016 | Listed for sale | $448,000-38.4%$148/sqft |
Source: Premier Sotheby's International Realty #216069180 Report a problem | ||
| 11/20/2006 | Sold | $727,000$240/sqft |
Source: Public Record Report a problem | ||
Public tax history
| Year | Property taxes | Tax assessment |
|---|---|---|
| 2025 | $5,608 +4.7% | $378,028 +2.9% |
| 2024 | $5,357 +63.8% | $367,374 +3% |
| 2023 | $3,270 -2.7% | $356,674 +3% |
| 2022 | $3,360 -0.9% | $346,285 +3% |
| 2021 | $3,390 +2.4% | $336,199 +1.4% |
| 2020 | $3,309 +1.9% | $331,557 +2.3% |
| 2019 | $3,249 -20.1% | $324,103 -9.3% |
| 2018 | $4,064 -48% | $357,422 |
| 2017 | $7,815 -0.3% | $357,422 +2.6% |
| 2016 | $7,841 +1.4% | $348,335 +9.6% |
| 2015 | $7,735 +5.8% | $317,934 +10% |
| 2014 | $7,311 +133.2% | $289,031 +10% |
| 2013 | $3,135 -1.3% | $262,755 |
| 2012 | $3,175 -9.8% | $262,755 -10.2% |
| 2011 | $3,520 -30.2% | $292,755 -8.3% |
| 2010 | $5,046 -9.9% | $319,290 -25% |
| 2009 | $5,599 | $425,720 -15.9% |
| 2008 | $5,599 | $506,500 -13.4% |
| 2007 | -- | $585,000 |
Find assessor info on the county website
Monthly payment
Est. payment
Payment breakdown
Explore the cost of this home by adjusting the details. Changes won't be saved.Climate risks
Neighborhood: 34114
Nearby schools
GreatSchools rating
- 8/10Manatee Elementary SchoolGrades: PK-5Distance: 0.6 mi
- 7/10Manatee Middle SchoolGrades: 6-8Distance: 0.6 mi
- 5/10Lely High SchoolGrades: 9-12Distance: 4.4 mi
- $489,0003 bd3 ba2.5k sqft9224 Campanile Cir UNIT 202, Naples, FL 34114Sold
- $599,0003 bd3 ba2.2k sqft9233 Museo Cir UNIT 103, Naples, FL 34114For Sale
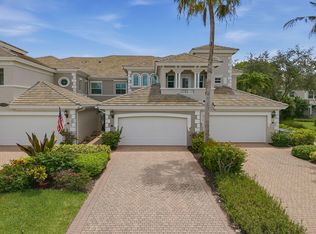
- $799,0003 bd3 ba3k sqft9270 Campanile Cir UNIT 204, Naples, FL 34114For Sale
- $6,5003 bd3 ba2.5k sqft9209 Museo Cir UNIT 102, Naples, FL 34114For Rent

- $566,0003 bd3 ba2.5k sqft9229 Museo Cir UNIT 104, Naples, FL 34114Off Market
- $574,3003 bd3 ba2.5k sqft9234 Tesoro Ln #3101, Naples, FL 34114Off Market
- $466,5003 bd3 ba2.2k sqft9234 Tesoro Ln #3103, Naples, FL 34114Off Market
- $641,6003 bd3 ba2.5k sqft9234 Tesoro Ln #3104, Naples, FL 34114Off Market
A local agent can set up tours, give advice and negotiate with sellers.
A local lender can help you make sure your offer is ready when you are.
Similar homes
- $599,0003 bd3 ba2.2k sqftVarenna, Naples, FL 34114For SaleMLS ID #2261328, Michelle Thomas, Premier Sotheby's International Realty. Marco Multi List
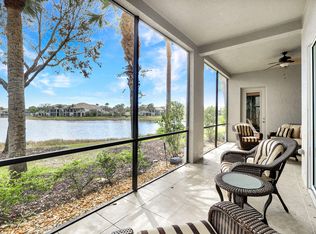
- $579,9003 bd3 ba2.5k sqftVarenna, Naples, FL 34114For Sale
 MLS ID #2260616, Cullen Shaughnessy, Premier Sotheby's International Realty. Marco Multi List
 - $695,0003 bd3 ba2.3k sqftMarengo, Naples, FL 34114For Sale
 MLS ID #2261329, Michelle Thomas, Premier Sotheby's International Realty. Marco Multi List
 - $599,0003 bd2 ba2.4k sqftCherry Oaks @ Fiddlers, Naples, FL 34114For Sale
 MLS ID #2260866, Michelle Thomas, Premier Sotheby's International Realty. Marco Multi List
 - $565,0003 bd3 ba2.1k sqftMarengo, Naples, FL 34114For SaleMLS ID #2261006, Michelle Thomas, Premier Sotheby's International Realty. Marco Multi List
- $599,0003 bd2 ba2.4k sqftCherry Oaks @ Fiddlers, Naples, FL 34114For SaleMLS ID #2251955, Michelle Thomas, Premier Sotheby's International Realty. Marco Multi List
- $619,9003 bd2 ba1.6k sqft3652 Treasure Cove Cir, Naples, FL 34114For Sale
 MLS ID #2026030972, Christopher Grant, Grant Team Real Estate, LLC. Florida Gulf Coast MLS
 - $489,9003 bd3 ba2.1k sqftLaguna, Naples, FL 34114For SaleMLS ID #2261271, Scott Needles, John R. Wood Properties. Marco Multi List
- $600,0003 bd2 ba1.8k sqftSonoma @ Fiddlers Creek, Naples, FL 34114For SaleMLS ID #2261035, Jason Lepore, RE/MAX Alliance Group. Marco Multi List
- $799,0003 bd3 ba3k sqftVarenna, Naples, FL 34114For SaleMLS ID #2261150, Michelle Thomas, Premier Sotheby's International Realty. Marco Multi List
- $669,0003 bd2 ba2.4k sqftCherry Oaks @ Fiddlers, Naples, FL 34114For SaleMLS ID #2260757, Brent Nevar, John R. Wood Properties. Marco Multi List
- $489,9003 bd3 ba2.1k sqftLaguna, Naples, FL 34114For SaleMLS ID #2261193, Michelle Thomas, Premier Sotheby's International Realty. Marco Multi List
- $599,0003 bd2 ba2.4k sqftRialto, Naples, FL 34114For SaleMLS ID #2261070, Natalie Kirstein, William Raveis Real Estate. Marco Multi List
- $700,0004 bd4 ba2.2k sqft3934 Sapphire Way, Naples, FL 34114For SaleMLS ID #2261308, Joseph Bartos, Premiere Plus Realty Company. Marco Multi List
- $869,0003 bd3 ba3k sqftVarenna, Naples, FL 34114For SaleMLS ID #2260842, Michelle Thomas, Premier Sotheby's International Realty. Marco Multi List
- $689,9003 bd3 ba2.2k sqftCallista, Naples, FL 34114For SaleMLS ID #2252106, Michelle Thomas, Premier Sotheby's International Realty. Marco Multi List
- $825,0003 bd3 ba3k sqftSerena, Naples, FL 34114For SaleMLS ID #2260943, Michelle Thomas, Premier Sotheby's International Realty. Marco Multi List
- $535,0003 bd2 ba1.9k sqftDeer Crossing, Naples, FL 34114For SaleMLS ID #2260871, Reilly McGregor, Harborview Realty Inc. Marco Multi List
- $649,0003 bd2 ba1.7k sqft3842 Cotton Green Path Dr, Naples, FL 34114For SaleMLS ID #2260251, Michelle Thomas, Premier Sotheby's International Realty. Marco Multi List
- $559,9004 bd3 ba2k sqft14775 Cranberry CT, NAPLES, FL 34114For Sale
 MLS ID #226017158, Margaret A Hodge, Jason Mitchell Real Estate Flo. SWFLMLS
