
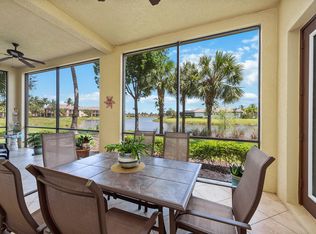
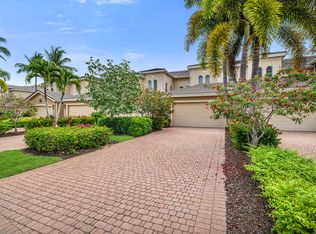
Experience luxury in Naples' premier, resort-lifestyle community! Set in an exclusive enclave, this first floor residence offers a comfortable blend of sophistication, comfort, and resort-style living. With breathtaking lake views, a private cul-de-sac location, and a meticulously designed interior, this ideal residence epitomizes the Naples lifestyle. As you arrive, a charming courtyard entry with stylish pavers sets the stage for your new beginning that awaits inside. Step through the grand entryway, where you'll find a split bedroom layout, recessed lighting and walls of impact glass sliders bathe the home in natural light, seamlessly connecting indoor and outdoor spaces. Freshly painted interiors and new plush carpeting complement the timeless tile flooring, creating a bright and airy ambiance throughout. The heart of the home is the kitchen offering a 5-burner natural gas cooktop, microwave, a 2024 French-door refrigerator, a new 2025 wall oven, and Raffinati cabinetry crowned with luxurious granite countertops. Whether preparing intimate dinners or hosting lively gatherings, this space is functional and impressive. The adjacent dining and living areas open to a tiled lanai where serene lake views provide the perfect backdrop for morning coffee or sunset cocktails. Retreat to the primary suite, a tranquil escape with two generous closets and an en-suite bath that rivals a spa retreat. Indulge in the soaking tub, generous dual sinks, full-width mirrors and a walk-in shower, all designed to offer a rejuvenating experience. Two additional generously sized bedrooms, each with full baths, provide privacy and comfort for everyone. One guest room features a walk-in closet for additional storage. Convenience is at every turn with the thoughtfully designed laundry room that has cabinetry and a sink. There's a tankless water heater and an attached two-car garage to enhance everyday convenience. Every detail, from the quality construction to the impact-glass windows and sliders, ensures both durability and peace of mind. Beyond your doorstep, this highly sought-after community offers an active, resort-inspired lifestyle. Enjoy a state-of-the-art fitness center with classes and trainers, tennis and pickleball programs, fine dining restaurant, and a poolside bar & grill. The resort-style pool, hot tub, sauna, and steam room elevate relaxation to new heights. For outdoor enthusiasts, miles of scenic sidewalks make for perfect morning walks, runs, or bike rides. There are optional beach, marina and golf memberships. Enjoy immediate golf with no waiting list, with a gorgeous, brand new, luxury golf clubhouse and a newly renovated championship golf course. For those seeking the dream of Florida living, this exceptional residence offers a rare opportunity. With beaches, yacht clubs, boutiques, dining, executive airport, kayaking, paddleboarding, yoga on the beach and golf just minutes away in both Naples and Marco Island, every day feels like a vacation.
For sale
$689,900
2710 Callista Ct APT 102, Naples, FL 34114
3beds
2,237sqft
:
Get pre-qualified$4,653/mo
Condominium, Residential
Built in 2008
-- sqft lot
$-- Zestimate®
$308/sqft
$363/mo HOA
What's special
Resort-style poolHot tubSerene lake viewsPrivate cul-de-sac locationGenerously sized bedroomsCharming courtyard entryLuxurious granite countertops
- 270 days |
- 91 |
- 4 |
Zillow last checked:
Listing updated:
Listed by:
Michelle Thomas 239-860-7176,
Premier Sotheby's International Realty
Source: Marco Multi List,MLS#: 2252106
Facts & features
Interior
Bedrooms & bathrooms
- Bedrooms: 3
- Bathrooms: 3
- Full bathrooms: 3
Primary bedroom
- Level: Main
- Area: 225 Square Feet
- Dimensions: 15 x 15
Bedroom 2
- Level: Main
- Area: 144 Square Feet
- Dimensions: 12 x 12
Bedroom 3
- Level: Main
- Area: 238 Square Feet
- Dimensions: 17 x 14
Family room
- Level: Main
- Area: 180 Square Feet
- Dimensions: 15 x 12
Garage
- Level: Main
- Area: 440 Square Feet
- Dimensions: 22 x 20
Kitchen
- Level: Main
- Area: 150 Square Feet
- Dimensions: 15 x 10
Living room
- Level: Main
- Area: 392 Square Feet
- Dimensions: 28 x 14
Other
- Level: Main
- Area: 390 Square Feet
- Dimensions: 30 x 13
Heating
- Electric, Central
Cooling
- Central Air
Appliances
- Included: Oven, Cooktop, Dishwasher, Disposal, Dryer, Microwave, Refrigerator, Washer
- Laundry: Sink, Inside
Features
- Built-in Features, Entrance Foyer, Pantry, Walk-In Closet(s), Breakfast Bar, Double Vanity
- Flooring: Carpet, Concrete, Tile
- Doors: Impact Doors
- Windows: Impact Windows, Sliding
- Has fireplace: No
Interior area
- Total structure area: 3,235
- Total interior livable area: 2,237 sqft
Property
Parking
- Total spaces: 2
- Parking features: Attached
- Attached garage spaces: 2
Features
- Patio & porch: Lanai
- Pool features: Community, Association
- Spa features: Association
- Has view: Yes
- View description: Lake
- Has water view: Yes
- Water view: Lake
- Waterfront features: None
Lot
- Features: Zero Lot Line
Details
- Parcel number: 25117532129
Construction
Type & style
- Home type: Condo
- Architectural style: Contemporary
- Property subtype: Condominium, Residential
Materials
- Stucco
- Roof: Tile
Condition
- Year built: 2008
Community & HOA
Community
- Features: Pool
- Security: Security Guard, Security Gate
- Subdivision: Callista At Fiddler'S Creek A
HOA
- Has HOA: Yes
- Amenities included: Bike Path, Bocce, Clubhouse, Dining, Exercise Room, Fitness Center, Golf Course, Jogging Path, Marina, Pickleball, Playground, Pool, Sauna, Spa Services, Tennis Court(s), Spa/Hot Tub
- Services included: Internet, Cable TV, Maintenance Grounds, Security
- HOA fee: $363 monthly
Location
- Region: Naples
Financial & listing details
- Price per square foot: $308/sqft
- Tax assessed value: $498,585
- Annual tax amount: $9,266
- Date on market: 10/27/2025
- Cumulative days on market: 471 days
- Listing terms: At Close,Buyer Obtain Mortgage,Cash,Owner Will Carry
Estimated market value
Not available
Estimated sales range
Not available
Not available
Price history
| Date | Event | Price |
|---|---|---|
| 10/27/2025 | Listed for sale | $689,900-4.8%$308/sqft |
Source:  Marco Multi List #2252106 Report a problem Marco Multi List #2252106 Report a problem | ||
| 9/1/2025 | Listing removed | $725,000$324/sqft |
Source: Marco Multi List #2250441 Report a problem | ||
| 2/11/2025 | Listed for sale | $725,000+141.7%$324/sqft |
Source:  SWFLMLS #225016007 Report a problem SWFLMLS #225016007 Report a problem | ||
| 1/9/2015 | Sold | $300,000$134/sqft |
Source: Public Record Report a problem | ||
Public tax history
| Year | Property taxes | Tax assessment |
|---|---|---|
| 2025 | $9,266 +4.1% | $382,234 +10% |
| 2024 | $8,901 +104.3% | $347,485 +10% |
| 2023 | $4,357 +14.2% | $315,895 +10% |
| 2022 | $3,814 +28% | $287,177 +10% |
| 2021 | $2,981 +7.1% | $261,070 +6.1% |
| 2020 | $2,783 -0.7% | $246,070 |
| 2019 | $2,803 +0.2% | $246,070 |
| 2018 | $2,798 -62.4% | $246,070 |
| 2017 | $7,445 -0.2% | $246,070 -8.2% |
| 2016 | $7,462 -3.2% | $268,070 |
| 2015 | $7,708 +1.3% | $268,070 |
| 2014 | $7,610 +161.7% | $268,070 +10% |
| 2013 | $2,908 +3% | $243,700 +4.3% |
| 2012 | $2,824 +5% | $233,700 +4.5% |
| 2011 | $2,689 -23.3% | $223,700 +0.8% |
| 2010 | $3,506 +1341.9% | $221,874 -25% |
| 2009 | $243 | $295,832 +1244.7% |
| 2008 | $243 | $22,000 |
Find assessor info on the county website
Monthly payment
Est. payment
Payment breakdown
Explore the cost of this home by adjusting the details. Changes won't be saved.Climate risks
Neighborhood: 34114
Nearby schools
GreatSchools rating
- 8/10Manatee Elementary SchoolGrades: PK-5Distance: 1.5 mi
- 7/10Manatee Middle SchoolGrades: 6-8Distance: 1.4 mi
- 5/10Lely High SchoolGrades: 9-12Distance: 5.2 mi
- $550,0003 bd3 ba2.5k sqft2718 Callista Ct APT 101, Naples, FL 34114Sold
- $673,0003 bd3 ba2.5k sqft2595 Aviamar Cir APT 101, Naples, FL 34114Sold
- $820,0003 bd3 ba2.5k sqft2710 Callista Ct APT 202, Naples, FL 34114Sold
- $700,0003 bd3 ba2.5k sqft2713 Callista Ct APT 101, Naples, FL 34114Sold

- $625,0003 bd3 ba2.2k sqft2714 Callista Ct APT 103, Naples, FL 34114Sold
- $8,5003 bd3 ba2.5k sqft2717 Callista Ct APT 104, Naples, FL 34114For Rent
- $9,0003 bd3 ba2.5k sqft2710 Callista Ct APT 104, Naples, FL 34114For Rent
- $555,0003 bd3 ba2.2k sqft2721 Callista Ct APT 103, Naples, FL 34114Sold
A local agent can set up tours, give advice and negotiate with sellers.
A local lender can help you make sure your offer is ready when you are.
Similar homes
- $599,0003 bd3 ba2.2k sqft9233 Museo CIR #103, NAPLES, FL 34114For Sale
 MLS ID #226026932, Michelle Thomas, Premier Sotheby's Int'l Realty. SWFLMLS
 - $669,0003 bd2 ba2.4k sqftCherry Oaks @ Fiddlers, Naples, FL 34114For Sale
 MLS ID #2260757, Brent Nevar, John R. Wood Properties. Marco Multi List
 - $565,0003 bd3 ba2.1k sqftMarengo, Naples, FL 34114For Sale
 MLS ID #2261006, Michelle Thomas, Premier Sotheby's International Realty. Marco Multi List
 - $600,0003 bd2 ba1.8k sqftSonoma @ Fiddlers Creek, Naples, FL 34114For Sale
 MLS ID #2261035, Jason Lepore, RE/MAX Alliance Group. Marco Multi List
 - $825,0003 bd3 ba3k sqftSerena, Naples, FL 34114For SaleMLS ID #2260943, Michelle Thomas, Premier Sotheby's International Realty. Marco Multi List
- $599,0003 bd2 ba2.4k sqftCherry Oaks @ Fiddlers, Naples, FL 34114For SaleMLS ID #2260866, Michelle Thomas, Premier Sotheby's International Realty. Marco Multi List
- $599,0003 bd2 ba2.4k sqftCherry Oaks @ Fiddlers, Naples, FL 34114For SaleMLS ID #2251955, Michelle Thomas, Premier Sotheby's International Realty. Marco Multi List
- $595,0003 bd2 ba2.4k sqftCascada (Fiddlers Creek), Naples, FL 34114For SaleMLS ID #2260945, Trish Goslee, John R. Wood Properties. Marco Multi List
- $620,0003 bd3 ba3k sqftVarenna, Naples, FL 34114For SaleMLS ID #2252433, Michelle Thomas, Premier Sotheby's International Realty. Marco Multi List
- $799,0003 bd3 ba3k sqftVarenna, Naples, FL 34114For SaleMLS ID #2261150, Michelle Thomas, Premier Sotheby's International Realty. Marco Multi List
- $659,0003 bd2 ba1.8k sqftRialto, Naples, FL 34114For SaleMLS ID #2261122, Bonnie Zaikov, RE/MAX Alliance Group. Marco Multi List
- $579,9003 bd3 ba2.5k sqftVarenna, Naples, FL 34114For SaleMLS ID #2260616, Cullen Shaughnessy, Premier Sotheby's International Realty. Marco Multi List
- $715,0003 bd4 ba2.1k sqftSerano @ Hammock Bay, Naples, FL 34114For SaleMLS ID #2252531, Devin Sweazy, Premier Sotheby's International Realty. Marco Multi List
- $739,0003 bd2 ba1.9k sqft3788 Cotton Green Path Dr, Naples, FL 34114For SaleMLS ID #2260983, Michelle Thomas, Premier Sotheby's International Realty. Marco Multi List
- $699,0004 bd3 ba2.3k sqft8574 Pepper Tree Way, Naples, FL 34114For SaleMLS ID #2251714, ML Meade, Premier Sotheby's International Realty. Marco Multi List
- $649,0003 bd2 ba1.7k sqft3842 Cotton Green Path Dr, Naples, FL 34114For SaleMLS ID #2260251, Michelle Thomas, Premier Sotheby's International Realty. Marco Multi List
- $750,0003 bd2 ba1.9k sqft3878 Cotton Green Path Dr, Naples, FL 34114For SaleMLS ID #2261144, Michelle Thomas, Premier Sotheby's International Realty. Marco Multi List
- $575,0003 bd2 ba2.4k sqftCascada (Fiddlers Creek), Naples, FL 34114For SaleMLS ID #2252498, Laura Osmanski, Premiere Plus Realty Company. Marco Multi List
- $650,0003 bd4 ba2.6k sqftAversana, Naples, FL 34114For SaleMLS ID #2251629, Bonnie Zaikov, RE/MAX Alliance Group. Marco Multi List
- $489,9003 bd3 ba2.1k sqftLaguna, Naples, FL 34114For SaleMLS ID #2261271, Scott Needles, John R. Wood Properties. Marco Multi List
