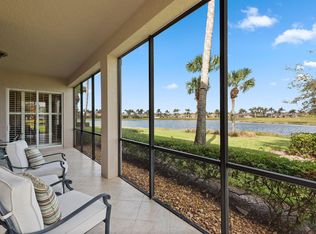
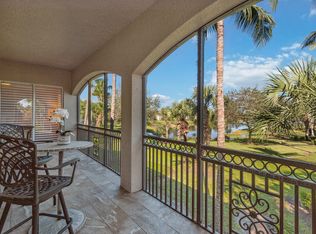
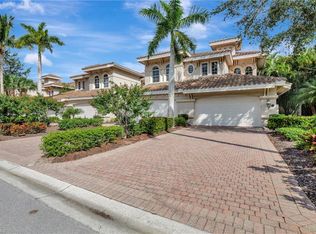
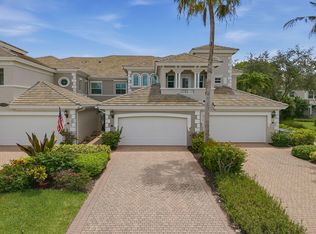
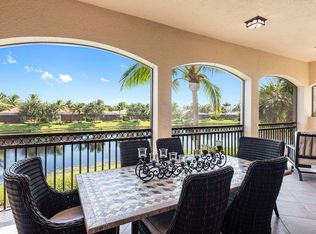
Enjoy tranquil lake views, desirable eastern exposure and beautiful morning sun from this nicely furnished 2nd floor end-unit residence in the desirable Serena village of Fiddler's Creek. Ideally positioned with no condominium immediately next door, this move-in-ready coach home enjoys exceptional privacy along with additional natural light streaming in from the south side. Offering over 3,000 square feet under air, the residence features three spacious bedrooms plus a study, three full baths, a private elevator and a two-car attached garage. Designed for both comfort and elegance, the home is enhanced by crown molding, plantation shutters, designer lighting and fans, ceiling fans, and 17-inch porcelain tile flooring set on the diagonal throughout the main living areas. A large tiled and screened lanai creates the perfect setting for relaxing or entertaining while enjoying the peaceful lake setting. A foyer with soaring 23-foot ceilings, a wood staircase, under-stair storage and arched windows creates an impressive entry experience. The updated open-concept white kitchen is beautifully appointed with quartz counters, a gorgeous tile backsplash, white cabinetry with crown molding, under-cabinet lighting and a quartz island for casual dining. Premium stainless steel appliances include a five-burner natural gas range with a griddle, a French door refrigerator, a dishwasher, a built-in microwave and a walk-in pantry. The impressive primary suite offers a luxurious retreat with French doors, arched windows, private lanai access and two walk-in closets with wood slatted shelving. The spa-inspired primary bath features dual quartz vanities, a separate soaking tub and walk-in shower with glass enclosure, a separate water closet and linen storage. A generously sized guest suite with a walk-in closet and large private bath is often used as a second primary suite, while an additional guest bedroom provides comfortable accommodations for visitors. The separate den/study with French doors offers flexibility for a home office or additional living space. Additional premium features include a tile roof replaced in 2020, a Carrier HVAC system installed in 2020, a tankless gas water heater, an alarm system, storm protection, a paver driveway/walkway, a painted garage floor and a well-equipped laundry room with quartz counters, a utility sink, a top-load washer, a front-load gas dryer and storage cabinetry. Residents enjoy an active lifestyle within an award-winning gated resort community featuring a 54,000 sq. ft. clubhouse, resort-style pools, dining, fitness center, spa services, tennis, bocce and 10 pickleball courts. Miles of tree-lined sidewalks are ideal for walking, running and biking. Optional golf, beach and marina memberships are available, along with two championship golf courses within the community. Ideally located near the boutiques, dining and beaches of Old Naples and Marco Island, this exceptional residence offers the best of SW Florida living.
For sale
$825,000
3176 Serena Ln APT 202, Naples, FL 34114
3beds
3,010sqft
Condominium, Residential
Built in 2007
-- sqft lot
$-- Zestimate®
$274/sqft
$383/mo HOA
What's special
Two-car attached garageTranquil lake viewsAdditional guest bedroomThree spacious bedroomsGorgeous tile backsplashPrivate elevatorWood staircase
- 165 days
- 132
- 9
Zillow last checked:
Listing updated:
Listed by:
Michelle Thomas 239-860-7176,
Premier Sotheby's International Realty
Source: Marco Multi List,MLS#: 2260943
Facts & features
Interior
Bedrooms & bathrooms
- Bedrooms: 3
- Bathrooms: 3
- Full bathrooms: 3
Primary bedroom
- Level: Main
- Area: 266 Square Feet
- Dimensions: 19 x 14
Bedroom 2
- Level: Main
- Area: 247 Square Feet
- Dimensions: 19 x 13
Bedroom 3
- Level: Main
- Area: 192 Square Feet
- Dimensions: 16 x 12
Den
- Level: Main
- Area: 180 Square Feet
- Dimensions: 15 x 12
Dining room
- Level: Main
- Area: 168 Square Feet
- Dimensions: 14 x 12
Family room
- Level: Main
- Area: 240 Square Feet
- Dimensions: 16 x 15
Kitchen
- Level: Main
- Area: 210 Square Feet
- Dimensions: 15 x 14
Living room
- Level: Main
- Area: 342 Square Feet
- Dimensions: 19 x 18
Other
- Level: Main
- Area: 406 Square Feet
- Dimensions: 29 x 14
Heating
- Electric, Central
Cooling
- Ceiling Fan(s), Central Air
Appliances
- Included: Dishwasher, Disposal, Dryer, Microwave, Range, Refrigerator, Tankless Water Heater, Washer
- Laundry: Sink, Inside
Features
- Built-in Features, Elevator, Entrance Foyer, Pantry, Volume Ceiling(s), Breakfast Bar, Double Vanity
- Flooring: Carpet, Tile
- Windows: Shutters, Sliding, Window Coverings
- Has fireplace: No
- Furnished: Yes
Interior area
- Total structure area: 3,782
- Total interior livable area: 3,010 sqft
Property
Parking
- Total spaces: 2
- Parking features: Attached
- Attached garage spaces: 2
Features
- Levels: One
- Stories: 1
- Patio & porch: Lanai
- Pool features: Community, Association
- Spa features: Association
- Has view: Yes
- View description: Lake
- Has water view: Yes
- Water view: Lake
- Waterfront features: None
Lot
- Features: Zero Lot Line
Details
- Parcel number: 73240001207
Construction
Type & style
- Home type: Condo
- Architectural style: Contemporary
- Property subtype: Condominium, Residential
Materials
- Block, Stucco
- Roof: Tile
Condition
- Year built: 2007
Community & HOA
Community
- Features: Pool
- Security: Security Guard, Security Gate
- Subdivision: Serena At Fiddler'S Creek A Condo
HOA
- Has HOA: Yes
- Amenities included: Bike Path, Clubhouse, Dining, Exercise Room, Fitness Center, Golf Course, Jogging Path, Marina, Pickleball, Playground, Pool, Sauna, Spa Services, Tennis Court(s), Spa/Hot Tub
- Services included: Internet, Cable TV, Maintenance Grounds, Pest Control, Security
- HOA fee: $383 monthly
Location
- Region: Naples
Financial & listing details
- Price per square foot: $274/sqft
- Tax assessed value: $684,090
- Annual tax amount: $10,970
- Date on market: 5/8/2026
- Cumulative days on market: 406 days
- Listing terms: At Close,Buyer Obtain Mortgage,Cash
Estimated market value
Not available
Estimated sales range
Not available
Not available
Price history
| Date | Event | Price |
|---|---|---|
| 5/8/2026 | Listed for sale | $825,000-1.2%$274/sqft |
Source:  SWFLMLS #226018554 Report a problem SWFLMLS #226018554 Report a problem | ||
| 7/9/2025 | Listing removed | $835,000$277/sqft |
Source: SWFLMLS #224091668 Report a problem | ||
| 3/1/2025 | Price change | $835,000-4.6%$277/sqft |
Source:  Marco Multi List #2242240 Report a problem Marco Multi List #2242240 Report a problem | ||
| 1/30/2025 | Price change | $875,000-7.9%$291/sqft |
Source: Marco Multi List #2242240 Report a problem | ||
| 11/13/2024 | Price change | $950,000-2.6%$316/sqft |
Source: SWFLMLS #224091668 Report a problem | ||
| 11/12/2024 | Listed for sale | $975,000+11.4%$324/sqft |
Source: Marco Multi List #2242240 Report a problem | ||
| 12/8/2021 | Sold | $875,000-1.7%$291/sqft |
Source: Public Record Report a problem | ||
| 10/24/2021 | Pending sale | $890,000+104.6%$296/sqft |
Source: SWFLMLS #221041919 Report a problem | ||
| 2/17/2021 | Sold | $435,000-3.3%$145/sqft |
Source: Public Record Report a problem | ||
| 1/12/2021 | Pending sale | $450,000$150/sqft |
Source: John R. Wood Properties #220078255 Report a problem | ||
| 1/11/2021 | Price change | $450,000-5.3%$150/sqft |
Source: John R. Wood Properties #220078255 Report a problem | ||
| 12/8/2020 | Listed for sale | $475,000+131.7%$158/sqft |
Source: John R. Wood Properties #220078255 Report a problem | ||
| 10/2/2015 | Sold | $205,000-54.3%$68/sqft |
Source: Public Record Report a problem | ||
| 9/17/2015 | Pending sale | $449,000$149/sqft |
Source: Premier Sotheby's International Realty #214048308 Report a problem | ||
| 2/11/2015 | Listed for sale | $449,000-10%$149/sqft |
Source: Premier Sotheby's International Realty #214048308 Report a problem | ||
| 7/5/2014 | Price change | $499,000-6.7%$166/sqft |
Source: Premier Sotheby's International Realty #214012797 Report a problem | ||
| 3/7/2014 | Listed for sale | $535,000-39.6%$178/sqft |
Source: Premier Sotheby's International Realty #214012797 Report a problem | ||
| 4/27/2007 | Sold | $885,200$294/sqft |
Source: Public Record Report a problem | ||
Public tax history
| Year | Property taxes | Tax assessment |
|---|---|---|
| 2025 | $10,971 +2.9% | $684,090 +3.8% |
| 2024 | $10,664 +57% | $658,945 +10% |
| 2023 | $6,792 +13.8% | $599,041 +10% |
| 2022 | $5,970 +47.4% | $544,583 +56.6% |
| 2021 | $4,050 +13.3% | $347,655 +10% |
| 2020 | $3,574 +2.2% | $316,050 +2.9% |
| 2019 | $3,497 -2.7% | $307,020 -2.9% |
| 2018 | $3,594 -52.4% | $316,050 +5% |
| 2017 | $7,545 +2% | $301,000 -11.7% |
| 2016 | $7,395 -5.9% | $341,000 +10% |
| 2015 | $7,857 +6.1% | $310,000 +4% |
| 2014 | $7,403 +128.9% | $298,100 +10% |
| 2013 | $3,234 -1.3% | $271,000 |
| 2012 | $3,275 -9.5% | $271,000 -10% |
| 2011 | $3,619 -28.1% | $301,000 -13.9% |
| 2010 | $5,030 -14.2% | $349,734 -17.6% |
| 2009 | $5,864 | $424,368 -20% |
| 2008 | $5,864 | $530,460 +4292.3% |
| 2007 | -- | $12,077 |
Find assessor info on the county website
Monthly payment
Est. payment
Payment breakdown
Explore the cost of this home by adjusting the details. Changes won't be saved.Climate risks
Neighborhood: 34114
Similar homes
- $825,0003 bd3 ba3k sqftVarenna, Naples, FL 34114For Sale
 MLS ID #2260842, Michelle Thomas, Premier Sotheby's International Realty. Marco Multi List
 - $799,0003 bd3 ba3k sqftVarenna, Naples, FL 34114For Sale
 MLS ID #2261150, Michelle Thomas, Premier Sotheby's International Realty. Marco Multi List
 - $999,0003 bd4 ba3.7k sqftMenaggio, Naples, FL 34114For Sale
 MLS ID #2261792, Michelle Thomas, Premier Sotheby's International Realty. Marco Multi List
 - $599,0003 bd3 ba2.5k sqftVarenna, Naples, FL 34114For Sale
 MLS ID #2261787, Brent Nevar, John R. Wood Properties. Marco Multi List
 - $875,0003 bd3 ba3k sqft9041 Cherry Oaks TRL #201, NAPLES, FL 34114For Sale
 MLS ID #226015860, Roxana Pechero, Downing Frye Realty Inc.. SWFLMLS
