Over 3,000 square feet of living space, peaceful lake views, and an expansive screened lanai set the stage for this three-bedroom-plus-den, three-bath luxury condo home in Serena at Fiddler’s Creek. This second-floor residence pairs the spaciousness of a house with the convenience of coach-home living, complete with a two-car garage and inviting spaces to gather, entertain, and retreat.
High ceilings, crown molding, arched passageways, and diagonally laid tile lend character throughout the main living areas. Separate living and family rooms offer flexibility for everyday relaxation and hosting guests, while the den provides additional space for a home office or quiet escape. The kitchen features light cabinetry, granite countertops, stainless steel appliances, a gas range, and a breakfast nook, complemented by a separate dining area for larger gatherings. The spacious gathering area is ideal for entertaining larger groups. A generous laundry room features cabinetry, ample counter space, and a utility sink, while large closets on both the first and second floors provide abundant storage.
Sliding glass doors connect the interior to the generous screened lanai, where covered dining and lounging areas overlook the lake and lush tropical landscaping. From morning coffee to relaxed evenings outdoors, this inviting space extends the home’s living area and makes the water views part of everyday life.
Serena’s intimate enclave of 120 coach homes offers its own resort-style pool, in addition to the expansive swimming complex at Fiddler’s Creek. Residents also enjoy a spa, fitness center, tennis courts, and two restaurants offering casual and upscale dining. Optional golf, beach, and marina memberships offer additional ways to enjoy the coastal lifestyle, including marina access to the Gulf, subject to availability and additional fees.
Space to spread out, a tranquil waterfront backdrop, and access to an array of amenities make this Serena residence an inviting place to call home.
Active
$800,000
3177 Aviamar Cir APT 202, Naples, FL 34114
3beds
3,010sqft
Condominium
Built in 2007
-- sqft lot
$752,400 Zestimate®
$266/sqft
$829/mo HOA
What's special
Two-car garagePeaceful lake viewsArched passagewaysExpansive screened lanaiGranite countertopsHigh ceilingsGas range
- 18 days
- 268
- 14
Likely to sell faster than
Zillow last checked:
Listing updated:
Listed by:
Chad Damitz 239-785-6986,
Anchorpoint Real Estate, LLC,
Lorri Abate 239-360-1660,
Anchorpoint Real Estate, LLC
Source: Florida Gulf Coast MLS,MLS#: 2026039145 Originating MLS: Florida Gulf Coast
Originating MLS: Florida Gulf CoastFacts & features
Interior
Bedrooms & bathrooms
- Bedrooms: 3
- Bathrooms: 3
- Full bathrooms: 3
Rooms
- Room types: Bathroom, Den, Family Room, Screened Porch
Heating
- Central, Electric
Cooling
- Central Air, Ceiling Fan(s), Electric
Appliances
- Included: Dryer, Dishwasher, Freezer, Gas Cooktop, Disposal, Ice Maker, Microwave, Range, Refrigerator, RefrigeratorWithIce Maker, Self Cleaning Oven, Tankless Water Heater, Washer
- Laundry: Inside, Laundry Tub
Features
- Built-in Features, Bathtub, Closet Cabinetry, Dual Sinks, Entrance Foyer, Eat-in Kitchen, French Door(s)/Atrium Door(s), High Ceilings, Living/Dining Room, Pantry, Separate Shower, Cable TV, Walk-In Closet(s), Window Treatments, High Speed Internet, Split Bedrooms, Bathroom, Den, Family Room, Screened Porch
- Flooring: Carpet, Tile
- Doors: French Doors
- Windows: Double Hung, Sliding, Window Coverings
- Furnished: Yes
Interior area
- Total structure area: 3,782
- Total interior livable area: 3,010 sqft
Video & virtual tour
Property
Parking
- Total spaces: 2
- Parking features: Attached, Driveway, Garage, Paved, Garage Door Opener
- Attached garage spaces: 2
- Has uncovered spaces: Yes
Features
- Patio & porch: Lanai, Porch, Screened
- Exterior features: Shutters Manual, Water Feature
- Pool features: Community
- Has view: Yes
- View description: Landscaped, Lake, Water
- Has water view: Yes
- Water view: Lake,Water
Lot
- Features: Rectangular Lot, Pond on Lot
Details
- Parcel number: 73240001126
- Lease amount: $0
Construction
Type & style
- Home type: Condo
- Architectural style: Coach/Carriage,Low Rise
- Property subtype: Condominium
Materials
- Block, Concrete, Stucco
- Roof: Tile
Condition
- Resale
- Year built: 2007
Utilities & green energy
- Sewer: Public Sewer
- Water: Public
- Utilities for property: Cable Available, High Speed Internet Available, Underground Utilities
Community & HOA
Community
- Features: Gated
- Security: Security Gate, Gated with Guard, Gated Community, Security Guard, Smoke Detector(s)
- Condo and coop fee: $2,488 quarterly
- Membership fee: $1,149 quarterly
- Subdivision: SERENA
HOA
- Has HOA: Yes
- Amenities included: Beach Rights, Business Center, Cabana, Clubhouse, Fitness Center, Golf Course, Pickleball, Private Membership, Pool, Sauna, Spa/Hot Tub, Sidewalks, Tennis Court(s), Trail(s), Management
- Services included: Association Management, Cable TV, Insurance, Internet, Irrigation Water, Legal/Accounting, Maintenance Grounds, Maintenance Structure, Pest Control, Recreation Facilities, Reserve Fund, Road Maintenance, Sewer, Street Lights, Security, Trash, Water
- HOA phone: 239-261-3440
Location
- Region: Naples
Financial & listing details
- Price per square foot: $266/sqft
- Tax assessed value: $669,090
- Annual tax amount: $10,813
- Date on market: 9/18/2026
- Cumulative days on market: 18 days
- Listing terms: All Financing Considered,Cash
- Ownership: Condo
- Road surface type: Paved
Estimated market value
$752,400
$715,000 - $790,000
$5,395/mo
Price history
| Date | Event | Price |
|---|---|---|
| 9/18/2026 | Listed for sale | $800,000+63.6%$266/sqft |
Source:  Florida Gulf Coast MLS #2026039145 Report a problem Florida Gulf Coast MLS #2026039145 Report a problem | ||
| 2/24/2021 | Sold | $489,000$162/sqft |
Source:  Marco Multi List #2202884 Report a problem Marco Multi List #2202884 Report a problem | ||
| 1/12/2021 | Pending sale | $489,000$162/sqft |
Source: Premier Sotheby's International Realty #220080409 Report a problem | ||
| 12/22/2020 | Listed for sale | $489,000-44.1%$162/sqft |
Source: Premier Sotheby's International Realty #220080409 Report a problem | ||
| 4/27/2007 | Sold | $875,400$291/sqft |
Source: Public Record Report a problem | ||
Public tax history
| Year | Property taxes | Tax assessment |
|---|---|---|
| 2025 | $10,813 +2% | $669,090 +1.5% |
| 2024 | $10,599 +57.1% | $658,945 +10% |
| 2023 | $6,745 +13% | $599,041 +10% |
| 2022 | $5,970 +47.4% | $544,583 +56.6% |
| 2021 | $4,050 +13.3% | $347,655 +10% |
| 2020 | $3,574 +2.2% | $316,050 +2.9% |
| 2019 | $3,497 -2.7% | $307,020 -2.9% |
| 2018 | $3,594 -52.4% | $316,050 +5% |
| 2017 | $7,545 +2% | $301,000 -11.7% |
| 2016 | $7,395 -5.9% | $341,000 +10% |
| 2015 | $7,857 +6.1% | $310,000 +4% |
| 2014 | $7,403 +128.9% | $298,100 +10% |
| 2013 | $3,234 -1.3% | $271,000 |
| 2012 | $3,275 -9.5% | $271,000 -10% |
| 2011 | $3,619 -28.1% | $301,000 -13.9% |
| 2010 | $5,030 -14.2% | $349,734 -17.6% |
| 2009 | $5,864 | $424,368 -20% |
| 2008 | $5,864 | $530,460 +4292.3% |
| 2007 | -- | $12,077 |
Find assessor info on the county website
Monthly payment
Est. payment
Payment breakdown
Explore the cost of this home by adjusting the details. Changes won't be saved.Climate risks
Neighborhood: 34114
Similar homes
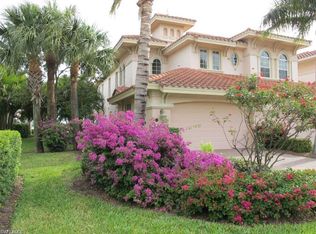
- $825,0003 bd3 ba3k sqftSerena, Naples, FL 34114For Sale
 MLS ID #2260943, Michelle Thomas, Premier Sotheby's International Realty. Marco Multi List
 - $848,0004 bd3 ba2k sqft2946 Aviamar Cir, Naples, FL 34114For Sale
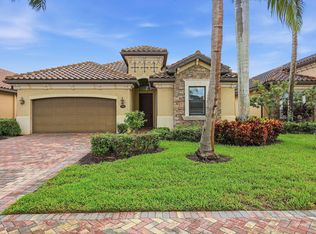 MLS ID #2261682, Lura Jones, Premier Sotheby's International Realty. Marco Multi List
 - $799,0003 bd3 ba3k sqftVarenna, Naples, FL 34114For Sale
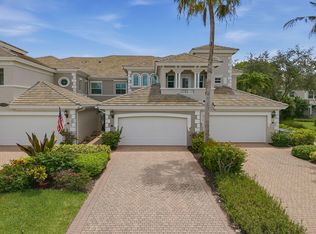 MLS ID #2261150, Michelle Thomas, Premier Sotheby's International Realty. Marco Multi List
 - $735,0003 bd3 ba3k sqft9010 Cascada Way, Naples, FL 34114For Sale

 MLS ID #B26077413, Nicole Hanna, LoKation. BeachesMLS
 - $850,0003 bd4 ba2.5k sqft3123 Aviamar CIR #201, NAPLES, FL 34114For Sale
 MLS ID #225084425, Kelli Moore, Realty One Group MVP. SWFLMLS
 - $899,0003 bd3 ba3k sqft3191 Serenity CT #201, NAPLES, FL 34114For SaleMLS ID #226023084, France Kudelski, John R Wood Properties. SWFLMLS
- $570,0003 bd3 ba2.3k sqft3142 Aviamar CIR #2104, NAPLES, FL 34114For SaleMLS ID #226035326, Michel Kanigsberg, Realty One Group MVP. SWFLMLS
- $875,0003 bd3 ba3k sqft9041 Cherry Oaks TRL #201, NAPLES, FL 34114For SaleMLS ID #226015860, Roxana Pechero, Downing Frye Realty Inc.. SWFLMLS
- $735,0003 bd3 ba3k sqft9010 CASCADA WAY #201, NAPLES, FL 34114For Sale
 MLS ID #N6145798, Matthew Abramson, LOKATION. Stellar MLS
 - $659,0003 bd2 ba2.4k sqft178 Indies DR E #202, NAPLES, FL 34114For SaleMLS ID #226034812, Stephanie Pearson, LLC, Keller Williams Realty Naples. SWFLMLS
- $735,5003 bd3 ba2.5k sqft9225 Museo CIR SW #203, NAPLES, FL 34114For SaleMLS ID #223008578, J Bosetin, Independent Brokers Realty SF. SWFLMLS
- $829,0003 bd3 ba2k sqft1955 Tripletail LN, NAPLES, FL 34114For SaleMLS ID #226031597, Todd Culmer, PA, Waterfront Realty Group Inc. SWFLMLS
- $799,9004 bd2 ba2k sqft14666 Catamaran PL, NAPLES, FL 34114For SaleMLS ID #226032698, David Johnson, Edina Realty, Inc. SWFLMLS
