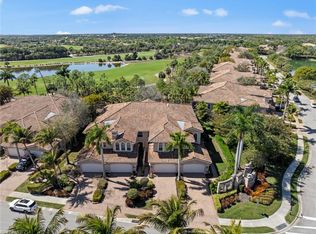
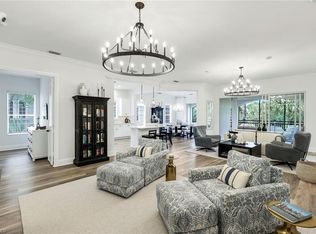
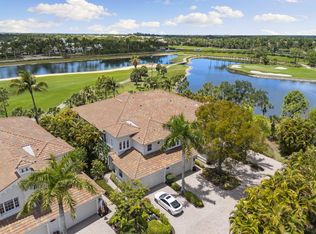
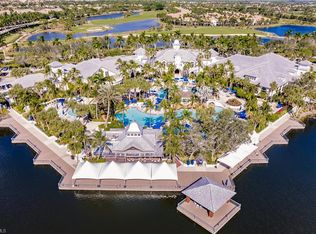
RARE JW Marriott Marco Island Rookery Social Membership Available with No Waiting Period. Skip the 500+ member waitlist and enjoy immediate access to beachfront luxury, resort pools, full service spa, valet service, three waterfront restaurants, seasonal golf at Rookery and Hammock Bay from June through October, plus exclusive dining and retail discounts from day one. Welcome to this exceptional top floor end residence in Cherry Oaks at Fiddler's Creek, offering over 3,000 square feet of beautifully updated living space with 3 bedrooms, + den, 3 baths, soaring ceilings, abundant natural light, and a private side entrance. The open concept design centers around a spacious island kitchen with gas cooking, granite countertops, white shaker cabinetry, stainless steel appliances, and generous gathering spaces. ELEVATOR layout in unit for future installation if desired. Enjoy western sunset views overlooking tranquil preserve, golf course, and lake vistas from your private lanai. The second floor location provides peace of mind with no flood concerns and an ideal lock and leave lifestyle. Recent updates, plantation shutters, designer finishes, and meticulous care make this home truly move in ready. Residents enjoy a private neighborhood pool plus access to Fiddler's Creek's 54,000 square foot Club & Spa featuring two restaurants, resort pools, lap pool, fitness center, full service spa, 6 USPTA tennis courts, 10 pickleball courts, bocce, and optional golf. Set within a breathtaking 4,000 acre Audubon sanctuary, this pet friendly residence delivers instant vacation living and exceptional value whether as a year round home, seasonal retreat, or luxury rental investment.
For sale
Price cut: $20.9K (7/12)
$719,000
9097 Cherry Oaks TRL #202, NAPLES, FL 34114
3beds
3,010sqft
:
Get pre-qualified$5,613/mo
Condominium
Built in 2004
-- sqft lot
$693,900 Zestimate®
$239/sqft
$1,142/mo HOA
What's special
Top floor end residenceDesigner finishesPrivate side entranceGranite countertopsAbundant natural lightSoaring ceilingsGas cooking
- 115 days |
- 710 |
- 19 |
Zillow last checked:
Listing updated:
Listed by:
Matthew Steves 239-631-0540,
Serhant-Naples
Source: SWFLMLS,MLS#: 226014126 Originating MLS: Naples
Originating MLS: NaplesFacts & features
Interior
Bedrooms & bathrooms
- Bedrooms: 3
- Bathrooms: 3
- Full bathrooms: 3
Rooms
- Room types: Den - Study, Family Room, Great Room, Guest Bath, Guest Room, Screened Lanai/Porch, 3 Bedrooms Plus Den
Primary bedroom
- Dimensions: 18 x 14
Bedroom
- Dimensions: 18 x 13
Bedroom
- Dimensions: 16 x 12
Den
- Dimensions: 14 x 12
Dining room
- Dimensions: 14 x 12
Family room
- Dimensions: 16 x 14
Kitchen
- Dimensions: 15 x 12
Other
- Dimensions: 29 x 14
Living room
- Dimensions: 19 x 18
Heating
- Central
Cooling
- Central Air
Appliances
- Included: Gas Cooktop, Dishwasher, Disposal, Dryer, Microwave, Refrigerator/Icemaker, Washer
- Laundry: Washer/Dryer Hookup, Inside, Laundry Tub
Features
- Bar, Built-In Cabinets, Laundry Tub, Pantry, Smoke Detectors, Walk-In Closet(s), Window Coverings, Den - Study, Family Room, Great Room, Guest Bath, Guest Room, Laundry in Residence, Screened Lanai/Porch
- Flooring: Carpet, Tile
- Windows: Window Coverings, Shutters - Manual
- Has fireplace: No
Interior area
- Total structure area: 3,782
- Total interior livable area: 3,010 sqft
Property
Parking
- Total spaces: 2
- Parking features: Driveway, Attached
- Attached garage spaces: 2
- Has uncovered spaces: Yes
Features
- Stories: 1
- Patio & porch: Screened Lanai/Porch
- Pool features: Community
- Has view: Yes
- View description: Golf Course, Preserve, Water, Water Feature
- Has water view: Yes
- Water view: Water,Water Feature
- Waterfront features: None
Details
- Additional structures: Tennis Court(s)
- Parcel number: 26055010728
Construction
Type & style
- Home type: Condo
- Property subtype: Condominium
Materials
- Block, Stucco
- Foundation: Concrete Block
- Roof: Tile
Condition
- New construction: No
- Year built: 2004
Utilities & green energy
- Gas: Natural
- Water: Central
Community & HOA
Community
- Features: Clubhouse, Pool, Fitness Center, Golf, Putting Green, Restaurant, Sidewalks, Street Lights, Tennis Court(s), Gated, Boating
- Security: Gated Community, Smoke Detector(s)
- Subdivision: CHERRY OAKS
HOA
- Has HOA: Yes
- Amenities included: Beach Club Available, Bike And Jog Path, Bocce Court, Clubhouse, Pool, Community Room, Concierge, Fitness Center, Full Service Spa, Golf Course, Internet Access, Marina, Pickleball, Play Area, Private Membership, Putting Green, Restaurant, Sidewalk, Streetlight, Tennis Court(s), Underground Utility
- HOA fee: $13,708 annually
Location
- Region: Naples
Financial & listing details
- Price per square foot: $239/sqft
- Tax assessed value: $669,090
- Annual tax amount: $8,603
- Date on market: 4/3/2026
- Lease term: Buyer Finance/Cash
Estimated market value
$693,900
$659,000 - $729,000
$5,954/mo
Price history
| Date | Event | Price |
|---|---|---|
| 7/12/2026 | Price change | $719,000-2.8%$239/sqft |
Source:  SWFLMLS #226014126 Report a problem SWFLMLS #226014126 Report a problem | ||
| 7/7/2026 | Price change | $739,888-0.6%$246/sqft |
Source: SWFLMLS #226014126 Report a problem | ||
| 6/12/2026 | Price change | $744,000-0.7%$247/sqft |
Source: SWFLMLS #226014126 Report a problem | ||
| 4/3/2026 | Listed for sale | $749,000-12.4%$249/sqft |
Source: SWFLMLS #226014126 Report a problem | ||
| 11/22/2024 | Sold | $855,000+1.2%$284/sqft |
Source:  Marco Multi List #2241765 Report a problem Marco Multi List #2241765 Report a problem | ||
| 10/30/2024 | Pending sale | $845,000$281/sqft |
Source: SWFLMLS #224068852 Report a problem | ||
| 10/12/2024 | Price change | $845,000-6%$281/sqft |
Source: SWFLMLS #224068852 Report a problem | ||
| 8/21/2024 | Listed for sale | $899,000+9%$299/sqft |
Source: SWFLMLS #224068852 Report a problem | ||
| 8/13/2024 | Listing removed | $825,000$274/sqft |
Source: SWFLMLS #223092738 Report a problem | ||
| 8/13/2024 | Listed for sale | $825,000$274/sqft |
Source: SWFLMLS #223092738 Report a problem | ||
| 4/30/2024 | Pending sale | $825,000$274/sqft |
Source: SWFLMLS #223092738 Report a problem | ||
| 3/18/2024 | Price change | $825,000-1.8%$274/sqft |
Source: SWFLMLS #223092738 Report a problem | ||
| 2/26/2024 | Price change | $840,000-4%$279/sqft |
Source: SWFLMLS #223092738 Report a problem | ||
| 12/15/2023 | Listed for sale | $874,900+61.3%$291/sqft |
Source: SWFLMLS #223092738 Report a problem | ||
| 2/18/2005 | Sold | $542,516$180/sqft |
Source: Public Record Report a problem | ||
Public tax history
| Year | Property taxes | Tax assessment |
|---|---|---|
| 2025 | $8,604 +63.7% | $669,090 +72.4% |
| 2024 | $5,257 +63.5% | $388,061 +3% |
| 2023 | $3,216 -3.7% | $376,758 +3% |
| 2022 | $3,341 -1% | $365,784 +3% |
| 2021 | $3,374 +1.5% | $355,130 +0.8% |
| 2020 | $3,322 -0.8% | $352,170 |
| 2019 | $3,349 -6% | $352,170 |
| 2018 | $3,562 -50.2% | $352,170 -4.9% |
| 2017 | $7,159 -8.7% | $370,230 -3.1% |
| 2016 | $7,839 +1.8% | $382,270 |
| 2015 | $7,701 +0.2% | $382,270 +10% |
| 2014 | $7,683 +103.7% | $347,655 +10% |
| 2013 | $3,771 +3.7% | $316,050 +5% |
| 2012 | $3,638 +0.5% | $301,000 |
| 2011 | $3,619 -34.5% | $301,000 -13.9% |
| 2010 | $5,527 -5.5% | $349,734 -25% |
| 2009 | $5,850 | $466,313 -11.9% |
| 2008 | $5,850 -10.1% | $529,237 -8% |
| 2007 | $6,504 +8.3% | $575,258 +10% |
| 2006 | $6,003 | $522,962 +15% |
| 2005 | $6,003 | $454,750 |
Find assessor info on the county website
Monthly payment
Est. payment
Payment breakdown
Explore the cost of this home by adjusting the details. Changes won't be saved.Climate risks
Neighborhood: 34114
Nearby schools
GreatSchools rating
- 8/10Manatee Elementary SchoolGrades: PK-5Distance: 1.2 mi
- 7/10Manatee Middle SchoolGrades: 6-8Distance: 1.2 mi
- 5/10Lely High SchoolGrades: 9-12Distance: 5 mi
Schools provided by the listing agent
- Elementary: MANATEE ELEMENTARY
- Middle: MANATEE MIDDLE
- High: LELY HIGH SCHOOL
Source: SWFLMLS. This data may not be complete. We recommend contacting the local school district to confirm school assignments for this home.
- $475,0003 bd2 ba2.4k sqft9097 Cherry Oaks Trl APT 102, Naples, FL 34114Sold
- $862,0003 bd3 ba3k sqft9097 Cherry Oaks Trl APT 201, Naples, FL 34114Sold
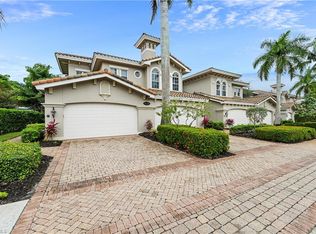
- $874,9003 bd3 ba3k sqft9126 Cherry Oaks Ln #8-201, Naples, FL 34114Sold
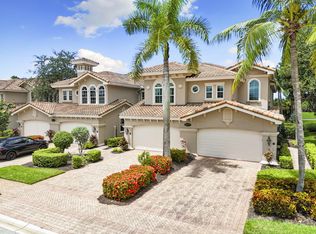
- $720,0003 bd3 ba3k sqft9077 Cherry Oaks Trl APT 202, Naples, FL 34114Sold
- $916,6003 bd-- ba2.4k sqft9088 Cherry Oaks Trl, Naples, FL 34114Off Market
- $888,0003 bd2 ba1.8k sqft9092 Cherry Oaks Trl, Naples, FL 34114Off Market
- $1,030,7003 bd3 ba2.5k sqft9096 Cherry Oaks Trl, Naples, FL 34114Off Market
- $1,100,0003 bd2 ba2.1k sqft9100 Cherry Oaks Trl, Naples, FL 34114Sold
A local agent can set up tours, give advice and negotiate with sellers.
A local lender can help you make sure your offer is ready when you are.
Similar homes
- $639,0003 bd2 ba2.4k sqftCascada (Fiddlers Creek), Naples, FL 34114For Sale
 MLS ID #2260905, Brent Nevar, John R. Wood Properties. Marco Multi List
 - $899,0003 bd3 ba3k sqft9041 Cherry Oaks TRL #201, NAPLES, FL 34114For Sale

 MLS ID #226015860, Roxana Pechero, Downing Frye Realty Inc.. SWFLMLS
 - $850,0003 bd4 ba2.5k sqft3123 Aviamar CIR #201, NAPLES, FL 34114For Sale
 MLS ID #225084425, Kelli Moore, Realty One Group MVP. SWFLMLS
 - $600,0003 bd2 ba1.8k sqft3163 Serena LN #1012, NAPLES, FL 34114For Sale
 MLS ID #226020629, Jason Lepore, Re/Max Alliance Group. SWFLMLS
 - $915,0003 bd3 ba3k sqft3191 Serenity CT #201, NAPLES, FL 34114For SaleMLS ID #226023084, France Kudelski, John R Wood Properties. SWFLMLS
- $575,0003 bd3 ba2.1k sqft3053 Aviamar CIR #8-102, NAPLES, FL 34114For SaleMLS ID #226001927, Christine Whelden, Premiere Plus Realty Company. SWFLMLS
- $729,9003 bd2 ba1.9k sqft7935 Valentina CT, NAPLES, FL 34114For SaleMLS ID #226021752, Edgar Bastidas, LPT Realty,LLC. SWFLMLS
- $899,0004 bd2 ba2.2k sqft3054 Aviamar CIR, NAPLES, FL 34114For SaleMLS ID #226024387, Carolyn Clark, Coldwell Banker Realty. SWFLMLS
- $995,0003 bd2 ba2.1k sqft9008 CHERRY OAKS TRL, NAPLES, FL 34114For SaleMLS ID #226004668, Sheree Goldenbaum, William Raveis Real Estate. SWFLMLS
- $799,5003 bd3 ba2.9k sqftTasori@ Lely Resort, Naples, FL 34113For SaleMLS ID #2261276, Michelle Thomas, Premier Sotheby's International Realty. Marco Multi List
- $759,9003 bd4 ba2.9k sqft7825 Hawthorne DR #2103, NAPLES, FL 34113For SaleMLS ID #226007853, Matthew Meacham, Premier Sotheby's Int'l Realty. SWFLMLS
- $799,0003 bd3 ba2.1k sqft7558 Garibaldi CT, NAPLES, FL 34114For SaleMLS ID #226018238, Bob Kapish, John R Wood Properties. SWFLMLS
- $759,0003 bd3 ba2k sqft158 Cypress View DR #158, NAPLES, FL 34113For SaleMLS ID #226007131, Kris Champeau, John R Wood Properties. SWFLMLS
- $709,9003 bd2 ba2.2k sqft6552 Dominica DR #101, NAPLES, FL 34113For SaleMLS ID #225082228, Jason Clifford, Realty One Group MVP. SWFLMLS
- $759,0002 bd2 ba2k sqft4956 Shaker Heights CT #101, NAPLES, FL 34112For SaleMLS ID #226020831, Jake Ponsler, Naples Vacation Properties. SWFLMLS
- $697,5003 bd2 ba2.1k sqft3733 Royal Wood BLVD, NAPLES, FL 34112For SaleMLS ID #226001653, Stephanie Rubino, Real Broker, LLC. SWFLMLS
- $849,0002 bd3 ba2k sqft8030 Signature Club CIR #102, NAPLES, FL 34113For SaleMLS ID #226013893, Sandra Hansel, ENGEL & VOELKERS NAPLES. SWFLMLS
- $749,0003 bd3 ba2.2k sqft8723 Coastline CT #202, NAPLES, FL 34120For SaleMLS ID #226023915, Mary Duke, John R Wood Properties. SWFLMLS
- $499,0003 bd3 ba2.1k sqft516 Eagle Creek DR, NAPLES, FL 34113For SaleMLS ID #226023568, Victor Franco, Compass Florida LLC. SWFLMLS
- $749,0003 bd2 ba1.7k sqft3638 Zion Park CT, NAPLES, FL 34116For SaleMLS ID #226015081, Matt Harrington, William Raveis Real Estate. SWFLMLS
