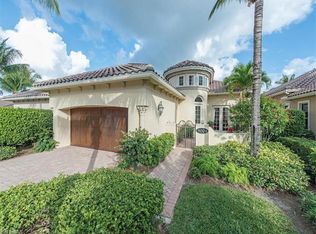
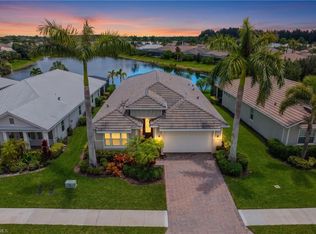
This exceptional Primrose floor plan, located in the highly sought-after Cranberry Crossing enclave of Fiddler’s Creek, showcases a well-appointed three-bedroom-plus-den/private dining residence with sweeping panoramic lake views and a private pool and spa, creating a serene indoor-outdoor living experience. The bright, open kitchen is both functional and inviting, featuring a gas range, solid-surface countertops, and a charming breakfast nook. A thoughtfully designed layout allows for effortless flow from the interior living spaces to the expansive lanai, complete with hurricane-rated drop-down screens—ideal for year-round enjoyment. The primary suite serves as a private retreat with wood flooring, dual vanities, a relaxing garden tub, and a frameless glass shower. Residents of Fiddler’s Creek enjoy an award-winning, gated lifestyle with resort-style amenities including a community pool and spa, tennis, pickleball, bocce ball, a sauna, on-site dining, and optional golf, marina, and beach memberships. Ideally situated near Marco Island, downtown 5th Avenue South’s upscale shopping and dining, pristine white-sand beaches, and nearby marinas for boating and kayaking, this vibrant community also offers an active social scene and exceptional coastal living.
For sale
$995,000
9008 CHERRY OAKS TRL, NAPLES, FL 34114
3beds
2,113sqft
Single Family Residence
Built in 2006
6,969 Square Feet Lot
$-- Zestimate®
$471/sqft
$852/mo HOA
What's special
Expansive lanaiGas rangeCharming breakfast nookPrivate pool and spaSweeping panoramic lake viewsRelaxing garden tubBright open kitchen
- 221 days
- 200
- 5
Zillow last checked:
Listing updated:
Listed by:
Sheree Goldenbaum 239-248-8466,
William Raveis Real Estate
Source: SWFLMLS,MLS#: 226004668 Originating MLS: Naples
Originating MLS: NaplesFacts & features
Interior
Bedrooms & bathrooms
- Bedrooms: 3
- Bathrooms: 2
- Full bathrooms: 2
Rooms
- Room types: Den - Study, Great Room, Guest Bath, Guest Room, Screened Lanai/Porch, 3 Bedrooms Plus Den
Bedroom
- Features: Split Bedrooms
Dining room
- Features: Breakfast Bar, Breakfast Room, Dining - Living, Eat-in Kitchen
Kitchen
- Features: Gas Available, Pantry
Heating
- Central
Cooling
- Ceiling Fan(s), Central Air
Appliances
- Included: Dishwasher, Disposal, Dryer, Microwave, Range, Refrigerator/Freezer, Self Cleaning Oven, Washer
- Laundry: Inside, Laundry Tub
Features
- Built-In Cabinets, Cathedral Ceiling(s), Custom Mirrors, Foyer, Laundry Tub, Pantry, Pull Down Stairs, Smoke Detectors, Tray Ceiling(s), Volume Ceiling, Walk-In Closet(s), Window Coverings, Den - Study, Great Room, Guest Bath, Guest Room, Laundry in Residence, Screened Lanai/Porch
- Flooring: Tile, Wood
- Windows: Window Coverings, Shutters Electric, Shutters - Manual
- Has fireplace: No
Interior area
- Total structure area: 3,197
- Total interior livable area: 2,113 sqft
Video & virtual tour
Property
Parking
- Total spaces: 2
- Parking features: Attached
- Attached garage spaces: 2
Features
- Stories: 1
- Patio & porch: Screened Lanai/Porch
- Exterior features: Courtyard, Outdoor Kitchen
- Has private pool: Yes
- Pool features: Community, Pool/Spa Combo, In Ground, Concrete, Equipment Stays, Gas Heat, Screen Enclosure
- Has spa: Yes
- Spa features: In Ground, Concrete, Equipment Stays, Heated, Pool Integrated, Screened
- Has view: Yes
- View description: Lake
- Has water view: Yes
- Water view: Lake
- Waterfront features: Lake
- Frontage type: Lakefront
Lot
- Size: 6,969 Square Feet
- Features: Irregular Lot
Details
- Additional structures: Tennis Court(s), Outdoor Kitchen
- Parcel number: 32433032668
Construction
Type & style
- Home type: SingleFamily
- Architectural style: Ranch
- Property subtype: Single Family Residence
Materials
- Block, Stucco
- Foundation: Concrete Block
- Roof: Tile
Condition
- New construction: No
- Year built: 2006
Utilities & green energy
- Gas: Natural
- Water: Central
Community & HOA
Community
- Features: Clubhouse, Pool, Fitness Center, Golf, Putting Green, Racquetball, Restaurant, Sidewalks, Street Lights, Tennis Court(s), Gated
- Security: Smoke Detector(s), Gated Community
- Subdivision: CRANBERRY CROSSING
HOA
- Has HOA: Yes
- Amenities included: Beach Club Available, Bike And Jog Path, Bocce Court, Clubhouse, Pool, Community Room, Fitness Center, Full Service Spa, Golf Course, Internet Access, Marina, Pickleball, Play Area, Private Membership, Putting Green, Racquetball, Restaurant, Sauna, Sidewalk, Streetlight, Tennis Court(s), Underground Utility
- HOA fee: $10,228 annually
Location
- Region: Naples
Financial & listing details
- Price per square foot: $471/sqft
- Tax assessed value: $729,225
- Annual tax amount: $9,659
- Date on market: 1/30/2026
- Lease term: Buyer Finance/Cash
Estimated market value
Not available
Estimated sales range
Not available
Not available
Price history
| Date | Event | Price |
|---|---|---|
| 1/30/2026 | Listed for sale | $995,000-9.5%$471/sqft |
Source:  SWFLMLS #226004668 Report a problem SWFLMLS #226004668 Report a problem | ||
| 1/14/2025 | Listing removed | $1,100,000$521/sqft |
Source:  William Raveis Real Estate, Mortgage & Insurance #224069179 Report a problem William Raveis Real Estate, Mortgage & Insurance #224069179 Report a problem | ||
| 10/13/2024 | Listed for sale | $1,100,000$521/sqft |
Source: SWFLMLS #224069179 Report a problem | ||
| 10/1/2024 | Pending sale | $1,100,000$521/sqft |
Source: SWFLMLS #224069179 Report a problem | ||
| 9/26/2024 | Listed for sale | $1,100,000-7.9%$521/sqft |
Source: SWFLMLS #224069179 Report a problem | ||
| 4/3/2024 | Listing removed | $1,195,000$566/sqft |
Source: William Raveis Real Estate, Mortgage & Insurance #223067901 Report a problem | ||
| 11/1/2023 | Price change | $1,195,000-7.7%$566/sqft |
Source: SWFLMLS #223067901 Report a problem | ||
| 10/9/2023 | Listed for sale | $1,295,000-5.8%$613/sqft |
Source: SWFLMLS #223067901 Report a problem | ||
| 4/9/2023 | Listing removed | -- |
Source: William Raveis Real Estate, Mortgage & Insurance Report a problem | ||
| 2/20/2023 | Price change | $1,375,000-5.2%$651/sqft |
Source: SWFLMLS #222065006 Report a problem | ||
| 2/2/2023 | Price change | $1,450,000-3.3%$686/sqft |
Source: SWFLMLS #222065006 Report a problem | ||
| 10/7/2022 | Listed for sale | $1,500,000+25.5%$710/sqft |
Source: SWFLMLS #222065006 Report a problem | ||
| 4/5/2022 | Sold | $1,195,000+9.1%$566/sqft |
Source:  Marco Multi List #2220435 Report a problem Marco Multi List #2220435 Report a problem | ||
| 3/1/2022 | Pending sale | $1,095,000$518/sqft |
Source: SWFLMLS #222013711 Report a problem | ||
| 3/1/2022 | Contingent | $1,095,000$518/sqft |
Source: Marco Multi List #2220435 Report a problem | ||
| 2/25/2022 | Listed for sale | $1,095,000+114.7%$518/sqft |
Source: SWFLMLS #222013711 Report a problem | ||
| 7/27/2020 | Sold | $510,000-3.8%$241/sqft |
Source: Marco Multi List #2200588 Report a problem | ||
| 6/24/2020 | Pending sale | $530,000$251/sqft |
Source: Premier Sotheby's International Realty #220017055 Report a problem | ||
| 6/17/2020 | Price change | $530,000-2.8%$251/sqft |
Source: Premier Sotheby's International Realty #220017055 Report a problem | ||
| 4/20/2020 | Price change | $545,000-3.5%$258/sqft |
Source: Premier Sotheby's International Realty #220017055 Report a problem | ||
| 3/23/2020 | Price change | $565,000-3.4%$267/sqft |
Source: Premier Sotheby's International Realty #220017055 Report a problem | ||
| 3/3/2020 | Listed for sale | $585,000+4.2%$277/sqft |
Source: PREMIER SOTHEBY`S INTERNATIONAL REALTY #2200588 Report a problem | ||
| 4/7/2016 | Sold | $561,500-3%$266/sqft |
Source: Public Record Report a problem | ||
| 1/22/2016 | Pending sale | $579,000$274/sqft |
Source: Premier Sotheby's International Realty #215061766 Report a problem | ||
| 11/7/2015 | Listed for sale | $579,000-2.7%$274/sqft |
Source: Premier Sotheby's International Realty #215061766 Report a problem | ||
| 3/20/2009 | Sold | $594,900-25.5%$282/sqft |
Source: Public Record Report a problem | ||
| 7/27/2008 | Listing removed | $799,000+0.7%$378/sqft |
Source: NCI #207045098 Report a problem | ||
| 8/24/2006 | Sold | $793,350$375/sqft |
Source: Public Record Report a problem | ||
Public tax history
| Year | Property taxes | Tax assessment |
|---|---|---|
| 2025 | $9,659 +4.6% | $729,225 +1.4% |
| 2024 | $9,232 -4.2% | $718,955 -23.1% |
| 2023 | $9,635 +136.3% | $934,331 +126.9% |
| 2022 | $4,078 -0.9% | $411,781 +3% |
| 2021 | $4,116 -11.6% | $399,787 -2.8% |
| 2020 | $4,655 +9.3% | $411,488 +10% |
| 2019 | $4,261 -3.9% | $374,080 -4.1% |
| 2018 | $4,436 -44.8% | $390,093 -15.3% |
| 2017 | $8,033 -9.5% | $460,604 +13.2% |
| 2016 | $8,874 +11.2% | $406,796 -4.9% |
| 2015 | $7,984 -2.8% | $427,776 +9.4% |
| 2014 | $8,214 +88.4% | $391,197 +7.1% |
| 2013 | $4,360 +2.9% | $365,418 +4.2% |
| 2012 | $4,236 -4.3% | $350,546 -4.8% |
| 2011 | $4,425 -24.7% | $368,077 -30% |
| 2010 | $5,876 -15.3% | $525,609 +6% |
| 2009 | $6,936 | $495,804 -21% |
| 2008 | $6,936 +110.4% | $627,479 -5.2% |
| 2007 | $3,296 -61.6% | $661,813 +149.7% |
| 2006 | $8,581 | $265,000 -59.2% |
| 2005 | $8,581 +1949.8% | $650,000 +1967% |
| 2004 | $419 | $31,447 |
Find assessor info on the county website
Monthly payment
Est. payment
Payment breakdown
Explore the cost of this home by adjusting the details. Changes won't be saved.Climate risks
Neighborhood: 34114
Nearby schools
Schools provided by the listing agent
- Elementary: MANATEE ELEMENTARY SCHOOL
- Middle: MANATEE MIDDLE SCHOOL
- High: LELY HIGH SCHOOL
Source: SWFLMLS. This data may not be complete. We recommend contacting the local school district to confirm school assignments for this home.
Similar homes
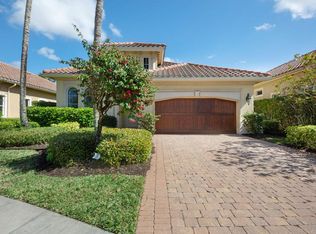
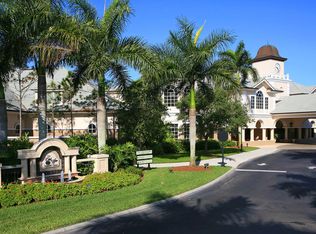
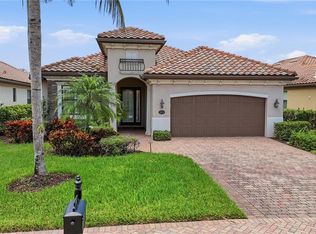
- $899,0004 bd2 ba2.2k sqft3054 Aviamar CIR, NAPLES, FL 34114For Sale
 MLS ID #226024387, Carolyn Clark, Coldwell Banker Realty. SWFLMLS
 - $949,9003 bd2 ba2.1k sqft6844 Winding Cypress DR, NAPLES, FL 34114For Sale
 MLS ID #226005365, Linda Covino, Royal Shell Real Estate, Inc.. SWFLMLS
 - $899,0003 bd3 ba3k sqft9041 Cherry Oaks TRL #201, NAPLES, FL 34114For Sale
 MLS ID #226015860, Roxana Pechero, Downing Frye Realty Inc.. SWFLMLS
 - $900,0004 bd4 ba2.4k sqft14670 Topsail DR, NAPLES, FL 34114For Sale
 MLS ID #226029165, Isabella Fuerst Taylor, Compass Florida LLC. SWFLMLS
 - $924,9004 bd3 ba2.4k sqft18725 Lake Hammock DR, NAPLES, FL 34114For SaleMLS ID #226024566, Lisa Cachon, Cachon Realty Group. LLC. SWFLMLS
- $560,0003 bd3 ba2.1k sqft3053 Aviamar CIR #8-102, NAPLES, FL 34114For SaleMLS ID #226031849, Christine Whelden, Premiere Plus Realty Company. SWFLMLS
- $899,0003 bd3 ba3k sqft3191 Serenity CT #201, NAPLES, FL 34114For SaleMLS ID #226023084, France Kudelski, John R Wood Properties. SWFLMLS
- $970,0003 bd2 ba2k sqft8968 MORGAN CT, NAPLES, FL 34113For SaleMLS ID #225083523, Kimberly Alvord, John R Wood Properties. SWFLMLS
- $875,0003 bd4 ba2.1k sqft18699 Ensenada DR, NAPLES, FL 34114For SaleMLS ID #226021579, Diane Mato, PA, Premier Sotheby's Int'l Realty. SWFLMLS
- $799,0003 bd3 ba2.1k sqft7558 Garibaldi CT, NAPLES, FL 34114For SaleMLS ID #226018238, Bob Kapish, John R Wood Properties. SWFLMLS
- $769,0003 bd3 ba2k sqft7589 Garibaldi CT, NAPLES, FL 34114For SaleMLS ID #226020711, Vic Cuccia, Veronawalk Realty, Inc.. SWFLMLS
- $1,250,0004 bd6 ba3.1k sqft14539 Kelson CIR, NAPLES, FL 34114For SaleMLS ID #226023431, Will Watson, III, Equity Realty. SWFLMLS
- $1,150,0003 bd3 ba2.3k sqft8943 Lely Island CIR, NAPLES, FL 34113For SaleMLS ID #226004473, Zach Dreier, Premier Sotheby's Int'l Realty. SWFLMLS
- $1,349,5003 bd3 ba2.6k sqft7478 Winding Cypress DR, NAPLES, FL 34114For SaleMLS ID #226021460, Austin Kellam, PA, Coldwell Banker Realty. SWFLMLS
- $1,375,0003 bd3 ba2.6k sqft14308 Neptune AVE, NAPLES, FL 34114For SaleMLS ID #226013982, Max Marvelle, John R Wood Properties. SWFLMLS
- $595,0003 bd2 ba1.8k sqft3163 Serena LN #1012, NAPLES, FL 34114For SaleMLS ID #226020629, Jason Lepore, Re/Max Alliance Group. SWFLMLS
- $1,099,0004 bd2 ba2.2k sqft2067 Antigua LN, NAPLES, FL 34120For SaleMLS ID #226031748, Craig Taylor, II, Real Estate Specialty Svcs II. SWFLMLS
- $824,9002 bd2 ba1.8k sqft3840 Jungle Plum DR E, NAPLES, FL 34114For SaleMLS ID #226026264, Kelli Kragh, William Raveis Real Estate. SWFLMLS
- $1,050,0003 bd3 ba2.1k sqft9137 Quartz LN, NAPLES, FL 34120For SaleMLS ID #226031148, Chris Lecca, PA, William Raveis Real Estate. SWFLMLS
- $1,124,0003 bd3 ba2.5k sqft4828 Cerromar DR, NAPLES, FL 34112For SaleMLS ID #226013753, Jennifer Styer, Marzucco Real Estate. SWFLMLS
